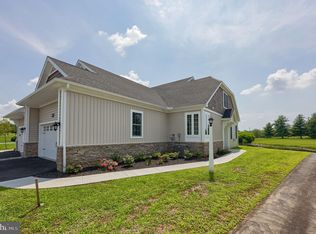
Custom Built Norman IV floor plan, 2 bedrooms and 2 full bathrooms on the main floor along with 2 bedrooms, a full bathroom and a large unfinished area on the second floor. This home is built on a slab.
Pending
$550,917
201 Bellaride Ln, Millersville, PA 17551
4beds
--sqft
:
Get pre-qualified$3,826/mo
Single Family Residence
Built in 2026
9,583 Square Feet Lot
$551,000 Zestimate®
$--/sqft
$143/mo HOA
What's special
- 83 days |
- 14 |
- 0 |
Zillow last checked:
Listing updated:
Listed by:
Gretchen Raad 717-629-8669,
Berkshire Hathaway HomeServices Homesale Realty 8003833535
Source: Bright MLS,MLS#: PALA2088698
Facts & features
Interior
Bedrooms & bathrooms
- Bedrooms: 4
- Bathrooms: 3
- Full bathrooms: 3
- Main level bathrooms: 2
- Main level bedrooms: 2
Basement
- Area: 0
Heating
- Forced Air, Natural Gas
Cooling
- Central Air, Electric
Appliances
- Included: Disposal, Microwave, Oven/Range - Gas, Electric Water Heater
Features
- Kitchen Island
- Has basement: No
- Number of fireplaces: 1
Interior area
- Total structure area: 0
- Finished area above ground: 0
- Finished area below ground: 0
Property
Parking
- Total spaces: 2
- Parking features: Garage Faces Front, Attached, Driveway
- Attached garage spaces: 2
- Has uncovered spaces: Yes
Accessibility
- Accessibility features: None
Features
- Levels: One and One Half
- Stories: 1.5
- Pool features: None
Lot
- Size: 9,583 Square Feet
Details
- Additional structures: Above Grade, Below Grade
- Parcel number: 4408169700000
- Zoning: RESIDENTIAL
- Special conditions: Standard
Construction
Type & style
- Home type: SingleFamily
- Architectural style: Traditional
- Property subtype: Single Family Residence
- Attached to another structure: Yes
Materials
- Stone, Vinyl Siding
- Foundation: Slab
- Roof: Shingle
Condition
- Excellent
- New construction: Yes
- Year built: 2026
Utilities & green energy
- Electric: 200+ Amp Service
- Sewer: Public Sewer
- Water: Public
- Utilities for property: Cable Available
Community & HOA
Community
- Subdivision: Bellaride
HOA
- Has HOA: Yes
- HOA fee: $430 quarterly
- HOA name: MASTER ASSOCIATION/SOUTH ASSOCIATION
Location
- Region: Millersville
- Municipality: MILLERSVILLE BORO
Financial & listing details
- Tax assessed value: $52,100
- Annual tax amount: $1,543
- Date on market: 5/22/2026
- Listing agreement: Exclusive Right To Sell
- Ownership: Fee Simple
Estimated market value
$551,000
$523,000 - $579,000
$2,449/mo
Price history
| Date | Event | Price |
|---|---|---|
| 5/22/2026 | Pending sale | $550,917 |
Source:  Bright MLS #PALA2088698 Report a problem Bright MLS #PALA2088698 Report a problem | ||
Public tax history
| Year | Property taxes | Tax assessment |
|---|---|---|
| 2025 | $1,455 +4.8% | $52,100 |
| 2024 | $1,388 | $52,100 |
Find assessor info on the county website
Monthly payment
Est. payment
Payment breakdown
Explore the cost of this home by adjusting the details. Changes won't be saved.Climate risks
Neighborhood: 17551
Nearby schools
GreatSchools rating
- 6/10Pequea El SchoolGrades: K-6Distance: 4.1 mi
- 7/10Marticville Middle SchoolGrades: 7-8Distance: 5.3 mi
- 7/10Penn Manor High SchoolGrades: 9-12Distance: 0.9 mi
Schools provided by the listing agent
- District: Penn Manor
Source: Bright MLS. This data may not be complete. We recommend contacting the local school district to confirm school assignments for this home.
- $419,9002 bd2 ba1.4k sqft219 Bellaride Ln #69, Millersville, PA 17551New Construction
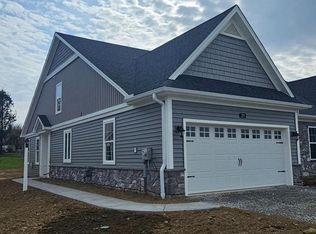
- $560,2283 bd2 ba1.7k sqft251 Bellaride Ln #53, Millersville, PA 17551Sold
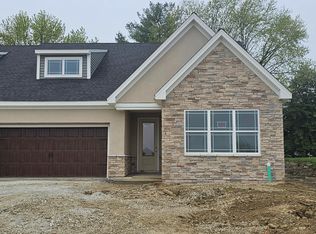
- $729,8743 bd2 ba1.8k sqft257 Bellaride Ln #50, Millersville, PA 17551Sold
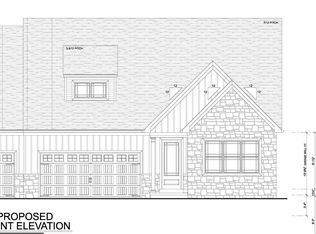
- $584,5142 bd2 ba2.1k sqft255 Bellaride Ln #51, Millersville, PA 17551Sold
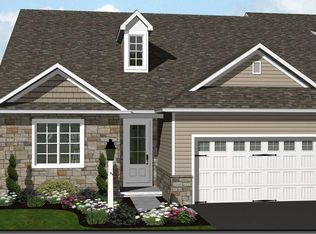
- $583,3053 bd2 ba1.7k sqft249 Bellaride Ln LOT 54, Millersville, PA 17551Sold
- $504,4583 bd2 ba1.7k sqft203 Bellaride Ln, Millersville, PA 17551New Construction
- $605,5003 bd2 ba1.8k sqft259 Bellaride Ln #49, Millersville, PA 17551Sold
- $559,9004 bd3 ba2.2k sqft253 Bellaride Ln #52, Millersville, PA 17551New Construction
A local agent can set up tours, give advice and negotiate with sellers.
A local lender can help you make sure your offer is ready when you are.
Similar homes
- $509,9002 bd2 ba1.7k sqft136 Sawgrass Dr, Millersville, PA 17551For Sale

 MLS ID #PALA2093046, Richard Boas Jr, Berkshire Hathaway HomeServices Homesale Realty. Bright MLS
 - $529,9003 bd3 ba1.8k sqft112 Copperstone Ct #48, Millersville, PA 17551New Construction
 MLS ID #PALA2063996, Gretchen Raad, Berkshire Hathaway HomeServices Homesale Realty. Bright MLS
 - $438,9002 bd2 ba1.4k sqft217 Bellaride Ln #70, Millersville, PA 17551New Construction
 MLS ID #PALA2078940, Gretchen Raad, Berkshire Hathaway HomeServices Homesale Realty. Bright MLS
 - $419,9002 bd2 ba1.4k sqft219 Bellaride Ln #69, Millersville, PA 17551New ConstructionMLS ID #PALA2078944, Gretchen Raad, Berkshire Hathaway HomeServices Homesale Realty. Bright MLS
- $469,9902 bd3 ba2.3k sqft125 Village Dr, Millersville, PA 17551New ConstructionMLS ID #PALA2087792, Florence Ugokwe, New Home Star Pennsylvania LLC. Bright MLS
- $495,9004 bd3 ba1.8k sqft231 Pilgrim Dr, Lancaster, PA 17603New ConstructionBright MLS
- from $519,5003 bd2 ba1.8k sqftBradford Plan, Southern Village, Lancaster, PA 17603New ConstructionHunter Creek Builders
- $549,9953 bd3 ba2.2k sqft326 W Fritz Ave, Quarryville, PA 17566New ConstructionMLS ID #PALA2052994, Mark Will, Keller Williams Elite. Bright MLS
- $579,9004 bd3 ba2.4k sqft10 N Whisper Ln, New Holland, PA 17557New ConstructionMLS ID #PALA2083438, Carol Lehman, Hostetter Realty LLC. Bright MLS
- from $475,9003 bd2 ba1.6k sqftSpring Ridge Plan, Southern Village, Lancaster, PA 17603New ConstructionHunter Creek Builders
- $499,9004 bd3 ba1.9k sqft331 W Fritz Ave, Quarryville, PA 17566New ConstructionMLS ID #PALA2053004, Mark Will, Keller Williams Elite. Bright MLS
- $624,9004 bd3 ba1.7k sqft22 N Whisper Ln, New Holland, PA 17557New ConstructionMLS ID #PALA2083448, Carol Lehman, Hostetter Realty LLC. Bright MLS
- from $576,9004 bd3 ba2.7k sqftGlenmoore Plan, Meadows at Strasburg, Strasburg, PA 17579New ConstructionEGStoltzfus
- $595,9003 bd3 ba2k sqft2020 Melody Ln #8, Lancaster, PA 17601New ConstructionMLS ID #PALA2049414, Gretchen Raad, Berkshire Hathaway HomeServices Homesale Realty. Bright MLS
- from $526,9004 bd3 ba2.1k sqftJamestown Plan, Meadows at Strasburg, Strasburg, PA 17579New ConstructionEGStoltzfus
- $649,9004 bd3 ba2.6k sqftLOT-15B N Whisper Ln, New Holland, PA 17557New ConstructionMLS ID #PALA2083444, Carol Lehman, Hostetter Realty LLC. Bright MLS
- $592,1473 bd2 ba1.6k sqft900 Skip Ln, Caldwell Lampeter, PA 17537New ConstructionMLS ID #PALA2072432, Benjamin Rutt, Patriot Realty, LLC. Bright MLS
- $637,7004 bd3 ba2.3k sqft2024 Melody Ln #7, Lancaster, PA 17601New ConstructionMLS ID #PALA2049410, Gretchen Raad, Berkshire Hathaway HomeServices Homesale Realty. Bright MLS
- $624,9904 bd3 ba2.5k sqft1247 Hershey Ln, Lancaster, PA 17603New ConstructionBright MLS
- $494,9003 bd2 ba1.8k sqft328 W Fritz Ave, Quarryville, PA 17566New ConstructionMLS ID #PALA2052990, Mark Will, Keller Williams Elite. Bright MLS
