Nicely maintained home overlooking the 2nd fairway and the trees & woods beyond! Interior has 9' ceilings, great light, and an open floor plan with neutral decor - recently painted! Kitchen features granite countertops, ss appliances, island, tile backsplash, recessed lighting, and adjoining dining area. Relaxing great room with gas fireplace and cathedral ceiling. Hardwood flooring in the foyer, kitchen & dining area, and great room. Spacious primary bedroom suite with large WIC & primary bath with double sink and tiled shower. Relaxing rear patio with retractable awning overlooks the golf course - a beautiful setting! All appliances and custom blinds/window treatments are included. Quick possession possible!
Pending
$509,900
136 Sawgrass Dr, Millersville, PA 17551
2beds
1,747sqft
Single Family Residence
Built in 2019
7,405 Square Feet Lot
$510,500 Zestimate®
$292/sqft
$145/mo HOA
What's special
Gas fireplaceOpen floor planRelaxing great roomRecessed lightingGreat lightTile backsplashSs appliances
- 16 days
- 288
- 4
Zillow last checked:
Listing updated:
Listed by:
Richard Boas Jr 717-203-3567,
Berkshire Hathaway HomeServices Homesale Realty 8003833535,
Co-Listing Agent: Richard Boas Iii Iii 717-209-0995,
Berkshire Hathaway HomeServices Homesale Realty
Source: Bright MLS,MLS#: PALA2093046
Facts & features
Interior
Bedrooms & bathrooms
- Bedrooms: 2
- Bathrooms: 2
- Full bathrooms: 2
- Main level bathrooms: 2
- Main level bedrooms: 2
Rooms
- Room types: Dining Room, Bedroom 2, Kitchen, Foyer, Bedroom 1, Great Room, Laundry, Bathroom 1, Bathroom 2
Bedroom 1
- Features: Flooring - Carpet
- Level: Main
- Area: 256 Square Feet
- Dimensions: 16 X 16
Bedroom 2
- Features: Flooring - Carpet
- Level: Main
- Area: 143 Square Feet
- Dimensions: 13 X 11
Bathroom 1
- Features: Flooring - Ceramic Tile
- Level: Main
- Area: 81 Square Feet
- Dimensions: 9 X 9
Bathroom 2
- Features: Flooring - Luxury Vinyl Plank
- Level: Main
- Area: 54 Square Feet
- Dimensions: 6 X 9
Dining room
- Features: Dining Area, Flooring - Luxury Vinyl Plank
- Level: Main
- Area: 209 Square Feet
- Dimensions: 11 X 19
Foyer
- Features: Flooring - Luxury Vinyl Plank
- Level: Main
- Area: 96 Square Feet
- Dimensions: 6 X 16
Great room
- Features: Fireplace - Gas, Flooring - Luxury Vinyl Plank
- Level: Main
- Area: 276 Square Feet
- Dimensions: 12 X 23
Kitchen
- Features: Granite Counters, Kitchen Island, Kitchen - Gas Cooking, Flooring - Luxury Vinyl Plank
- Level: Main
- Area: 209 Square Feet
- Dimensions: 11 X 19
Laundry
- Features: Flooring - Ceramic Tile
- Level: Main
- Area: 49 Square Feet
- Dimensions: 7 X 7
Heating
- Forced Air, Natural Gas
Cooling
- Central Air, Electric
Appliances
- Included: Microwave, Built-In Range, Dishwasher, Dryer, Refrigerator, Stainless Steel Appliance(s), Washer, Gas Water Heater
- Laundry: Main Level, Laundry Room
Features
- Combination Kitchen/Dining, Dining Area, Entry Level Bedroom, Open Floorplan, Kitchen Island, Recessed Lighting, Walk-In Closet(s), 9'+ Ceilings, Dry Wall, Cathedral Ceiling(s)
- Flooring: Hardwood, Ceramic Tile, Carpet, Wood
- Doors: Insulated
- Windows: Insulated Windows, Window Treatments
- Basement: Full,Unfinished
- Number of fireplaces: 1
- Fireplace features: Gas/Propane
Interior area
- Total structure area: 3,426
- Total interior livable area: 1,747 sqft
- Finished area above ground: 1,747
- Finished area below ground: 0
Property
Parking
- Total spaces: 6
- Parking features: Garage Faces Front, Garage Door Opener, Oversized, Driveway, Attached
- Attached garage spaces: 2
- Uncovered spaces: 4
- Details: Garage Sqft: 520
Accessibility
- Accessibility features: Accessible Doors
Features
- Levels: One
- Stories: 1
- Patio & porch: Patio, Porch
- Exterior features: Awning(s)
- Pool features: None
- Has view: Yes
- View description: Golf Course, Trees/Woods
- Frontage length: Road Frontage: 38
Lot
- Size: 7,405 Square Feet
- Dimensions: 38 x 142 x 67 x 138
- Features: Level, Other, Suburban, Unknown Soil Type
Details
- Additional structures: Above Grade, Below Grade
- Parcel number: 4101849100000
- Zoning: RESIDENTIAL
- Zoning description: Residential - Single Family
- Special conditions: Standard
Construction
Type & style
- Home type: SingleFamily
- Architectural style: Ranch/Rambler,Traditional,Contemporary
- Property subtype: Single Family Residence
- Attached to another structure: Yes
Materials
- Vinyl Siding, Stone, Stucco
- Foundation: Concrete Perimeter, Other
- Roof: Architectural Shingle
Condition
- Very Good
- New construction: No
- Year built: 2019
Utilities & green energy
- Electric: 200+ Amp Service
- Sewer: Public Sewer
- Water: Public
- Utilities for property: Cable Available, Natural Gas Available
Community & HOA
Community
- Security: Smoke Detector(s)
- Subdivision: Crossgates / Sawgrass
HOA
- Has HOA: Yes
- Services included: Maintenance Grounds, Snow Removal, Common Area Maintenance
- HOA fee: $435 quarterly
- HOA name: CROSSGATES SOUTH
Location
- Region: Millersville
- Municipality: MANOR TWP
Financial & listing details
- Price per square foot: $292/sqft
- Tax assessed value: $275,300
- Annual tax amount: $6,716
- Date on market: 8/13/2026
- Listing agreement: Exclusive Right To Sell
- Listing terms: Cash,Conventional,FHA,VA Loan
- Inclusions: Refrigerator, Washer & Dryer, Window Treatments
- Ownership: Fee Simple
- Road surface type: Paved
Estimated market value
$510,500
$485,000 - $536,000
$2,335/mo
Price history
| Date | Event | Price |
|---|---|---|
| 8/21/2026 | Pending sale | $509,900$292/sqft |
Source:  Bright MLS #PALA2093046 Report a problem Bright MLS #PALA2093046 Report a problem | ||
| 8/13/2026 | Listed for sale | $509,900+47%$292/sqft |
Source: Bright MLS #PALA2093046 Report a problem | ||
| 6/12/2019 | Sold | $346,760$198/sqft |
Source: Public Record Report a problem | ||
Public tax history
| Year | Property taxes | Tax assessment |
|---|---|---|
| 2026 | $6,506 +4.1% | $275,300 |
| 2025 | $6,248 +3.9% | $275,300 |
| 2024 | $6,012 | $275,300 |
| 2023 | $6,012 +1.9% | $275,300 |
| 2022 | $5,898 | $275,300 |
| 2021 | $5,898 +449.2% | $275,300 |
| 2020 | $1,074 -7.5% | $275,300 +381.3% |
| 2019 | $1,161 +420.4% | $57,200 |
| 2018 | $223 -75.8% | $57,200 +50.5% |
| 2017 | $922 | $38,000 |
| 2016 | $922 +37.8% | $38,000 |
| 2015 | $669 | $38,000 |
| 2014 | $669 | $38,000 |
| 2013 | -- | $38,000 |
| 2012 | -- | $38,000 |
Find assessor info on the county website
Monthly payment
Est. payment
Payment breakdown
Explore the cost of this home by adjusting the details. Changes won't be saved.Climate risks
Neighborhood: 17551
Nearby schools
Schools provided by the listing agent
- High: Penn Manor
- District: Penn Manor
Source: Bright MLS. This data may not be complete. We recommend contacting the local school district to confirm school assignments for this home.

Similar homes
- $329,9003 bd2 ba1.5k sqft3 Laurelgate Pl, Millersville, PA 17551For Sale
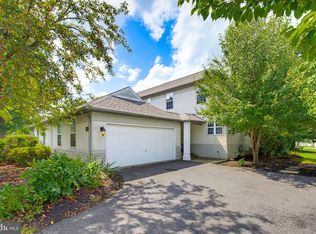
 MLS ID #PALA2094220, Dawn Brill Cooper, Berkshire Hathaway HomeServices Homesale Realty. Bright MLS
 - $468,9003 bd3 ba1.7k sqft221 Bellaride Ln #68, Millersville, PA 17551New Construction
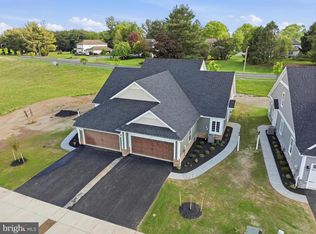 MLS ID #PALA2078942, Gretchen Raad, Berkshire Hathaway HomeServices Homesale Realty. Bright MLS
 - $555,9903 bd3 ba2.4k sqft107 Field Ln, Millersville, PA 17551New Construction
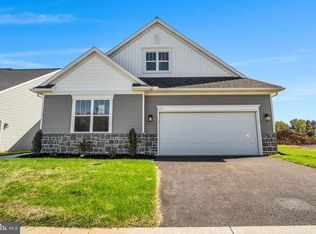 MLS ID #PALA2087800, Florence Ugokwe, New Home Star Pennsylvania LLC. Bright MLS
 - $559,9004 bd3 ba2.2k sqft253 Bellaride Ln #52, Millersville, PA 17551New Construction
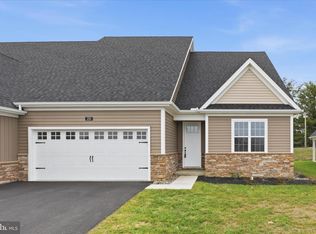 MLS ID #PALA2077034, Gretchen Raad, Berkshire Hathaway HomeServices Homesale Realty. Bright MLS
 - $474,9003 bd3 ba1.9k sqft215 Bellaride Ln #71, Millersville, PA 17551New ConstructionMLS ID #PALA2076230, Gretchen Raad, Berkshire Hathaway HomeServices Homesale Realty. Bright MLS
- $549,9004 bd4 ba2.6k sqft1708 White Water Rd, Lancaster, PA 17603For SaleMLS ID #PALA2093376, Jeffrey Walton, Coldwell Banker Realty. Bright MLS
- $524,9005 bd3 ba2.3k sqft645 N Pier Dr, Lancaster, PA 17603For SaleMLS ID #PALA2091100, Daniel Magar, Iron Valley Real Estate of Lancaster. Bright MLS
- $349,9003 bd2 ba1.5k sqft47 Wabank Rd, Millersville, PA 17551For SaleMLS ID #PALA2090930, Scott Moore, Coldwell Banker Realty. Bright MLS
- $550,0004 bd3 ba2.5k sqft2022 Walfield Dr, Lancaster, PA 17601For SaleMLS ID #PALA2093984, Sandy Collins, Berkshire Hathaway HomeServices Homesale Realty. Bright MLS
- $349,0002 bd3 ba1.5k sqft121 Creekgate Ct, Millersville, PA 17551For SaleMLS ID #PALA2091060, Jeff Bowman, Hometown Property Sales. Bright MLS
- $500,0003 bd2 ba1.9k sqft111 E Main St, Strasburg, PA 17579For SaleMLS ID #PALA2093726, Craig Hartranft, Berkshire Hathaway HomeServices Homesale Realty. Bright MLS
- $399,0004 bd2 ba2k sqft4065 Marietta Ave, Mount Joy, PA 17552For SaleMLS ID #PALA2093652, Joey Brennen, Inch & Co. Real Estate, LLC. Bright MLS
- $529,9003 bd3 ba2.4k sqft3003 Morning Thistle Ct, East Petersburg, PA 17520For SaleMLS ID #PALA2089164, Anne M Lusk, Lusk & Associates Sotheby's International Realty. Bright MLS
- $487,9004 bd3 ba1.8k sqft256 Pilgrim Dr, Lancaster, PA 17603New ConstructionBright MLS
- $584,9004 bd3 ba2.3k sqft1189 Suffolk Dr, Lititz, PA 17543For SaleMLS ID #PALA2094256, Matt Moore, Keller Williams Elite. Bright MLS
- $474,9004 bd3 ba2.3k sqft698 W Church Rd, Ephrata, PA 17522For SaleMLS ID #PALA2094242, Sam Groff, Iron Valley Real Estate of Lancaster. Bright MLS
- $425,0003 bd3 ba1.9k sqft56 Timberline Dr, Leola, PA 17540For SaleMLS ID #PALA2094240, John Stoltzfus, Stoltzfus Realty. Bright MLS
- $539,9003 bd2 ba1.7k sqft1133 Brighton Ave, Lititz, PA 17543For SaleMLS ID #PALA2090042, Lisa Naples, Berkshire Hathaway HomeServices Homesale Realty. Bright MLS
