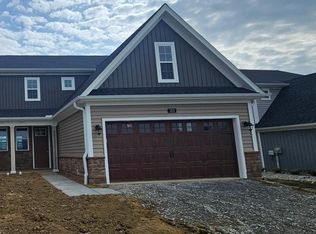
Parade of Homes Incentive: *Current price of $474,900 reflects a $23,200 Builder incentive during the Parade of Homes good for 30 days until 7.6. At a price of $498,100 you may use that $23,200 for upgrades, rate-by-down or closing costs, however, you would like to use it.** Welcome to Bellaride, the newest section of the sought-after Crossgates community in Millersville. This thoughtfully designed semi-detached home offers the perfect blend of comfort, convenience, and low-maintenance living—an ideal choice for downsizers, empty nesters, or anyone seeking a simpler lifestyle without compromising on style. This home is complete and ready for occupancy. With over 1,900 square feet, this home features an open floor plan that makes everyday living and entertaining effortless. The kitchen, complete with a spacious island, flows seamlessly into the dining area and great room, creating a bright and inviting space. The primary suite is conveniently located on the main floor and includes a well-appointed private bath, offering the ease of first-floor living. A first-floor laundry room adds extra convenience. Upstairs, you’ll find two additional bedrooms, a full bathroom, and a versatile loft that can serve as a cozy retreat, home office, or easily convert into a fourth bedroom if desired. With a two-car garage, 2 ½ baths, and a slab foundation, this home is designed for easy living with less upkeep. Step outside your door and enjoy everything the Crossgates lifestyle has to offer—picturesque walking paths, a community ballfield, tennis courts, a public golf course, and even a restaurant right within the neighborhood. Millersville University and local shops are just a short walk away, while downtown Lancaster is only minutes from your doorstep. Best of all, the HOA takes care of snow removal and lawn mowing, giving you more time to relax and enjoy your home and community
New construction
Price cut: $23.3K (6/9)
$474,900
215 Bellaride Ln #71, Millersville, PA 17551
3beds
1,906sqft
Single Family Residence
Built in 2026
6,098 Square Feet Lot
$474,300 Zestimate®
$249/sqft
$143/mo HOA
What's special
Two-car garageVersatile loftCommunity ballfieldTennis courtsPublic golf courseOpen floor planBright and inviting space
- 336 days |
- 186 |
- 5 |
Zillow last checked:
Listing updated:
Listed by:
Gretchen Raad 717-629-8669,
Berkshire Hathaway HomeServices Homesale Realty 8003833535
Source: Bright MLS,MLS#: PALA2076230
Facts & features
Interior
Bedrooms & bathrooms
- Bedrooms: 3
- Bathrooms: 3
- Full bathrooms: 2
- 1/2 bathrooms: 1
- Main level bathrooms: 2
- Main level bedrooms: 1
Basement
- Area: 0
Heating
- Forced Air, Electric
Cooling
- Central Air, Electric
Appliances
- Included: Microwave, Disposal, Oven/Range - Gas, Electric Water Heater
Features
- Has basement: No
- Has fireplace: No
Interior area
- Total structure area: 2,093
- Total interior livable area: 1,906 sqft
- Finished area above ground: 1,906
- Finished area below ground: 0
Property
Parking
- Total spaces: 2
- Parking features: Garage Faces Front, Attached, Driveway
- Attached garage spaces: 2
- Has uncovered spaces: Yes
Accessibility
- Accessibility features: None
Features
- Levels: One and One Half
- Stories: 1.5
- Pool features: None
Lot
- Size: 6,098 Square Feet
Details
- Additional structures: Above Grade, Below Grade
- Parcel number: 4408499900000
- Zoning: RESIDENTIAL
- Special conditions: Standard
Construction
Type & style
- Home type: SingleFamily
- Architectural style: Traditional
- Property subtype: Single Family Residence
- Attached to another structure: Yes
Materials
- Stone, Vinyl Siding
- Foundation: Slab
- Roof: Shingle
Condition
- Excellent
- New construction: Yes
- Year built: 2026
Utilities & green energy
- Electric: 200+ Amp Service
- Sewer: Public Sewer
- Water: Public
- Utilities for property: Cable Available
Community & HOA
Community
- Subdivision: Crossgates
HOA
- Has HOA: Yes
- Services included: Maintenance Grounds, Snow Removal
- HOA fee: $430 quarterly
Location
- Region: Millersville
- Municipality: MILLERSVILLE BORO
Financial & listing details
- Price per square foot: $249/sqft
- Tax assessed value: $48,000
- Annual tax amount: $1,371
- Date on market: 9/19/2025
- Listing agreement: Exclusive Right To Sell
- Ownership: Fee Simple
Estimated market value
$474,300
$451,000 - $498,000
$2,503/mo
Price history
| Date | Event | Price |
|---|---|---|
| 6/9/2026 | Price change | $474,900-4.7%$249/sqft |
Source:  Bright MLS #PALA2076230 Report a problem Bright MLS #PALA2076230 Report a problem | ||
| 5/13/2026 | Price change | $498,200+0%$261/sqft |
Source: Bright MLS #PALA2076230 Report a problem | ||
| 1/28/2026 | Price change | $498,100+11.8%$261/sqft |
Source: Bright MLS #PALA2076230 Report a problem | ||
| 9/19/2025 | Listed for sale | $445,677+9.5%$234/sqft |
Source: Bright MLS #PALA2076230 Report a problem | ||
| 12/21/2024 | Listing removed | $407,000$214/sqft |
Source: Bright MLS #PALA2047920 Report a problem | ||
| 3/14/2024 | Listed for sale | $407,000$214/sqft |
Source: Bright MLS #PALA2047920 Report a problem | ||
Public tax history
Tax history is unavailable.
Monthly payment
Est. payment
Payment breakdown
Explore the cost of this home by adjusting the details. Changes won't be saved.Climate risks
Neighborhood: 17551
Nearby schools
GreatSchools rating
- 6/10Pequea El SchoolGrades: K-6Distance: 4 mi
- 7/10Marticville Middle SchoolGrades: 7-8Distance: 5.3 mi
- 7/10Penn Manor High SchoolGrades: 9-12Distance: 0.8 mi
Schools provided by the listing agent
- District: Penn Manor
Source: Bright MLS. This data may not be complete. We recommend contacting the local school district to confirm school assignments for this home.
- $438,9002 bd2 ba1.4k sqft217 Bellaride Ln #70, Millersville, PA 17551New Construction

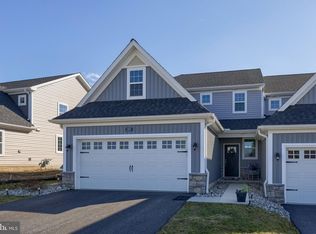
- $519,9003 bd3 ba1.9k sqft213 Bellaride Ln #72, Millersville, PA 17551Sold
- $449,9003 bd3 ba1.9k sqft211 Bellaride Ln, Millersville, PA 17551Sold
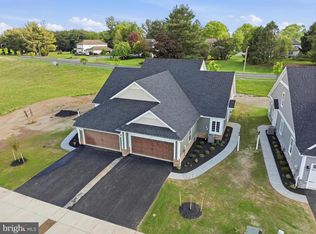
- $447,4273 bd3 ba1.9k sqft209 Bellaride Ln, Millersville, PA 17551Sold

- $499,5163 bd3 ba1.7k sqft223 Bellaride Ln #67, Millersville, PA 17551New Construction
- $48,500-- bd-- ba-- sqft225 Bellaride Ln, Millersville, PA 17551Off Market
- $380,1003 bd2 ba1.5k sqft27 Laurelgate Pl, Millersville, PA 17551Off Market
- $50,100-- bd-- ba-- sqft205 Bellaride Ln, Millersville, PA 17551Off Market
A local agent can set up tours, give advice and negotiate with sellers.
A local lender can help you make sure your offer is ready when you are.
Similar homes
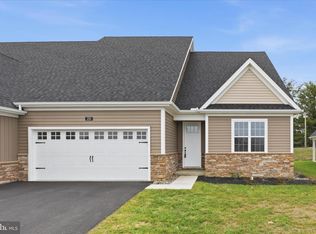
- $468,9003 bd3 ba1.7k sqft221 Bellaride Ln #68, Millersville, PA 17551New Construction
 MLS ID #PALA2078942, Gretchen Raad, Berkshire Hathaway HomeServices Homesale Realty. Bright MLS
 - $559,9004 bd3 ba2.2k sqft253 Bellaride Ln #52, Millersville, PA 17551New Construction
 MLS ID #PALA2077034, Gretchen Raad, Berkshire Hathaway HomeServices Homesale Realty. Bright MLS
 - $555,9903 bd3 ba2.4k sqft107 Field Ln, Millersville, PA 17551New Construction
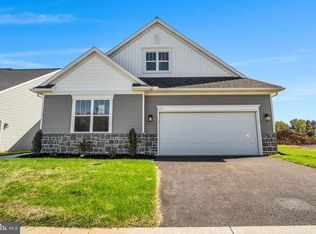 MLS ID #PALA2087800, Florence Ugokwe, New Home Star Pennsylvania LLC. Bright MLS
 - from $465,9004 bd3 ba1.8k sqftBaxter Plan, Southern Village, Lancaster, PA 17603New Construction
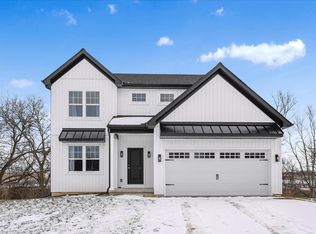 Hunter Creek Builders
 - $480,9004 bd3 ba1.8k sqft256 Pilgrim Dr, Lancaster, PA 17603New ConstructionBright MLS
- from $490,0004 bd3 ba1.8k sqftNewport Plan, Southern Village, Lancaster, PA 17603New ConstructionHunter Creek Builders
- $524,9005 bd3 ba2.3k sqft645 N Pier Dr, Lancaster, PA 17603For SaleMLS ID #PALA2091100, Daniel Magar, Iron Valley Real Estate of Lancaster. Bright MLS
- $430,9003 bd3 ba1.9k sqft26 Water Leaf Rd, Lancaster, PA 17603New ConstructionMLS ID #PALA2091034, Christian Will, Keller Williams Elite. Bright MLS
- $285,0003 bd3 ba1.2k sqft145 Knollwood Rd, Millersville, PA 17551For SaleMLS ID #PALA2092412, Brian Thorpe, Honest Real Estate. Bright MLS
- from $463,9003 bd3 ba1.5k sqftEdison Plan, Meadows at Strasburg, Strasburg, PA 17579New ConstructionEGStoltzfus
- $385,0003 bd2 ba1.4k sqft28 Elizabeth St, Washington Boro, PA 17582For SaleMLS ID #PALA2092562, Brad Jennings, RE/MAX Pinnacle. Bright MLS
- $529,9003 bd3 ba2.4k sqft3003 Morning Thistle Ct, East Petersburg, PA 17520For SaleMLS ID #PALA2089164, Anne M Lusk, Lusk & Associates Sotheby's International Realty. Bright MLS
- $404,9003 bd3 ba1.6k sqft234 Pilgrim Dr, Lancaster, PA 17603New ConstructionBright MLS
- $469,9004 bd3 ba2.3k sqft525 Dietz Rd, York, PA 17402For SaleMLS ID #PAYK2105046, Brittani Snyder, Iron Valley Real Estate of York County. Bright MLS
- $429,9004 bd3 ba2.1k sqft2367 Bryansville Rd, Delta, PA 17314For SaleMLS ID #PAYK2109248, Quade Ruffing, RE/MAX Components. Bright MLS
- $524,9002 bd2 ba1.7k sqft18 Ridgewood Rd Lot 36, Quarryville, PA 17566New ConstructionBright MLS
- $499,9004 bd3 ba1.9k sqft331 W Fritz Ave, Quarryville, PA 17566New ConstructionMLS ID #PALA2053004, Mark Will, Keller Williams Elite. Bright MLS
- $499,9004 bd3 ba1.9k sqft330 W Fritz Ave, Quarryville, PA 17566New ConstructionMLS ID #PALA2052976, Mark Will, Keller Williams Elite. Bright MLS
- $399,0003 bd3 ba1.4k sqft755 Kinderhook Rd, Columbia, PA 17512For SaleMLS ID #PALA2091050, Handy Cuevas, Coldwell Banker Realty. Bright MLS
- $509,9003 bd3 ba1.8k sqft502 Winding Way, Wrightsville, PA 17368New ConstructionBright MLS
