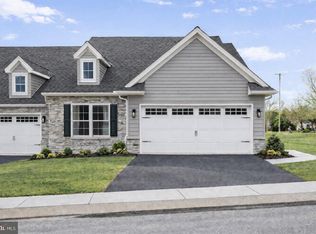
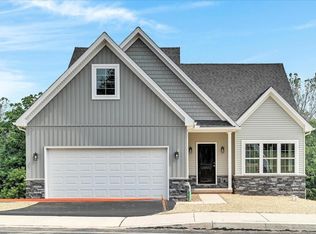
QUICK MOVE IN! Enjoy the simplicity of low-maintenance living in the highly sought-after Southern Village community. Conveniently located just minutes from Lancaster City, Millersville, and the southern end of Lancaster County, this peaceful neighborhood offers the perfect balance of comfort, convenience, and quality craftsmanship. The Legacy model welcomes you with a charming full front porch and a thoughtfully designed floor plan ideal for first-floor living. The main level features two bedrooms and two full bathrooms, including a spacious primary suite with a walk-in closet and a private bath with a double vanity. Upstairs, you’ll find a generously sized third bedroom complete with its own full bathroom, walk-in closet, and a convenient utility closet for additional storage. The listed price includes an impressive selection of standard features, including 9-foot ceilings throughout the main floor, a cathedral ceiling in the dining area, luxury vinyl plank flooring, upgraded kitchen cabinetry and bathroom vanities, a large granite kitchen island, and a 6’ x 12’ concrete patio. The HOA covers lawn care, landscaping, and snow removal, allowing you to enjoy a true lock-and-leave lifestyle. Southern Village offers beautiful new homes in an ideal location close to shopping, dining, healthcare, and major commuter routes. Contact the builder today for more information or to schedule your private tour. 1 year builder warranty included.
New construction
$408,900
234 Pilgrim Dr, Lancaster, PA 17603
3beds
1,665sqft
Single Family Residence
Built in 2026
4,792 Square Feet Lot
$406,200 Zestimate®
$246/sqft
$110/mo HOA
What's special
Full front porchLarge granite kitchen islandLuxury vinyl plank flooringUpgraded kitchen cabinetry
- --
- on Zillow
- 302
- views
- 3
- saves
Zillow last checked:
Listing updated:
Listed by:
Christian Will 717-271-9540,
Keller Williams Elite 7175532500,
Listing Team: Mark Will-Dan Parson Team, Co-Listing Team: Mark Will-Dan Parson Team,Co-Listing Agent: Austin Will 717-271-8631,
Keller Williams Elite
Source: Bright MLS,MLS#: PALA2097842
Facts & features
Interior
Bedrooms & bathrooms
- Bedrooms: 3
- Bathrooms: 3
- Full bathrooms: 3
- Main level bathrooms: 2
- Main level bedrooms: 2
Basement
- Area: 0
Heating
- Forced Air, Natural Gas
Cooling
- Central Air, Electric
Appliances
- Included: Electric Water Heater
- Laundry: Main Level
Features
- Dry Wall
- Flooring: Carpet, Luxury Vinyl
- Windows: Double Hung, Double Pane Windows
- Has basement: No
- Has fireplace: No
Interior area
- Total structure area: 1,665
- Total interior livable area: 1,665 sqft
- Finished area above ground: 1,665
- Finished area below ground: 0
Property
Parking
- Total spaces: 2
- Parking features: Garage Faces Front, Asphalt, Driveway, Attached
- Attached garage spaces: 2
- Has uncovered spaces: Yes
Accessibility
- Accessibility features: Other
Features
- Levels: One and One Half
- Stories: 1.5
- Patio & porch: Patio
- Pool features: None
Lot
- Size: 4,792 Square Feet
Details
- Additional structures: Above Grade, Below Grade
- Parcel number: 3405109900000
- Zoning: RESIDENTIAL
- Special conditions: Standard
Construction
Type & style
- Home type: SingleFamily
- Architectural style: Cape Cod
- Property subtype: Single Family Residence
- Attached to another structure: Yes
Materials
- Stick Built, Vinyl Siding
- Foundation: Slab
- Roof: Architectural Shingle
Condition
- Excellent
- New construction: Yes
- Year built: 2026
Details
- Builder model: Heritage 3
- Builder name: Hunter Creek Builders
Utilities & green energy
- Electric: 200+ Amp Service
- Sewer: Public Sewer
- Water: Public
Community & HOA
Community
- Subdivision: Southern Village
HOA
- Has HOA: Yes
- Services included: Common Area Maintenance, Maintenance Grounds, Snow Removal
- HOA fee: $110 monthly
Location
- Region: Lancaster
- Municipality: LANCASTER TWP
Financial & listing details
- Price per square foot: $246/sqft
- Tax assessed value: $27,500
- Annual tax amount: $841
- Date on market: 10/26/2026
- Listing agreement: Exclusive Right To Sell
- Listing terms: Cash,Conventional,FHA,VA Loan
- Inclusions: Electric Range, Dishwasher, Microwave (ge Stainless Steel)
- Exclusions: Washer, Dryer, Kitchen Refrigerator
- Ownership: Fee Simple
Estimated market value
$406,200
$386,000 - $427,000
$2,594/mo
Price history
| Date | Event | Price |
|---|---|---|
| 11/1/2026 | Listing removed | $365,900-9.6%$220/sqft |
Source:  Hunter Creek Builders Report a problem | ||
| 6/30/2026 | Price change | $404,900+10.7%$243/sqft |
Source:  Bright MLS #PALA2091046 Report a problem | ||
| 4/15/2026 | Price change | $365,900$220/sqft |
Source: Hunter Creek Builders Report a problem | ||
| 4/14/2026 | Listed for sale | -- |
Source: Hunter Creek Builders Report a problem | ||
Public tax history
| Year | Property taxes | Tax assessment |
|---|---|---|
| 2026 | $841 | $27,500 |
Find assessor info on the county website
Monthly payment
Est. payment
Payment breakdown
Explore the cost of this home by adjusting the details. Changes won't be saved.Climate risks
Neighborhood: Prospect Heights
Nearby schools
Schools provided by the listing agent
- District: School District Of Lancaster
Source: Bright MLS. This data may not be complete. We recommend contacting the local school district to confirm school assignments for this home.

Similar homes
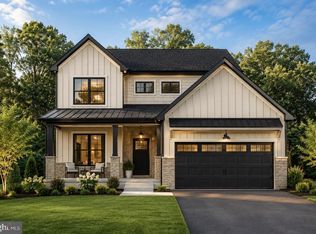
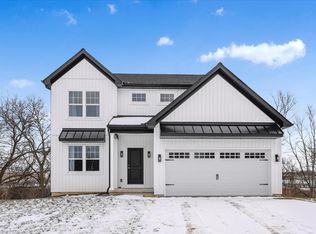
- from $465,9004 bd3 ba1.8k sqftBaxter Plan, Southern Village, Lancaster, PA 17603New Construction
 Hunter Creek Builders
- from $490,0004 bd3 ba1.8k sqftNewport Plan, Southern Village, Lancaster, PA 17603New Construction
 Hunter Creek Builders
- $370,9002 bd2 ba1.5k sqft108 Hillard Fld, Lancaster, PA 17603New Construction

 MLS ID #PALA2092100, Christian Will, Keller Williams Elite. Bright MLS
- from $370,9002 bd2 ba1.5k sqftHeritage I Plan, Southern Village, Lancaster, PA 17603New ConstructionHunter Creek Builders
- $399,9003 bd2 ba2k sqft1417 Stony Battery Rd, Lancaster, PA 17601For SaleMLS ID #PALA2097378, Tyler Stoltz, Berkshire Hathaway HomeServices Homesale Realty. Bright MLS
- $399,0003 bd3 ba1.8k sqft2465 Artesian Way, Lancaster, PA 17601For SaleMLS ID #PALA2094148, Kamlesh Rathod, Keller Williams Elite. Bright MLS
- $399,9003 bd3 ba1.5k sqft2482 Artesian Way, Lancaster, PA 17601For SaleMLS ID #PALA2092694, Anne M Lusk, Lusk & Associates Sotheby's International Realty. Bright MLS
- $359,9003 bd2 ba1.6k sqft100 Spring Meadow Ln, Washington Boro, PA 17582For SaleMLS ID #PALA2093956, Sam Groff, Iron Valley Real Estate of Lancaster. Bright MLS
- $384,0003 bd3 ba1.4k sqft755 Kinderhook Rd, Columbia, PA 17512For SaleMLS ID #PALA2091050, Handy Cuevas, Coldwell Banker Realty. Bright MLS
- $269,9004 bd2 ba1.7k sqft542 E Orange St, Lancaster, PA 17602For SaleMLS ID #PALA2097802, Alex Whitt, Keller Williams Elite. Bright MLS
- $374,9993 bd1 ba1.3k sqft900 Cadwell Ln, Lancaster, PA 17601For SaleMLS ID #PALA2096488, Danielle Mohler, Berkshire Hathaway HomeServices Homesale Realty. Bright MLS
- $365,0002 bd2 ba1.6k sqft46 Bloomfield Dr, Ephrata, PA 17522For SaleMLS ID #PALA2098162, Jennah Good, Berkshire Hathaway HomeServices Homesale Realty. Bright MLS
- $474,8003 bd3 ba1.9k sqft215 Bellaride Ln #71, Millersville, PA 17551New ConstructionMLS ID #PALA2076230, Gretchen Raad, Berkshire Hathaway HomeServices Homesale Realty. Bright MLS
- $456,1503 bd3 ba1.9k sqft2437 Spring Water Cir, Lancaster, PA 17601New ConstructionBright MLS
- $340,0004 bd3 ba1.6k sqft220 N Shippen St, Lancaster, PA 17602For SaleMLS ID #PALA2094536, JOY DANIELS, Joy Daniels Real Estate Group, Ltd. Bright MLS
