*OPEN HOUSE SUNDAY NOVEMBER 1ST 1PM-3PM* This home is beautiful! 3-bedroom, 1.5-bath home in Devon Creek is now available! Offering a spacious layout, great amenities, and a convenient location, this home is truly move-in ready. The main level features an inviting open-concept floor plan with a comfortable living area flowing into the eat-in kitchen with an island. There is also a half bath on the main level. Off the kitchen, sliding glass doors provide easy access to the backyard and detached two-car garage. Enjoy a gorgeous wraparound porch and corner-lot setting. Upstairs, you'll find a spacious primary bedroom with a walk-in closet and convenient access to the full bathroom, which can also be accessed from the hallway. On this floor you will also find two additional bedrooms and a laundry room. The partially finished lower level offers even more usable space with two separate rooms, perfect for a home office, gym, playroom, hobby space, or whatever best fits your needs. Located in the desirable Devon Creek community, residents enjoy access to amenities including a clubhouse, fitness center, and outdoor swimming pool. Situated in the Conestoga Valley School District with convenient access to major highways, shopping, dining, and everyday conveniences. Schedule your showing today!
Accepting backups
Price cut: $5K (10/30)
$374,999
900 Cadwell Ln, Lancaster, PA 17601
3beds
1,396sqft
Townhouse
Built in 2014
3,920 Square Feet Lot
$373,100 Zestimate®
$269/sqft
$140/mo HOA
What's special
Detached two-car garageCorner-lot settingLaundry roomGorgeous wraparound porchInviting open-concept floor planSpacious layoutTwo additional bedrooms
- 36 days
- 1,143
- 49
Zillow last checked:
Listing updated:
Listed by:
Danielle Mohler 717-621-1697,
Berkshire Hathaway HomeServices Homesale Realty 8003833535,
Listing Team: Dawn Brill-Cooper & Leah Landis Team
Source: Bright MLS,MLS#: PALA2096488
Facts & features
Interior
Bedrooms & bathrooms
- Bedrooms: 3
- Bathrooms: 1
- Full bathrooms: 1
Rooms
- Room types: Dining Room, Bedroom 2, Bedroom 3, Kitchen, Family Room, Bedroom 1, Laundry, Full Bath
Bedroom 1
- Level: Upper
- Area: 182 Square Feet
- Dimensions: 14 X 13
Bedroom 2
- Level: Upper
- Area: 90 Square Feet
- Dimensions: 10 X 9
Bedroom 3
- Level: Upper
- Area: 81 Square Feet
- Dimensions: 9 X 9
Dining room
- Level: Main
- Area: 120 Square Feet
- Dimensions: 12 X 10
Family room
- Level: Main
- Area: 225 Square Feet
- Dimensions: 15 X 15
Other
- Level: Upper
- Area: 66 Square Feet
- Dimensions: 6 X 11
Kitchen
- Level: Main
- Area: 153 Square Feet
- Dimensions: 17 X 9
Laundry
- Level: Upper
Heating
- Forced Air, Natural Gas
Cooling
- Central Air, Electric
Appliances
- Included: Electric Water Heater
- Laundry: Upper Level, Laundry Room
Features
- Dry Wall
- Basement: Full,Partially Finished,Windows
- Has fireplace: No
Interior area
- Total structure area: 1,396
- Total interior livable area: 1,396 sqft
- Finished area above ground: 1,396
Property
Parking
- Total spaces: 4
- Parking features: Garage Faces Rear, Detached, Driveway
- Garage spaces: 2
- Uncovered spaces: 2
Accessibility
- Accessibility features: None
Features
- Levels: Two
- Stories: 2
- Pool features: Community
Lot
- Size: 3,920 Square Feet
Details
- Additional structures: Above Grade
- Parcel number: 3100006500000
- Zoning: RESIDENTIAL
- Special conditions: Standard
Construction
Type & style
- Home type: Townhouse
- Architectural style: Traditional
- Property subtype: Townhouse
Materials
- Stick Built
- Foundation: Block
- Roof: Shingle
Condition
- New construction: No
- Year built: 2014
Utilities & green energy
- Electric: 200+ Amp Service
- Sewer: Public Sewer
- Water: Public
Community & HOA
Community
- Subdivision: Devon Creek
HOA
- Has HOA: Yes
- Amenities included: Clubhouse, Common Grounds, Fitness Center, Indoor Pool
- Services included: Trash
- HOA fee: $140 monthly
Location
- Region: Lancaster
- Municipality: EAST LAMPETER TWP
Financial & listing details
- Price per square foot: $269/sqft
- Tax assessed value: $198,300
- Annual tax amount: $4,407
- Date on market: 10/3/2026
- Listing agreement: Exclusive Right To Sell
- Listing terms: Cash,Conventional,FHA,VA Loan
- Inclusions: All Appliances Including Refrigerator, Washer & Dryer
- Ownership: Fee Simple
Estimated market value
$373,100
$354,000 - $392,000
$2,333/mo
Price history
| Date | Event | Price |
|---|---|---|
| 10/30/2026 | Price change | $374,999-1.3%$269/sqft |
Source:  Bright MLS #PALA2096488 Report a problem | ||
| 10/12/2026 | Price change | $380,000-4.8%$272/sqft |
Source: Bright MLS #PALA2096488 Report a problem | ||
| 10/3/2026 | Listed for sale | $399,000+105.7%$286/sqft |
Source: Bright MLS #PALA2096488 Report a problem | ||
| 9/24/2026 | Listing removed | $2,450$2/sqft |
Source: Zillow Rentals Report a problem | ||
| 8/20/2026 | Price change | $2,450-1.8%$2/sqft |
Source: Zillow Rentals Report a problem | ||
| 7/6/2026 | Listed for rent | $2,495+0.8%$2/sqft |
Source: Zillow Rentals Report a problem | ||
| 4/1/2023 | Listing removed | -- |
Source: Zillow Rentals Report a problem | ||
| 3/29/2023 | Price change | $2,475-5.7%$2/sqft |
Source: Zillow Rentals Report a problem | ||
| 3/24/2023 | Listed for rent | $2,625$2/sqft |
Source: Zillow Rentals Report a problem | ||
| 4/21/2014 | Sold | $194,000$139/sqft |
Source: Public Record Report a problem | ||
Public tax history
| Year | Property taxes | Tax assessment |
|---|---|---|
| 2026 | $4,295 +4.5% | $198,300 |
| 2025 | $4,110 +2.4% | $198,300 |
| 2024 | $4,015 +2.4% | $198,300 |
| 2023 | $3,922 +2.6% | $198,300 |
| 2022 | $3,824 | $198,300 |
| 2021 | $3,824 +300.9% | $198,300 |
| 2020 | $954 -73.6% | $198,300 |
| 2019 | $3,610 +290.6% | $198,300 |
| 2018 | $924 -73.4% | $198,300 +23.4% |
| 2017 | $3,479 +1.2% | $160,700 |
| 2016 | $3,437 +1216.6% | $160,700 |
| 2015 | $261 | $160,700 +813.1% |
| 2014 | $261 | $17,600 |
| 2013 | -- | $17,600 |
Find assessor info on the county website
Monthly payment
Est. payment
Payment breakdown
Explore the cost of this home by adjusting the details. Changes won't be saved.Climate risks
Neighborhood: 17601
Nearby schools
Schools provided by the listing agent
- District: Conestoga Valley
Source: Bright MLS. This data may not be complete. We recommend contacting the local school district to confirm school assignments for this home.

Similar homes
- $324,9003 bd3 ba1.6k sqft905 Hornig Rd, Lancaster, PA 17601For Sale

 MLS ID #PALA2098026, Matthew Neuwirth, RE/MAX Of Reading. Bright MLS
- $304,9003 bd2 ba1.3k sqft360 Meeting House Ln, Lancaster, PA 17601For Sale
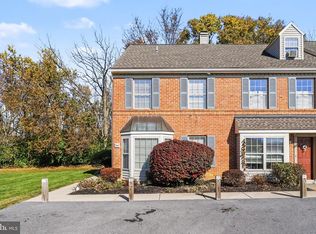 MLS ID #PALA2098194, Jacob Ziegler, Keller Williams Elite. Bright MLS
- $379,9003 bd3 ba1.7k sqft302 Weatherfield Pl, Lancaster, PA 17603For Sale
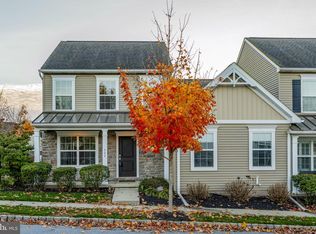 MLS ID #PALA2098364, Phillip Stumpf, Kingsway Realty - Ephrata. Bright MLS
- $350,0003 bd2 ba1.6k sqft317 Holly Ln, Lancaster, PA 17602For Sale
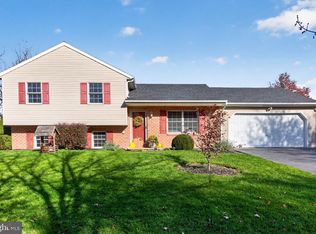 MLS ID #PALA2098228, Marcus Shellenberger, EXP Realty, LLC. Bright MLS
- $399,0003 bd3 ba1.8k sqft2465 Artesian Way, Lancaster, PA 17601For SaleMLS ID #PALA2094148, Kamlesh Rathod, Keller Williams Elite. Bright MLS
- $387,0003 bd2 ba1.1k sqft819 Darby Ln, Lancaster, PA 17601For SaleMLS ID #PALA2098032, Cathy Graver, Berkshire Hathaway HomeServices Homesale Realty. Bright MLS
- $399,9003 bd2 ba2k sqft1417 Stony Battery Rd, Lancaster, PA 17601For SaleMLS ID #PALA2097378, Tyler Stoltz, Berkshire Hathaway HomeServices Homesale Realty. Bright MLS
- $429,9003 bd3 ba2k sqft1813 Windsong Ln, Lancaster, PA 17602For SaleMLS ID #PALA2096230, David Wissler, Coldwell Banker Realty. Bright MLS
- $389,9003 bd2 ba1.5k sqft5873 Michele Dr, Narvon, PA 17555For SaleMLS ID #PALA2098284, Tracey Jones, Hostetter Realty LLC. Bright MLS
- $244,9003 bd3 ba1.3k sqft1362 Blue Jay Dr, Lancaster, PA 17601For SaleMLS ID #PALA2097158, Wendell Huyard, Coldwell Banker Realty. Bright MLS
- $260,0003 bd2 ba1.4k sqft1228 Union St, Lancaster, PA 17603For SaleMLS ID #PALA2098052, Christine Nolt, Kingsway Realty - Lancaster. Bright MLS
- $375,0003 bd2 ba2k sqft2050 Linden St, East Petersburg, PA 17520For SaleMLS ID #PALA2097036, Daryl Brown, Iron Valley Real Estate of Lancaster. Bright MLS
- $399,9003 bd3 ba1.5k sqft2482 Artesian Way, Lancaster, PA 17601For SaleMLS ID #PALA2092694, Anne M Lusk, Lusk & Associates Sotheby's International Realty. Bright MLS
- $299,0003 bd2 ba1.4k sqft86 Valleybrook Dr, Lancaster, PA 17601For SaleMLS ID #PALA2092886, Jeremy Ganse, RE/MAX SmartHub Realty. Bright MLS
- $359,9003 bd2 ba1.1k sqft36 Detwiler Ave, Mount Joy, PA 17552New ConstructionMLS ID #PALA2098436, James Sherer, Kingsway Realty - Lancaster. Bright MLS
- $300,0002 bd2 ba1.3k sqft96 Black Oak Dr, Lancaster, PA 17602For SaleMLS ID #PALA2096306, Vic & April Jarunas, Iron Valley Real Estate of Lancaster. Bright MLS
- $289,9002 bd3 ba2k sqft161 Cobblestone Ln, Lancaster, PA 17601For SaleMLS ID #PALA2093892, Andy Esbenshade, Berkshire Hathaway HomeServices Homesale Realty. Bright MLS
- $349,0004 bd1 ba1.4k sqft6301 Jackson Dr, East Petersburg, PA 17520For SaleMLS ID #PALA2098028, Christine Nolt, Kingsway Realty - Lancaster. Bright MLS
- $339,9003 bd2 ba1.6k sqft130 S State St, Brownstown, PA 17508For SaleMLS ID #PALA2096070, Sam Groff, Iron Valley Real Estate of Lancaster. Bright MLS
- $349,9003 bd2 ba1.6k sqft1915 Wilderness Rd, Lancaster, PA 17603For SaleMLS ID #PALA2095568, Mark Rebert, Berkshire Hathaway HomeServices Homesale Realty. Bright MLS
