
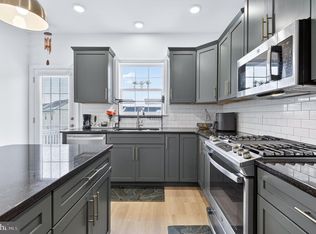
Welcome to 2482 Artesian Way—a beautifully appointed end-unit townhome built in 2024, offering 3 bedrooms, 2 full and 1 half baths, and low-maintenance living in the Lime Spring Village community. Thoughtfully designed with contemporary finishes, an open floor plan, and quality craftsmanship throughout, this nearly new home blends everyday comfort with modern style in an exceptional Lancaster location. Step inside to a bright, open-concept main level where the spacious living room flows seamlessly into the gourmet kitchen, creating an inviting setting for both daily living and entertaining. The kitchen serves as the heart of the home, featuring bright granite countertops, a center island with seating, stainless steel GE appliances, and abundant cabinetry for storage. A convenient main-level laundry room and stylish powder room enhance the home's thoughtful layout, while sliding glass doors provide easy access to the private rear paver patio—perfect for enjoying your morning coffee or relaxing outdoors. Upstairs, the spacious primary suite offers a peaceful retreat complete with a generous walk-in closet and an elegant en-suite bath featuring a spacious walk-in shower, built-in storage, and refined finishes. Two additional bedrooms provide comfortable accommodations for guests or a home office, and are served by a beautifully appointed full bath with a tub/shower combination. Ceiling fans, abundant natural light, and tasteful finishes create warm and inviting spaces throughout the upper level. Outside, enjoy a private rear paver patio surrounded by vinyl privacy fencing, offering an ideal space for outdoor dining, entertaining, or quiet evenings. An oversized detached two-car garage with additional storage and secure rear-entry access provides exceptional convenience and functionality. Attractive hardscaping, exterior lighting, sidewalks, and professionally maintained common areas and play spaces further enhance the appeal of this welcoming neighborhood. Residents of Lime Spring Village enjoy truly low-maintenance living with HOA services that include lawn care, snow removal, road and common area maintenance, allowing more time to enjoy the community and surrounding area. Conveniently located in Hempfield School District just minutes from shopping, dining, healthcare, parks, Route 30, and downtown Lancaster, this move-in ready home offers the perfect combination of modern comfort, stylish design, and exceptional convenience. Schedule your private showing today!
For sale
Price cut: $10K (9/29)
$409,900
2482 Artesian Way, Lancaster, PA 17601
3beds
1,566sqft
Townhouse
Built in 2024
-- sqft lot
$-- Zestimate®
$262/sqft
$170/mo HOA
What's special
Contemporary finishesTasteful finishesVinyl privacy fencingOpen floor planStylish powder roomAbundant natural lightAbundant cabinetry for storage
- 56 days
- 505
- 24
Zillow last checked:
Listing updated:
Listed by:
Anne M Lusk 717-271-9339,
Lusk & Associates Sotheby's International Realty 7172919101
Source: Bright MLS,MLS#: PALA2092694
Facts & features
Interior
Bedrooms & bathrooms
- Bedrooms: 3
- Bathrooms: 3
- Full bathrooms: 2
- 1/2 bathrooms: 1
- Main level bathrooms: 1
Rooms
- Room types: Living Room, Primary Bedroom, Bedroom 2, Bedroom 3, Kitchen, Laundry, Utility Room, Primary Bathroom, Full Bath, Half Bath
Primary bedroom
- Features: Attached Bathroom, Ceiling Fan(s), Flooring - Carpet, Lighting - Ceiling, Window Treatments, Walk-In Closet(s)
- Level: Upper
Bedroom 2
- Features: Flooring - Carpet, Ceiling Fan(s), Lighting - Ceiling, Window Treatments
- Level: Upper
Bedroom 3
- Features: Flooring - Carpet, Ceiling Fan(s), Lighting - Ceiling, Attic - Access Panel, Window Treatments
- Level: Upper
Primary bathroom
- Features: Built-in Features, Bathroom - Walk-In Shower, Flooring - Ceramic Tile, Lighting - Ceiling, Lighting - Wall sconces, Window Treatments
- Level: Upper
Other
- Features: Bathroom - Tub Shower, Built-in Features, Flooring - Ceramic Tile, Lighting - Ceiling, Lighting - Wall sconces
- Level: Upper
Half bath
- Features: Built-in Features, Flooring - Luxury Vinyl Plank, Lighting - Wall sconces, Window Treatments
- Level: Main
Kitchen
- Features: Built-in Features, Granite Counters, Flooring - Luxury Vinyl Plank, Kitchen Island, Recessed Lighting, Window Treatments
- Level: Main
Laundry
- Features: Built-in Features, Flooring - Ceramic Tile, Recessed Lighting
- Level: Main
Living room
- Features: Flooring - Luxury Vinyl Plank, Recessed Lighting, Window Treatments
- Level: Main
Utility room
- Features: Flooring - Concrete, Lighting - Ceiling
- Level: Main
Heating
- Forced Air, Natural Gas
Cooling
- Central Air, Electric
Appliances
- Included: Stainless Steel Appliance(s), Washer, Dryer, Electric Water Heater
- Laundry: Main Level, Hookup, Laundry Room
Features
- Attic, Bathroom - Tub Shower, Bathroom - Walk-In Shower, Built-in Features, Ceiling Fan(s), Combination Kitchen/Living, Dining Area, Family Room Off Kitchen, Open Floorplan, Eat-in Kitchen, Kitchen Island, Primary Bath(s), Recessed Lighting, Walk-In Closet(s), Other
- Flooring: Carpet, Luxury Vinyl, Ceramic Tile
- Doors: Sliding Glass
- Windows: Window Treatments
- Has basement: No
- Has fireplace: No
Interior area
- Total structure area: 1,566
- Total interior livable area: 1,566 sqft
- Finished area above ground: 1,566
- Finished area below ground: 0
Video & virtual tour
Property
Parking
- Total spaces: 2
- Parking features: Storage, Covered, Garage Faces Rear, Garage Door Opener, Oversized, Lighted, Private, Secured, Detached, On Street
- Garage spaces: 2
- Has uncovered spaces: Yes
Accessibility
- Accessibility features: Accessible Entrance
Features
- Levels: Two
- Stories: 2
- Patio & porch: Patio
- Exterior features: Extensive Hardscape, Lighting, Rain Gutters, Sidewalks
- Pool features: None
- Fencing: Back Yard,Vinyl,Privacy
- Has view: Yes
- View description: Garden, Street
Lot
- Features: Front Yard, Private, Rear Yard, Suburban
Details
- Additional structures: Above Grade, Below Grade
- Parcel number: 2904763110078
- Zoning: RESIDENTIAL
- Special conditions: Standard
Construction
Type & style
- Home type: Townhouse
- Architectural style: Contemporary
- Property subtype: Townhouse
Materials
- Frame, Vinyl Siding
- Foundation: Passive Radon Mitigation
- Roof: Shingle
Condition
- Excellent
- New construction: No
- Year built: 2024
Utilities & green energy
- Electric: 200+ Amp Service
- Sewer: Public Sewer
- Water: Public
Community & HOA
Community
- Security: Smoke Detector(s), Fire Sprinkler System
- Subdivision: Lime Spring Village
HOA
- Has HOA: Yes
- Services included: All Ground Fee, Common Area Maintenance, Maintenance Grounds, Management, Road Maintenance, Snow Removal, Water
- HOA fee: $170 monthly
- HOA name: LIME SPRING VILLAGE HOA
Location
- Region: Lancaster
- Municipality: EAST HEMPFIELD TWP
Financial & listing details
- Price per square foot: $262/sqft
- Tax assessed value: $176,600
- Annual tax amount: $4,343
- Date on market: 8/27/2026
- Listing agreement: Exclusive Right To Sell
- Listing terms: Cash,Conventional
- Inclusions: See Bright Mls Documents
- Exclusions: See Bright Mls Documents
- Ownership: Fee Simple
Estimated market value
Not available
Estimated sales range
Not available
Not available
Price history
| Date | Event | Price |
|---|---|---|
| 9/29/2026 | Price change | $409,900-2.4%$262/sqft |
Source:  Bright MLS #PALA2092694 Report a problem Bright MLS #PALA2092694 Report a problem | ||
| 8/27/2026 | Listed for sale | $419,900$268/sqft |
Source: Bright MLS #PALA2092694 Report a problem | ||
| 8/19/2026 | Listing removed | $2,450$2/sqft |
Source: Zillow Rentals Report a problem | ||
| 8/17/2026 | Price change | $2,450-7.4%$2/sqft |
Source: Zillow Rentals Report a problem | ||
| 8/14/2026 | Listed for rent | $2,645$2/sqft |
Source: Zillow Rentals Report a problem | ||
| 6/10/2024 | Listing removed | -- |
Source: Zillow Rentals Report a problem | ||
| 5/30/2024 | Price change | $2,645-1.9%$2/sqft |
Source: Zillow Rentals Report a problem | ||
| 5/12/2024 | Listed for rent | $2,695$2/sqft |
Source: Zillow Rentals Report a problem | ||
Public tax history
| Year | Property taxes | Tax assessment |
|---|---|---|
| 2026 | $4,204 +7.1% | $176,600 |
| 2025 | $3,926 | $176,600 |
Find assessor info on the county website
Monthly payment
Est. payment
Payment breakdown
Explore the cost of this home by adjusting the details. Changes won't be saved.Climate risks
Neighborhood: 17601
Nearby schools
Schools provided by the listing agent
- District: Hempfield
Source: Bright MLS. This data may not be complete. We recommend contacting the local school district to confirm school assignments for this home.
Similar homes
- $399,0003 bd3 ba1.8k sqft2465 Artesian Way, Lancaster, PA 17601For Sale
 MLS ID #PALA2094148, Kamlesh Rathod, Keller Williams Elite. Bright MLS
 - from $411,9003 bd3 ba1.7k sqftHershey Plan, Lime Spring Village, Lancaster, PA 17601New Construction
 EGStoltzfus
 - $399,9003 bd2 ba2k sqft1417 Stony Battery Rd, Lancaster, PA 17601For Sale
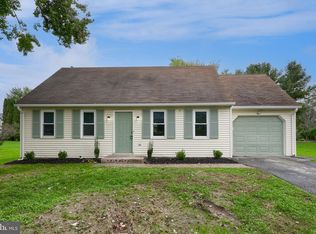 MLS ID #PALA2097378, Tyler Stoltz, Berkshire Hathaway HomeServices Homesale Realty. Bright MLS
 - $456,1503 bd3 ba1.9k sqft2437 Spring Water Cir, Lancaster, PA 17601New Construction
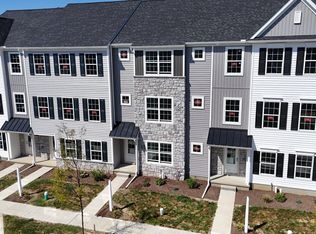 Bright MLS
 - $380,0003 bd1 ba1.3k sqft900 Cadwell Ln, Lancaster, PA 17601For SaleMLS ID #PALA2096488, Danielle Mohler, Berkshire Hathaway HomeServices Homesale Realty. Bright MLS
- $244,9003 bd3 ba1.3k sqft1362 Blue Jay Dr, Lancaster, PA 17601For SaleMLS ID #PALA2097158, Wendell Huyard, Coldwell Banker Realty. Bright MLS
- $384,0003 bd3 ba1.4k sqft755 Kinderhook Rd, Columbia, PA 17512For SaleMLS ID #PALA2091050, Handy Cuevas, Coldwell Banker Realty. Bright MLS
- $549,9003 bd3 ba2.2k sqft624 Northfield Rd, Lititz, PA 17543For SaleMLS ID #PALA2096670, Lisa Graham, EXP Realty, LLC. Bright MLS
- $359,9003 bd2 ba1.6k sqft100 Spring Meadow Ln, Washington Boro, PA 17582For SaleMLS ID #PALA2093956, Sam Groff, Iron Valley Real Estate of Lancaster. Bright MLS
- $370,9002 bd2 ba1.5k sqft108 Hillard Fld, Lancaster, PA 17603New ConstructionMLS ID #PALA2092100, Christian Will, Keller Williams Elite. Bright MLS
- $475,0003 bd3 ba2.1k sqft181 Copperstone Ct, Millersville, PA 17551For SaleMLS ID #PALA2094642, Dawn Brill Cooper, Berkshire Hathaway HomeServices Homesale Realty. Bright MLS
- $499,9903 bd3 ba2.1k sqft1231 Hershey Ln, Lancaster, PA 17601New ConstructionBright MLS
- $329,9503 bd2 ba2.1k sqft4016 Parkside Ct, Mount Joy, PA 17552For SaleMLS ID #PALA2096640, Eric Kronawetter, Kingsway Realty - Lancaster. Bright MLS
- $454,9004 bd3 ba1.7k sqft214 Loghes Dr, Manheim, PA 17545For SaleMLS ID #PALA2094316, James Baumgartner, Berkshire Hathaway HomeServices Homesale Realty. Bright MLS
- $414,9903 bd3 ba2.1k sqft1128 Alden St, Mount Joy, PA 17552New ConstructionBright MLS
