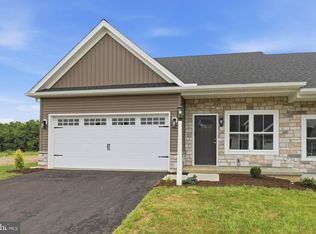
BRAND NEW CONSTRUCTION in the highly desirable Southern Village community! Experience easy, low-maintenance living in a thoughtfully designed new community built for everyday convenience and a true lock-and-leave lifestyle — travel with peace of mind while lawn care and exterior maintenance are simplified. The Heritage I offers the perfect blend of comfort, style, and functionality with 2 bedrooms and 2 full bathrooms, including a spacious first-floor primary suite featuring cathedral ceilings, a walk-in closet, and a private bath. Designed with open-concept living in mind, this home includes exceptional standard upgrades already built into the base price, such as luxury vinyl plank flooring throughout the main living areas and bathrooms, granite countertops, a large 7-foot kitchen island, upgraded cabinetry and bathroom vanities, and 9-foot ceilings. Enjoy a smooth, streamlined building process with a convenient end loan — no traditional construction loan required — along with the opportunity to personalize kitchen finishes, bathrooms, and flooring selections to match your style. Don’t miss your chance to build a beautiful new home in one of the area’s most exciting new communities!
New construction
$370,900
108 Hillard Fld, Lancaster, PA 17603
2beds
1,500sqft
Single Family Residence
Built in 2026
4,356 Square Feet Lot
$369,500 Zestimate®
$247/sqft
$110/mo HOA
What's special
Spacious first-floor primary suiteOpen-concept livingUpgraded cabinetryCathedral ceilingsWalk-in closetPrivate bathGranite countertops
- 61 days
- 633
- 40
Zillow last checked:
Listing updated:
Listed by:
Christian Will 717-271-9540,
Keller Williams Elite 7175532500,
Listing Team: Mark Will-Dan Parson Team, Co-Listing Team: Mark Will-Dan Parson Team,Co-Listing Agent: Austin Will 717-271-8631,
Keller Williams Elite
Source: Bright MLS,MLS#: PALA2092100
Facts & features
Interior
Bedrooms & bathrooms
- Bedrooms: 2
- Bathrooms: 2
- Full bathrooms: 2
- Main level bathrooms: 2
- Main level bedrooms: 2
Basement
- Area: 0
Heating
- Forced Air, Natural Gas
Cooling
- Central Air, Electric
Appliances
- Included: Electric Water Heater
- Laundry: Main Level
Features
- Combination Kitchen/Dining, Attic, Entry Level Bedroom, Open Floorplan, Eat-in Kitchen, Kitchen Island, Kitchen - Table Space, Primary Bath(s), Pantry, Recessed Lighting, Upgraded Countertops, Walk-In Closet(s), Dry Wall, 9'+ Ceilings, Vaulted Ceiling(s)
- Flooring: Luxury Vinyl, Carpet
- Windows: Double Hung, Double Pane Windows
- Has basement: No
- Has fireplace: No
Interior area
- Total structure area: 1,500
- Total interior livable area: 1,500 sqft
- Finished area above ground: 1,500
- Finished area below ground: 0
Property
Parking
- Total spaces: 5
- Parking features: Garage Faces Front, Asphalt, Driveway, Attached
- Attached garage spaces: 2
- Uncovered spaces: 3
Accessibility
- Accessibility features: Other
Features
- Levels: One
- Stories: 1
- Patio & porch: Porch, Patio
- Pool features: None
Lot
- Size: 4,356 Square Feet
Details
- Additional structures: Above Grade, Below Grade
- Parcel number: 3405109500000
- Zoning: RESIDENTIAL
- Special conditions: Standard
Construction
Type & style
- Home type: SingleFamily
- Architectural style: Traditional
- Property subtype: Single Family Residence
- Attached to another structure: Yes
Materials
- Stick Built, Vinyl Siding
- Foundation: Slab
- Roof: Architectural Shingle
Condition
- Excellent
- New construction: Yes
- Year built: 2026
Details
- Builder model: Heritage 1
- Builder name: Hunter Creek Builders
Utilities & green energy
- Electric: 220 Volts
- Sewer: Public Sewer
- Water: Public
Community & HOA
Community
- Subdivision: Southern Village
HOA
- Has HOA: Yes
- Services included: Maintenance Grounds, Snow Removal, Common Area Maintenance
- HOA fee: $110 monthly
Location
- Region: Lancaster
- Municipality: LANCASTER TWP
Financial & listing details
- Price per square foot: $247/sqft
- Date on market: 7/17/2026
- Listing agreement: Exclusive Right To Sell
- Listing terms: Cash,Conventional,FHA,VA Loan
- Inclusions: Electric Range, Dishwasher, Microwave
- Exclusions: Kitchen Refrigerator, Washer, Dryer
- Ownership: Fee Simple
Estimated market value
$369,500
$351,000 - $388,000
$2,198/mo
Price history
| Date | Event | Price |
|---|---|---|
| 7/17/2026 | Listed for sale | $370,900$247/sqft |
Source:  Bright MLS #PALA2092100 Report a problem Bright MLS #PALA2092100 Report a problem | ||
Public tax history
Tax history is unavailable.
Monthly payment
Est. payment
Payment breakdown
Explore the cost of this home by adjusting the details. Changes won't be saved.Climate risks
Neighborhood: Prospect Heights
Nearby schools
Schools provided by the listing agent
- District: School District Of Lancaster
Source: Bright MLS. This data may not be complete. We recommend contacting the local school district to confirm school assignments for this home.

Similar homes
- $350,0003 bd2 ba1.7k sqft401 Rabbit Hill Ln, Lancaster, PA 17603For Sale

 MLS ID #PALA2091908, Teal Clise, EXP Realty, LLC. Bright MLS
 - $375,0005 bd2 ba2k sqft2 Gable Park Rd, Lancaster, PA 17603For Sale
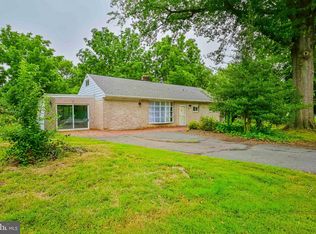 MLS ID #PALA2091432, Phyllis Rothweiler, Howard Hanna Real Estate Services - Lancaster. Bright MLS
 - $337,0003 bd2 ba1.7k sqft100 Meadowcroft Dr, Lancaster, PA 17603For Sale
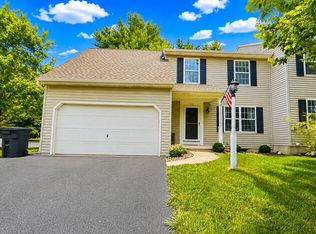 MLS ID #PALA2093604, Stacie Burris, Douglas Realty, LLC. Bright MLS
 - $375,0003 bd2 ba1.6k sqft2527 Valley Dr, Lancaster, PA 17603For Sale
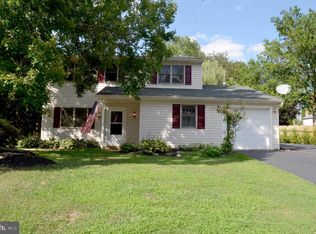 MLS ID #PALA2092768, John Spidaliere, Puffer Morris Real Estate, Inc.. Bright MLS
 - $404,9003 bd3 ba1.6k sqft234 Pilgrim Dr, Lancaster, PA 17603New ConstructionBright MLS
- $263,0002 bd2 ba1.2k sqft410 Spencer Ave, Lancaster, PA 17603For SaleMLS ID #PALA2094620, Jennifer King, RE/MAX Evolved. Bright MLS
- $400,0004 bd2 ba1.9k sqft2728 Kimberly Rd, Lancaster, PA 17603For SaleMLS ID #PALA2095226, Jesse Hersh, Berkshire Hathaway HomeServices Homesale Realty. Bright MLS
- $430,9003 bd3 ba1.8k sqft106 Hillard Fld, Lancaster, PA 17603New ConstructionMLS ID #PALA2092134, Christian Will, Keller Williams Elite. Bright MLS
- $404,9003 bd3 ba1.9k sqft503 Fairway Dr, Lancaster, PA 17603For SaleMLS ID #PALA2092334, Daniel Magar, Iron Valley Real Estate of Lancaster. Bright MLS
- $430,9003 bd3 ba1.9k sqft26 Water Leaf Rd, Lancaster, PA 17603New ConstructionMLS ID #PALA2091034, Christian Will, Keller Williams Elite. Bright MLS
- $325,0003 bd1 ba1.3k sqft2162 Millersville Rd, Lancaster, PA 17603For SaleMLS ID #PALA2086858, Julie Diener, RE/MAX Evolved. Bright MLS
- $320,0003 bd2 ba1.3k sqft328 Lancaster Ave, Lancaster, PA 17603For SaleMLS ID #PALA2095516, Jerry Lehman, Coldwell Banker Realty. Bright MLS
- $489,9003 bd2 ba1.8k sqft411 W Lemon St, Lancaster, PA 17603For SaleMLS ID #PALA2095338, Jill Stoltzfoos, Kingsway Realty - Lancaster. Bright MLS
- $265,0003 bd2 ba1.3k sqft29 Deep Hollow Ln, Lancaster, PA 17603For SaleMLS ID #PALA2094836, Denise Martin, Keller Williams Elite. Bright MLS
- $260,0003 bd2 ba1.8k sqft256 Hazel St, Lancaster, PA 17603For SaleMLS ID #PALA2095316, Cheryl McFadden, Howard Hanna Real Estate Services - Lancaster. Bright MLS
- $329,0003 bd3 ba1.9k sqft1766 Betz Farm Dr, Lancaster, PA 17603For SaleMLS ID #PALA2093854, Christine Nolt, Kingsway Realty - Lancaster. Bright MLS
