Welcome home to 46 Bloomfield Drive! Located in the desirable 55+ community of Clearview Gardens in Ephrata, Pennsylvania! This home offers a wonderful opportunity to enjoy comfortable, convenient living with plenty of space to make your own. A charming front patio and beautiful wooden front door create an inviting first impression. Step inside to discover a spacious, open floor plan featuring hardwood flooring in the entryway, soaring vaulted ceilings in the living room, and a bright, airy living area. The generously sized kitchen offers abundant oak cabinetry, a convenient breakfast bar, recessed lighting, and sliding glass doors leading to the rear deck, perfect for enjoying your morning coffee or relaxing outdoors! The home features a spacious primary suite with a private bathroom, along with an additional bedroom and full bathroom. There is also an office/flex space! A separate laundry/mud room just off the kitchen provides a utility sink, coat closet, and convenient access to the attached two-car garage. Downstairs, the expansive unfinished basement features Superior Walls and offers incredible potential for additional living space, a hobby area, or storage. Outside, enjoy a nicely sized yard, a welcoming front patio, and a rear deck ready for your personal touches. All appliances are included, making your move that much easier! With its open layout, desirable features, and endless possibilities, this home is ready for its next chapter. Schedule your private tour today!
For sale
$365,000
46 Bloomfield Dr, Ephrata, PA 17522
2beds
1,640sqft
Single Family Residence
Built in 2007
0.25 Acres Lot
$362,800 Zestimate®
$223/sqft
$28/mo HOA
What's special
Generously sized kitchenAbundant oak cabinetryCharming front patioNicely sized yardRecessed lightingSpacious open floor planConvenient breakfast bar
- 13 days
- 1,371
- 78
Likely to sell faster than
Zillow last checked:
Listing updated:
Listed by:
Jennah Good 717-725-5294,
Berkshire Hathaway HomeServices Homesale Realty 8003833535,
Listing Team: Jennah Good Team
Source: Bright MLS,MLS#: PALA2098162
Facts & features
Interior
Bedrooms & bathrooms
- Bedrooms: 2
- Bathrooms: 2
- Full bathrooms: 2
- Main level bathrooms: 2
- Main level bedrooms: 2
Basement
- Area: 0
Heating
- Heat Pump, Electric
Cooling
- Central Air, Electric
Appliances
- Included: Electric Water Heater
Features
- Basement: Full
- Has fireplace: No
Interior area
- Total structure area: 1,640
- Total interior livable area: 1,640 sqft
- Finished area above ground: 1,640
- Finished area below ground: 0
Property
Parking
- Total spaces: 6
- Parking features: Garage Faces Front, Attached, Driveway
- Attached garage spaces: 2
- Uncovered spaces: 4
Accessibility
- Accessibility features: None
Features
- Levels: One
- Stories: 1
- Pool features: None
Lot
- Size: 0.25 Acres
Details
- Additional structures: Above Grade, Below Grade
- Parcel number: 0705185300000
- Zoning: RESIDENTIAL
- Special conditions: Standard
Construction
Type & style
- Home type: SingleFamily
- Architectural style: Ranch/Rambler
- Property subtype: Single Family Residence
Materials
- Vinyl Siding
- Foundation: Permanent
Condition
- New construction: No
- Year built: 2007
Utilities & green energy
- Sewer: Public Sewer
- Water: Public
Community & HOA
Community
- Senior community: Yes
- Subdivision: Clearview Gardens
HOA
- Has HOA: Yes
- Services included: Common Area Maintenance
- HOA fee: $330 annually
- HOA name: CLEARVIEW GARDENS
Location
- Region: Ephrata
- Municipality: CLAY TWP
Financial & listing details
- Price per square foot: $223/sqft
- Tax assessed value: $229,000
- Annual tax amount: $5,741
- Date on market: 10/30/2026
- Listing agreement: Exclusive Agency
- Listing terms: Cash,Conventional,FHA,VA Loan
- Ownership: Fee Simple
Estimated market value
$362,800
$345,000 - $381,000
$2,028/mo
Price history
| Date | Event | Price |
|---|---|---|
| 10/30/2026 | Listed for sale | $365,000+46.2%$223/sqft |
Source:  Bright MLS #PALA2098162 Report a problem | ||
| 9/5/2007 | Sold | $249,666$152/sqft |
Source: Public Record Report a problem | ||
Public tax history
| Year | Property taxes | Tax assessment |
|---|---|---|
| 2026 | $5,581 +3.9% | $229,000 |
| 2025 | $5,370 +2.4% | $229,000 |
| 2024 | $5,244 +2.6% | $229,000 |
| 2023 | $5,109 +2.3% | $229,000 |
| 2022 | $4,992 | $229,000 |
| 2021 | $4,992 +434.2% | $229,000 |
| 2020 | $935 -80.6% | $229,000 |
| 2019 | $4,816 +415.3% | $229,000 |
| 2018 | $935 -82.1% | $229,000 +12% |
| 2017 | $5,212 | $204,500 |
| 2016 | $5,212 +34.3% | $204,500 |
| 2015 | $3,881 | $204,500 |
| 2014 | $3,881 | $204,500 |
| 2013 | -- | $204,500 |
| 2012 | -- | $204,500 |
| 2011 | -- | $204,500 |
| 2010 | -- | $204,500 |
| 2009 | -- | $204,500 +460.3% |
| 2007 | -- | $36,500 |
Find assessor info on the county website
Monthly payment
Est. payment
Payment breakdown
Explore the cost of this home by adjusting the details. Changes won't be saved.Climate risks
Neighborhood: 17522
Nearby schools
Schools provided by the listing agent
- District: Ephrata Area
Source: Bright MLS. This data may not be complete. We recommend contacting the local school district to confirm school assignments for this home.
Similar homes
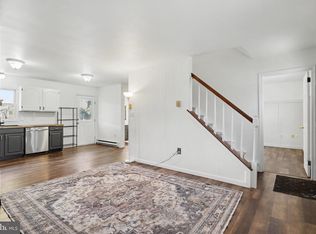
- $299,0003 bd2 ba1.8k sqft239 Linda Ter, Ephrata, PA 17522For Sale
 MLS ID #PALA2097698, Jacob Ziegler, Keller Williams Elite. Bright MLS
- $354,9003 bd2 ba1.3k sqft926 Sweetbay Ln, Lebanon, PA 17046For Sale
 MLS ID #PALN2029310, David Wissler, Coldwell Banker Realty. Bright MLS
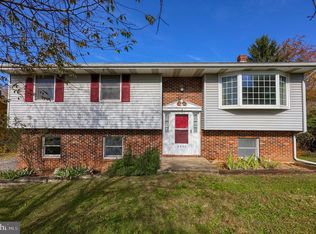
- $379,9003 bd2 ba1.7k sqft2303 N Colebrook Rd, Manheim, PA 17545For Sale
 MLS ID #PALA2098310, Austin Sahd, Coldwell Banker Realty. Bright MLS
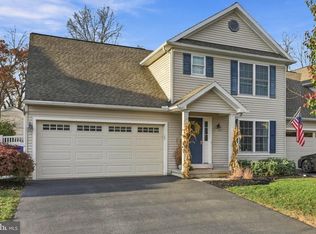
- $403,0003 bd3 ba2k sqft5235 Oak Leaf Dr, Mount Joy, PA 17552For Sale
 MLS ID #PALA2098532, Casey Ebersole, Real of Pennsylvania. Bright MLS
- $359,9003 bd2 ba1.1k sqft36 Detwiler Ave, Mount Joy, PA 17552New ConstructionMLS ID #PALA2098436, James Sherer, Kingsway Realty - Lancaster. Bright MLS
- $400,0003 bd3 ba1.9k sqft410 Little Pond Ln, Lebanon, PA 17042For SaleMLS ID #PALN2029316, Paul Hayes, EXP Realty, LLC. Bright MLS
- $350,0003 bd3 ba2k sqft120 Mitchell Ave, Reading, PA 19605AuctionMLS ID #PABK2080582, Keith Snyder, Kingsway Realty - Ephrata. Bright MLS
- $369,9004 bd2 ba2.2k sqft90 Washington St, Strasburg, PA 17579For SaleMLS ID #PALA2098404, Don Helsel, Berkshire Hathaway HomeServices Homesale Realty. Bright MLS
- $395,0004 bd2 ba1.8k sqft11 Birdsfoot Dr, Robesonia, PA 19551For SaleMLS ID #PABK2078154, Wendy Stauffer, Kingsway Realty - Ephrata. Bright MLS
- $349,0003 bd2 ba1.8k sqft1643 Parkway Dr, Lebanon, PA 17046For SaleMLS ID #PALN2029222, Salvatore Santelli, Real of Pennsylvania. Bright MLS
- $449,0003 bd2 ba1.6k sqft9 Creek View Ln, Strasburg, PA 17579For SaleMLS ID #PALA2098392, Carol Lehman, Hostetter Realty LLC. Bright MLS
- $349,9004 bd3 ba1.6k sqft51 Grouse Dr, Denver, PA 17517For SaleMLS ID #PALA2095782, Nick Beisker, Infinity Real Estate. Bright MLS
- $399,9003 bd3 ba2k sqft147 N Cacoosing Dr, Sinking Spring, PA 19608For SaleMLS ID #PABK2080522, Dave Decembrino, RE/MAX Of Reading. Bright MLS
- $419,0003 bd3 ba1.6k sqft6061 Bayberry Ave, Manheim, PA 17545For SaleMLS ID #PALA2098168, Amy Beachy, Coldwell Banker Realty. Bright MLS
- $340,0003 bd3 ba1.9k sqft2119 Cloverleaf Rd, Mount Joy, PA 17552For SaleMLS ID #PALA2097346, Kimberly Burton, Iron Valley Real Estate Hanover. Bright MLS
- $350,0002 bd2 ba1.6k sqftCreekside Hoa,000-000-0000, Lebanon, PA 17042For SaleMLS ID #PALN2028462, Korinn Fees, Alden Realty. Bright MLS
- $399,9003 bd3 ba2.2k sqft44 Patterson Dr, Robesonia, PA 19551For SaleMLS ID #PABK2079644, Mark Owens, EXP Realty, LLC. Bright MLS
- $395,0005 bd3 ba1.6k sqft833 Groff Ave, Elizabethtown, PA 17022For SaleMLS ID #PALA2098170, JIM BEDORF, Coldwell Banker Realty. Bright MLS
- $389,9003 bd2 ba1.7k sqft858 Water Edge Ct, Lebanon, PA 17046For SaleMLS ID #PALN2028724, Ginger Parker, Howard Hanna Krall Real Estate. Bright MLS
