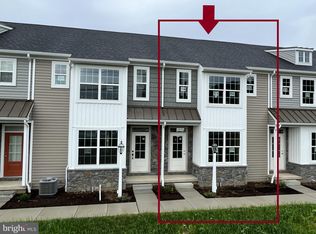
Nestled in the heart of Lime Spring Village, this exquisite contemporary townhouse offers a harmonious blend of modern elegance and comfortable living. Built in 2023, this stunning residence spans 1,864 square feet, showcasing meticulous craftsmanship and high-end finishes that elevate everyday living into an extraordinary experience. As you step inside, you are greeted by an inviting open-concept layout that seamlessly connects the living, dining, and kitchen areas. The spacious living room, adorned with luxury vinyl plank flooring, provides a warm ambiance, perfect for both intimate gatherings and lively entertaining. Natural light floods the space through thoughtfully placed windows, creating a bright and airy atmosphere that feels like home. The gourmet kitchen is a culinary enthusiast's dream, featuring sleek cabinetry and ample counter space that invites creativity. Whether you're preparing a casual breakfast or hosting a lavish dinner party, this kitchen is designed to impress. The adjoining dining area offers a perfect setting for memorable meals, with easy access to outdoor spaces for al fresco dining. Retreat to the tranquil primary suite, a sanctuary of relaxation complete with an en-suite bathroom that boasts modern fixtures and finishes. Two additional well-appointed bedrooms provide ample space for guests or a home office, ensuring versatility to suit your lifestyle needs. With a total of 2.5 bathrooms, convenience and comfort are paramount. The property also features a rear-entry garage, providing secure parking and additional storage options. Enjoy the ease of maintenance-free living with a thoughtfully designed layout that maximizes space and functionality. Outside, the charming community of Lime Spring Village offers a serene environment, perfect for leisurely strolls and enjoying the beauty of nature. This exceptional townhouse is not just a home; it's a lifestyle choice that embodies luxury, comfort, and convenience. Experience the perfect blend of modern living and community charm in this stunning residence, where every detail has been carefully curated to create a warm and inviting atmosphere. Don't miss the opportunity to make this exquisite property your own and embrace the lifestyle you've always dreamed of.
For sale
$399,000
2465 Artesian Way, Lancaster, PA 17601
3beds
1,864sqft
Townhouse
Built in 2023
0 Square Feet Lot
$394,700 Zestimate®
$214/sqft
$170/mo HOA
What's special
Warm and inviting atmosphereSleek cabinetryBright and airy atmosphereThoughtfully placed windowsAmple counter spaceInviting open-concept layoutLuxury vinyl plank flooring
- 6 days
- 111
- 8
Zillow last checked:
Listing updated:
Listed by:
Kamlesh Rathod 717-371-2687,
Keller Williams Elite 7175532500,
Co-Listing Agent: Harjit Singh 717-380-6703,
Keller Williams Elite
Source: Bright MLS,MLS#: PALA2094148
Facts & features
Interior
Bedrooms & bathrooms
- Bedrooms: 3
- Bathrooms: 3
- Full bathrooms: 2
- 1/2 bathrooms: 1
- Main level bathrooms: 1
Basement
- Area: 364
Heating
- Forced Air, Natural Gas
Cooling
- Ceiling Fan(s), Central Air, Electric
Appliances
- Included: Electric Water Heater
Features
- Dry Wall
- Flooring: Carpet, Luxury Vinyl
- Has basement: No
- Has fireplace: No
Interior area
- Total structure area: 1,864
- Total interior livable area: 1,864 sqft
- Finished area above ground: 1,500
- Finished area below ground: 364
Property
Parking
- Total spaces: 2
- Parking features: Basement, Garage Faces Rear, Garage Door Opener, Attached, Parking Lot
- Attached garage spaces: 2
Accessibility
- Accessibility features: 2+ Access Exits
Features
- Levels: Two
- Stories: 2
- Pool features: None
Lot
- Size: 0 Square Feet
Details
- Additional structures: Above Grade, Below Grade
- Parcel number: 2904763110015
- Zoning: RESIDENTIAL
- Special conditions: Standard
Construction
Type & style
- Home type: Townhouse
- Architectural style: Contemporary
- Property subtype: Townhouse
Materials
- Frame, Vinyl Siding
- Foundation: Other
- Roof: Architectural Shingle
Condition
- Excellent
- New construction: No
- Year built: 2023
Utilities & green energy
- Electric: 200+ Amp Service
- Sewer: Public Sewer
- Water: Public
Community & HOA
Community
- Subdivision: Lime Spring Village
HOA
- Has HOA: Yes
- HOA fee: $170 monthly
- HOA name: LIME SPRING VILLAGE HOA
Location
- Region: Lancaster
- Municipality: EAST HEMPFIELD TWP
Financial & listing details
- Price per square foot: $214/sqft
- Tax assessed value: $176,300
- Annual tax amount: $4,335
- Date on market: 10/16/2026
- Listing agreement: Exclusive Right To Sell
- Listing terms: Cash,Conventional,FHA,VA Loan
- Exclusions: Washer, Dryer, Refrigerator And Tv
- Ownership: Fee Simple
Estimated market value
$394,700
$375,000 - $414,000
$2,411/mo
Price history
| Date | Event | Price |
|---|---|---|
| 10/19/2026 | Listed for sale | $399,000$214/sqft |
Source:  Bright MLS #PALA2094148 Report a problem | ||
| 3/8/2026 | Listing removed | $2,295$1/sqft |
Source: Zillow Rentals Report a problem | ||
| 3/2/2026 | Listed for rent | $2,295$1/sqft |
Source: Zillow Rentals Report a problem | ||
Public tax history
| Year | Property taxes | Tax assessment |
|---|---|---|
| 2026 | $4,197 +7.1% | $176,300 |
| 2025 | $3,919 | $176,300 |
Find assessor info on the county website
Monthly payment
Est. payment
Payment breakdown
Explore the cost of this home by adjusting the details. Changes won't be saved.Climate risks
Neighborhood: 17601
Nearby schools
Schools provided by the listing agent
- District: Hempfield
Source: Bright MLS. This data may not be complete. We recommend contacting the local school district to confirm school assignments for this home.


Similar homes
- $399,9003 bd2 ba2k sqft1417 Stony Battery Rd, Lancaster, PA 17601For Sale
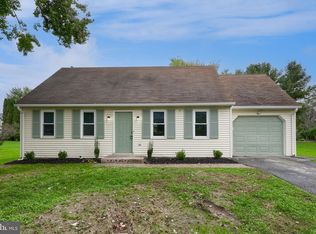
 MLS ID #PALA2097378, Tyler Stoltz, Berkshire Hathaway HomeServices Homesale Realty. Bright MLS
- $409,9003 bd3 ba1.5k sqft2482 Artesian Way, Lancaster, PA 17601For Sale
 MLS ID #PALA2092694, Anne M Lusk, Lusk & Associates Sotheby's International Realty. Bright MLS
- from $411,9003 bd3 ba1.7k sqftHershey Plan, Lime Spring Village, Lancaster, PA 17601New Construction
 EGStoltzfus
- $456,1503 bd3 ba1.9k sqft2437 Spring Water Cir, Lancaster, PA 17601New Construction
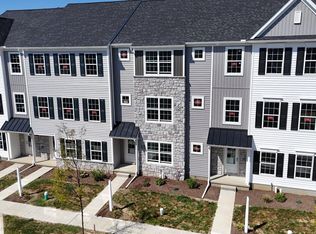 Bright MLS
- $439,9003 bd3 ba2k sqft1813 Windsong Ln, Lancaster, PA 17602For SaleMLS ID #PALA2096230, David Wissler, Coldwell Banker Realty. Bright MLS
- $380,0003 bd1 ba1.3k sqft900 Cadwell Ln, Lancaster, PA 17601For SaleMLS ID #PALA2096488, Danielle Mohler, Berkshire Hathaway HomeServices Homesale Realty. Bright MLS
- $369,9003 bd2 ba1.3k sqft525 Longfellow Dr, Lancaster, PA 17602For SaleMLS ID #PALA2097218, Ashley Bleacher, Howard Hanna Real Estate Services - Lancaster. Bright MLS
- $390,0004 bd3 ba1.9k sqft108 Joseph Rd, Lancaster, PA 17603For SaleMLS ID #PALA2095994, Dan Zecher, Keller Williams Elite. Bright MLS
- $389,9002 bd3 ba2.2k sqft125 Greenview Dr, Lancaster, PA 17601For SaleMLS ID #PALA2092600, Michael Gordon, Berkshire Hathaway HomeServices Homesale Realty. Bright MLS
- $339,9003 bd2 ba1.3k sqft930 N Lime St, Lancaster, PA 17602For SaleMLS ID #PALA2093982, Jeffrey Zimmerman, Prime Home Real Estate, LLC. Bright MLS
- $329,9002 bd2 ba1.7k sqft1321 Maple Ave, Lancaster, PA 17603For SaleMLS ID #PALA2096210, Mark Thudium, Berkshire Hathaway HomeServices Homesale Realty. Bright MLS
- $340,0004 bd3 ba1.6k sqft220 N Shippen St, Lancaster, PA 17602For SaleMLS ID #PALA2094536, JOY DANIELS, Joy Daniels Real Estate Group, Ltd. Bright MLS
- $384,0003 bd3 ba1.4k sqft755 Kinderhook Rd, Columbia, PA 17512For SaleMLS ID #PALA2091050, Handy Cuevas, Coldwell Banker Realty. Bright MLS
- $329,9503 bd2 ba2.1k sqft4016 Parkside Ct, Mount Joy, PA 17552For SaleMLS ID #PALA2096640, Eric Kronawetter, Kingsway Realty - Lancaster. Bright MLS
- $549,9003 bd3 ba2.2k sqft624 Northfield Rd, Lititz, PA 17543For SaleMLS ID #PALA2096670, Lisa Graham, EXP Realty, LLC. Bright MLS
- $349,9003 bd2 ba1.6k sqft1915 Wilderness Rd, Lancaster, PA 17603For SaleMLS ID #PALA2095568, Mark Rebert, Berkshire Hathaway HomeServices Homesale Realty. Bright MLS
- $309,0003 bd3 ba1.7k sqft343 Oak Ridge Dr, Mountville, PA 17554For SaleMLS ID #PALA2096238, JAYDA MORALES, Keller Williams Elite. Bright MLS
