New furnace, skylights and roof, bright kitchen with eat-in space and a pass-through serving hatch to dining area, private tree-lined rear yard with storage shed and rose bushes, well-maintained sidewalks and streetlights, bedroom 3 on finished third floor, some carpet in need of replacement, washer, dryer & refrigerator stay with sale (as-is, no warranty). Buyer acknowledges that the property is located in a county undergoing a countywide real estate tax reassessment, and buyer further understands that as a result, the assessed value of the property may change following settlement.
For sale
$269,900
185 Federal Way, Lancaster, PA 17601
3beds
1,544sqft
Townhouse
Built in 1993
-- sqft lot
$267,500 Zestimate®
$175/sqft
$250/mo HOA
What's special
Private tree-lined rear yardStorage shedNew furnaceRose bushesWell-maintained sidewalks and streetlights
- 2 days
- 259
- 12
Zillow last checked:
Listing updated:
Listed by:
Julie Diener 717-572-3319,
RE/MAX Evolved (717) 509-2880
Source: Bright MLS,MLS#: PALA2098222
Facts & features
Interior
Bedrooms & bathrooms
- Bedrooms: 3
- Bathrooms: 2
- Full bathrooms: 1
- 1/2 bathrooms: 1
- Main level bathrooms: 1
Basement
- Area: 0
Heating
- Forced Air, Electric
Cooling
- Central Air, Electric
Appliances
- Included: Microwave, Built-In Range, Dishwasher, Dryer, Self Cleaning Oven, Oven/Range - Electric, Refrigerator, Washer, Water Heater, Electric Water Heater
- Laundry: Upper Level
Features
- Bathroom - Tub Shower, Breakfast Area, Ceiling Fan(s), Combination Dining/Living, Dining Area, Open Floorplan, Eat-in Kitchen, Kitchen - Table Space, Dry Wall
- Flooring: Carpet, Ceramic Tile
- Windows: Skylight(s), Sliding
- Has basement: No
- Has fireplace: No
Interior area
- Total structure area: 3,088
- Total interior livable area: 1,544 sqft
- Finished area above ground: 1,544
- Finished area below ground: 0
Property
Parking
- Total spaces: 2
- Parking features: Assigned, Parking Lot
- Details: Assigned Parking, Assigned Space #: 185
Accessibility
- Accessibility features: None
Features
- Levels: Two and One Half
- Stories: 2.5
- Exterior features: Sidewalks, Street Lights
- Pool features: None
Lot
- Features: Backs to Trees
Details
- Additional structures: Above Grade, Below Grade
- Parcel number: 39077032100K2
- Zoning: RESIDENTIAL
- Special conditions: Standard
Construction
Type & style
- Home type: Townhouse
- Architectural style: Traditional
- Property subtype: Townhouse
Materials
- Brick Front, Stick Built
- Foundation: Slab
- Roof: Asphalt
Condition
- Good
- New construction: No
- Year built: 1993
- Major remodel year: 1993
Utilities & green energy
- Sewer: Public Sewer
- Water: Public
- Utilities for property: Underground Utilities, Other Internet Service
Community & HOA
Community
- Condo and coop fee: $250 monthly
- Subdivision: Grandview Chase
HOA
- Has HOA: No
- Amenities included: None
- Services included: Common Area Maintenance, Maintenance Structure, Maintenance Grounds, Sewer, Snow Removal, Trash, Water
- HOA name: Woo-cat
Location
- Region: Lancaster
- Municipality: MANHEIM TWP
Financial & listing details
- Price per square foot: $175/sqft
- Tax assessed value: $114,500
- Annual tax amount: $2,764
- Date on market: 11/10/2026
- Listing agreement: Exclusive Right To Sell
- Listing terms: Conventional,FHA,Cash,PHFA,VA Loan
- Ownership: Condominium
Estimated market value
$267,500
$254,000 - $281,000
$2,074/mo
Price history
| Date | Event | Price |
|---|---|---|
| 11/10/2026 | Listed for sale | $269,900+106%$175/sqft |
Source:  Bright MLS #PALA2098222 Report a problem | ||
| 6/9/2006 | Sold | $131,000+49.5%$85/sqft |
Source: Public Record Report a problem | ||
| 6/4/2001 | Sold | $87,650$57/sqft |
Source: Public Record Report a problem | ||
Public tax history
| Year | Property taxes | Tax assessment |
|---|---|---|
| 2026 | $2,705 +6.5% | $114,500 |
| 2025 | $2,541 +2.5% | $114,500 |
| 2024 | $2,477 +2.7% | $114,500 |
| 2023 | $2,413 +1.7% | $114,500 |
| 2022 | $2,372 | $114,500 |
| 2021 | $2,372 +319% | $114,500 |
| 2020 | $566 -75.3% | $114,500 |
| 2019 | $2,297 +305.6% | $114,500 |
| 2018 | $566 -75.7% | $114,500 +24.9% |
| 2017 | $2,333 +0% | $91,700 |
| 2016 | $2,333 +36.5% | $91,700 |
| 2015 | $1,709 | $91,700 |
| 2014 | $1,709 | $91,700 |
| 2013 | -- | $91,700 |
| 2012 | -- | $91,700 |
| 2011 | -- | $91,700 |
| 2010 | -- | $91,700 |
| 2009 | -- | $91,700 |
| 2007 | -- | $91,700 |
| 2006 | -- | $91,700 |
| 2005 | -- | $91,700 +5.2% |
| 2004 | -- | $87,200 |
| 2003 | -- | $87,200 |
| 2002 | -- | $87,200 |
| 2000 | -- | $87,200 |
Find assessor info on the county website
Monthly payment
Est. payment
Payment breakdown
Explore the cost of this home by adjusting the details. Changes won't be saved.Climate risks
Neighborhood: 17601
Nearby schools
Schools provided by the listing agent
- High: Manheim Township
- District: Manheim Township
Source: Bright MLS. This data may not be complete. We recommend contacting the local school district to confirm school assignments for this home.


Similar homes
- $304,9003 bd2 ba1.3k sqft360 Meeting House Ln, Lancaster, PA 17601For Sale
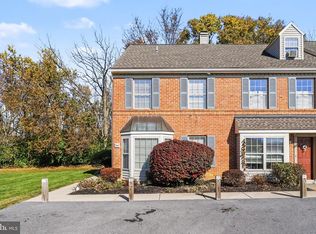
 MLS ID #PALA2098194, Jacob Ziegler, Keller Williams Elite. Bright MLS
- $249,9003 bd2 ba1.1k sqft364 E Liberty St, Lancaster, PA 17602For Sale
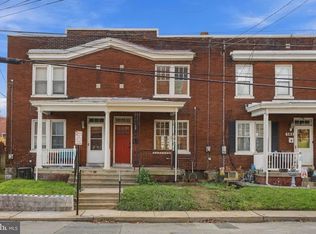 MLS ID #PALA2098518, Christian Will, Keller Williams Elite. Bright MLS
- $--3 bd2 ba1.2k sqft406 Parkwynne Rd, Lancaster, PA 17601Auction
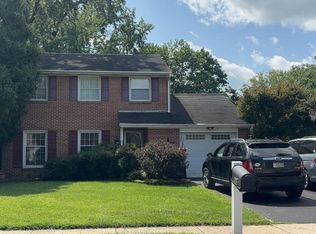 Auction.com 2
- $--3 bd2 ba1.8k sqft2148 Georgetown Dr, Lancaster, PA 17601Auction
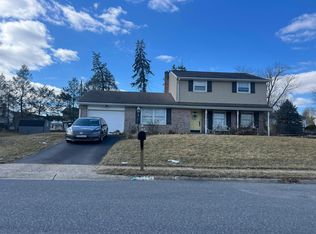 Auction.com 2
- $260,0003 bd2 ba1.4k sqft1228 Union St, Lancaster, PA 17603For SaleMLS ID #PALA2098052, Christine Nolt, Kingsway Realty - Lancaster. Bright MLS
- $244,9003 bd3 ba1.3k sqft1362 Blue Jay Dr, Lancaster, PA 17601For SaleMLS ID #PALA2097158, Wendell Huyard, Coldwell Banker Realty. Bright MLS
- $350,0005 bd2 ba2k sqft218 N Plum St, Lancaster, PA 17602For SaleMLS ID #PALA2098424, Josh Schoenly, EXP Realty, LLC. Bright MLS
- $265,0003 bd2 ba1.3k sqft1019 Tom Paine Dr, Lancaster, PA 17603For SaleMLS ID #PALA2098266, Adam Lewis, Realty Professional Group LLC. Bright MLS
- $275,0003 bd2 ba1.3k sqft310 Greenland Dr, Lancaster, PA 17602For SaleMLS ID #PALA2097510, Jack Hess, Kingsway Realty - Lancaster. Bright MLS
- $289,9002 bd3 ba2k sqft161 Cobblestone Ln, Lancaster, PA 17601For SaleMLS ID #PALA2093892, Andy Esbenshade, Berkshire Hathaway HomeServices Homesale Realty. Bright MLS
- $249,9003 bd3 ba1.4k sqft691 Topaz Dr, Lancaster, PA 17603For SaleMLS ID #PALA2096752, Jim Englert Jr, Coldwell Banker Realty. Bright MLS
- $299,0003 bd2 ba1.4k sqft86 Valleybrook Dr, Lancaster, PA 17601For SaleMLS ID #PALA2092886, Jeremy Ganse, RE/MAX SmartHub Realty. Bright MLS
- $225,0002 bd1 ba1.2k sqft305 Valleybrook Dr, Lancaster, PA 17601For SaleMLS ID #PALA2096548, Nathan Shelly, Keller Williams Elite. Bright MLS
- $250,0003 bd1 ba856 sqft631 S Cedar St, Lititz, PA 17543For SaleMLS ID #PALA2097586, Richard Boas Jr, Berkshire Hathaway HomeServices Homesale Realty. Bright MLS
- $274,9003 bd2 ba1.5k sqftSelect Property Mgmt,717-735-8413, Lancaster, PA 17602For SaleMLS ID #PALA2096654, Shankar Rai, Onest Real Estate. Bright MLS
- $299,9003 bd2 ba1.9k sqft127 Lampeter Rd, Lancaster, PA 17602For SaleMLS ID #PALA2096638, Marilyn R Berger Shank, Keller Williams Elite. Bright MLS
- $190,0003 bd1 ba1.7k sqft612 N Marshall St, Lancaster, PA 17602For SaleMLS ID #PALA2097902, Timothy Shreiner, Berkshire Hathaway HomeServices Homesale Realty. Bright MLS
