Newly built in 2024, this upgraded three bedroom, two and a half bath Cahill Model by Murry Homes offers comfortable, low-maintenance living in Millersville’s lovely Bellaride at Crossgates community. This beautiful home showcases a bright open floor plan with luxury vinyl plank flooring, updated lighting, quartz countertops, and abundant natural light throughout. The kitchen is a perfect place for entertaining, featuring Calacatta quartz countertops, large island, stainless steel GE appliances, Samsung Bespoke refrigerator, and updated hardware. The kitchen opens to the dining area and living room with a gas fireplace featuring a Kenwood mantel, along with sliding glass doors that lead to the outdoor patio—an inviting space for all your entertainment needs or simply relaxing. The main level primary suite provides a private retreat featuring a walk-in closet and ensuite bath featuring double vanity, tiled walk-in shower, and a decorative beadboard accent wall. The upper level includes a spacious second family room with a large walk-in closet for additional storage needs, a bonus flex space with vaulted ceilings, two additional bedrooms with carpet floors and double door closets, and a full bath. Additional highlights include main level laundry, window treatments throughout and a two-car garage with storage space. Located within the Crossgates HOA, which covers lawn care and snow removal. Convenient to Crossgates Golf Club, Millersville University, walking trails, shopping, and dining. Schedule your showing today!
Sold for $449,900
$449,900
211 Bellaride Ln, Millersville, PA 17551
3beds
1,932sqft
Single Family Residence
Built in 2024
6,098 Square Feet Lot
$451,500 Zestimate®
$233/sqft
$2,512 Estimated rent
Home value
$451,500
$429,000 - $474,000
$2,512/mo
Zestimate® history
Owner options
List your home for rent
$2,512/mo
Rent Zestimate®
Find your next renter with Zillow Rental Manager. Plus, with online applications, you can quickly screen prospective tenants – for free.
$2,512/mo
Rent Zestimate®
Refinance and save
$3,359/mo
Est. payment
Refinancing to a lower rate could help reduce your monthly payments and save thousands over the life of the loan.
$3,359/mo
Est. payment
Explore your selling options
Work with a Zillow partner agent
Leverage their expertise and Zillow's premium Showcase listings to get your home seen by more buyers.
Get startedList with your own agent
Get your home in front of millions of buyers by listing it on Zillow.
Learn how to do itSell it yourself
Take full control of how buyers see your home on Zillow by listing For Sale by Owner (FSBO).
List your homeWhat's special
Quartz countertopsBright open floor planStainless steel ge appliancesSamsung bespoke refrigeratorMain level laundryLarge islandAbundant natural light throughout
Zillow last checked:
Listing updated:
Listed by:
Anne M Lusk 717-271-9339,
Lusk & Associates Sotheby's International Realty
Bought with:
Kadric Martinez, RS346928
Berkshire Hathaway HomeServices Homesale Realty
Source: Bright MLS,MLS#: PALA2084378
Facts & features
Interior
Bedrooms & bathrooms
- Bedrooms: 3
- Bathrooms: 3
- Full bathrooms: 2
- 1/2 bathrooms: 1
- Main level bathrooms: 2
- Main level bedrooms: 1
Rooms
- Room types: Living Room, Dining Room, Primary Bedroom, Bedroom 2, Kitchen, Family Room, Foyer, Bedroom 1, Laundry, Bonus Room, Primary Bathroom, Full Bath, Half Bath
Primary bedroom
- Features: Flooring - Luxury Vinyl Plank, Lighting - Pendants, Window Treatments, Walk-In Closet(s), Attached Bathroom
- Level: Main
- Area: 180 Square Feet
- Dimensions: 15 X 12
Bedroom 1
- Features: Flooring - Carpet, Ceiling Fan(s), Lighting - Ceiling, Window Treatments
- Level: Upper
- Area: 132 Square Feet
- Dimensions: 11 X 12
Bedroom 2
- Features: Flooring - Carpet, Window Treatments, Ceiling Fan(s), Lighting - Ceiling
- Level: Upper
- Area: 154 Square Feet
- Dimensions: 11 X 14
Primary bathroom
- Features: Attached Bathroom, Double Sink, Lighting - Wall sconces, Lighting - Ceiling, Bathroom - Walk-In Shower, Countertop(s) - Quartz, Flooring - Luxury Vinyl Tile
- Level: Main
- Area: 55 Square Feet
- Dimensions: 11 X 5
Bonus room
- Features: Ceiling Fan(s), Recessed Lighting, Cathedral/Vaulted Ceiling, Window Treatments, Flooring - Vinyl
- Level: Upper
- Area: 133 Square Feet
- Dimensions: 19 X 7
Dining room
- Features: Flooring - Luxury Vinyl Plank, Lighting - Ceiling, Window Treatments
- Level: Main
- Area: 154 Square Feet
- Dimensions: 11 X 14
Family room
- Level: Upper
- Area: 288 Square Feet
- Dimensions: 16 X 18
Foyer
- Features: Flooring - Luxury Vinyl Plank, Lighting - Ceiling
- Level: Main
- Area: 88 Square Feet
- Dimensions: 11 X 8
Other
- Features: Bathroom - Tub Shower, Lighting - Wall sconces, Countertop(s) - Quartz, Window Treatments, Flooring - Luxury Vinyl Tile
- Level: Upper
- Area: 63 Square Feet
- Dimensions: 7 X 9
Half bath
- Features: Lighting - Wall sconces, Countertop(s) - Quartz, Flooring - Luxury Vinyl Plank, Window Treatments
- Level: Main
- Area: 18 Square Feet
- Dimensions: 6 X 3
Kitchen
- Features: Flooring - Luxury Vinyl Plank, Countertop(s) - Quartz, Lighting - Pendants, Recessed Lighting, Kitchen - Electric Cooking, Window Treatments, Kitchen Island
- Level: Main
- Area: 210 Square Feet
- Dimensions: 14 X 15
Laundry
- Features: Lighting - Ceiling, Flooring - Stone
- Level: Main
- Area: 72 Square Feet
- Dimensions: 6 X 12
Living room
- Features: Flooring - Luxury Vinyl Plank, Lighting - Pendants, Fireplace - Gas, Window Treatments
- Level: Main
- Area: 225 Square Feet
- Dimensions: 15 X 15
Heating
- Forced Air, Natural Gas
Cooling
- Central Air, Electric
Appliances
- Included: Microwave, Oven/Range - Electric, Refrigerator, Stainless Steel Appliance(s), Washer, Dryer, Dishwasher, Disposal, Water Heater, Electric Water Heater
- Laundry: Has Laundry, Main Level, Washer In Unit, Dryer In Unit, Laundry Room
Features
- Bathroom - Tub Shower, Bathroom - Walk-In Shower, Breakfast Area, Ceiling Fan(s), Combination Dining/Living, Combination Kitchen/Dining, Dining Area, Entry Level Bedroom, Family Room Off Kitchen, Open Floorplan, Eat-in Kitchen, Kitchen Island, Primary Bath(s), Recessed Lighting, Wainscotting, Walk-In Closet(s), 9'+ Ceilings, Paneled Walls, Vaulted Ceiling(s)
- Flooring: Carpet, Luxury Vinyl
- Doors: Sliding Glass
- Windows: Window Treatments
- Has basement: No
- Number of fireplaces: 1
- Fireplace features: Mantel(s), Gas/Propane
Interior area
- Total structure area: 1,932
- Total interior livable area: 1,932 sqft
- Finished area above ground: 1,932
- Finished area below ground: 0
Property
Parking
- Total spaces: 4
- Parking features: Garage Door Opener, Driveway, Attached
- Attached garage spaces: 2
- Uncovered spaces: 2
Accessibility
- Accessibility features: 2+ Access Exits, Accessible Entrance
Features
- Levels: Two
- Stories: 2
- Patio & porch: Patio
- Pool features: None
Lot
- Size: 6,098 Square Feet
Details
- Additional structures: Above Grade, Below Grade
- Parcel number: 4408410000000
- Zoning: RESIDENTIAL
- Special conditions: Standard
Construction
Type & style
- Home type: SingleFamily
- Architectural style: Traditional
- Property subtype: Single Family Residence
- Attached to another structure: Yes
Materials
- Frame, Vinyl Siding
- Foundation: Slab
- Roof: Shingle
Condition
- New construction: No
- Year built: 2024
Utilities & green energy
- Sewer: Public Sewer
- Water: Public
Community & HOA
Community
- Subdivision: Crossgates
HOA
- Has HOA: Yes
- Services included: Maintenance Grounds, Snow Removal
- HOA fee: $435 quarterly
- HOA name: CAMCO
Location
- Region: Millersville
- Municipality: MILLERSVILLE BORO
Financial & listing details
- Price per square foot: $233/sqft
- Tax assessed value: $275,100
- Annual tax amount: $7,862
- Date on market: 3/13/2026
- Listing agreement: Exclusive Right To Sell
- Listing terms: Cash,Conventional
- Inclusions: Appliances, Refrigerator, Oven / Stove, Washer, Dryer
- Ownership: Fee Simple
Price history
| Date | Event | Price |
|---|---|---|
| 7/17/2026 | Sold | $449,900$233/sqft |
Source:  Bright MLS #PALA2084378 Report a problem Bright MLS #PALA2084378 Report a problem | ||
| 6/15/2026 | Pending sale | $449,900$233/sqft |
Source: Bright MLS #PALA2084378 Report a problem | ||
| 5/28/2026 | Price change | $449,900-5.3%$233/sqft |
Source: Bright MLS #PALA2084378 Report a problem | ||
| 5/11/2026 | Price change | $475,000-3.1%$246/sqft |
Source: Bright MLS #PALA2084378 Report a problem | ||
| 4/8/2026 | Price change | $489,999-1%$254/sqft |
Source: Bright MLS #PALA2084378 Report a problem | ||
| 3/13/2026 | Listed for sale | $495,000+7.1%$256/sqft |
Source: Bright MLS #PALA2084378 Report a problem | ||
| 12/13/2024 | Sold | $461,999$239/sqft |
Source: Public Record Report a problem | ||
Public tax history
| Year | Property taxes | Tax assessment |
|---|---|---|
| 2026 | $8,149 +507.7% | $275,100 +473.1% |
| 2025 | $1,341 +4.8% | $48,000 |
| 2024 | $1,279 | $48,000 |
Find assessor info on the county website
Neighborhood: 17551
Nearby homes
- $447,4273 bd3 ba1.9k sqft209 Bellaride Ln, Millersville, PA 17551Sold

- $519,9003 bd3 ba1.9k sqft213 Bellaride Ln #72, Millersville, PA 17551Sold
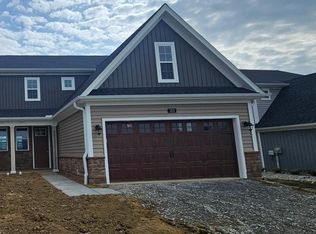
- $474,9003 bd3 ba1.9k sqft215 Bellaride Ln #71, Millersville, PA 17551New Construction

- $438,9002 bd2 ba1.4k sqft217 Bellaride Ln #70, Millersville, PA 17551New Construction

- $50,100-- bd-- ba-- sqft205 Bellaride Ln, Millersville, PA 17551Off Market
- $48,500-- bd-- ba-- sqft204 Bellaride Ln, Millersville, PA 17551Off Market
- $378,0003 bd2 ba1.5k sqft27 Laurelgate Pl, Millersville, PA 17551Off Market
- $499,5163 bd3 ba1.7k sqft223 Bellaride Ln #67, Millersville, PA 17551New Construction
Nearby schools
GreatSchools rating
- 6/10Pequea El SchoolGrades: K-6Distance: 4 mi
- 7/10Marticville Middle SchoolGrades: 7-8Distance: 5.3 mi
- 7/10Penn Manor High SchoolGrades: 9-12Distance: 0.8 mi
Schools provided by the listing agent
- District: Penn Manor
Source: Bright MLS. This data may not be complete. We recommend contacting the local school district to confirm school assignments for this home.


Get pre-qualified for a loan
At Zillow Home Loans, we can pre-qualify you in as little as 5 minutes with no impact to your credit score.An equal housing lender. NMLS #10287.
Sell for more on Zillow
Get a Zillow Showcase℠ listing at no additional cost and you could sell for .
$451,500
2% more
+$9,030
With Zillow Showcase(estimated)
$460,530
- Pennsylvania
- Lancaster County
- Millersville
- 17551
- 211 Bellaride Ln
Nearby cities
Nearby zip codes
Other Millersville Topics
