Welcome to Crossgates Community! Showings only scheduled on Saturdays for this property. This very well maintained row home has been a rental for many years but has been meticulously cared for during that time. There is a one car garage and additional parking available to guests. Crossgates HOA maintains common areas, lawn maintenance and snow removal. As you enter the foyer, you'll see the open floor plan. A large, eat-in kitchen with appliances included leads to the large living room/dining room area. A convenient half bathroom is located on the first floor. There is plenty of living area here and it leads to the outdoor patio! On the second floor, you will find two large primary bedrooms complete with walk-in his/hers closets and full bathrooms in each bedroom. Finishing out the second floor is a laundry room with included washer and dryer. The basement is unfinished and waiting for your ideas. This is a fantastic home in a great neighborhood. It's also super close to Crossgates Golf Course! Schedule your showing through ShowingTime.
For sale
$349,000
121 Creekgate Ct, Millersville, PA 17551
2beds
1,576sqft
Townhouse
Built in 2004
-- sqft lot
$343,700 Zestimate®
$221/sqft
$165/mo HOA
What's special
One car garageOpen floor planWell maintained row homeTwo large primary bedrooms
- 51 days
- 472
- 17
Zillow last checked:
Listing updated:
Listed by:
Jeff Bowman 717-201-1363,
Hometown Property Sales 7172011363
Source: Bright MLS,MLS#: PALA2091060
Facts & features
Interior
Bedrooms & bathrooms
- Bedrooms: 2
- Bathrooms: 3
- Full bathrooms: 2
- 1/2 bathrooms: 1
- Main level bathrooms: 1
Rooms
- Room types: Living Room, Dining Room, Bedroom 2, Kitchen, Basement, Foyer, Bedroom 1, Laundry, Primary Bathroom, Half Bath
Bedroom 1
- Features: Bathroom - Tub Shower
- Level: Upper
Bedroom 2
- Features: Soaking Tub
- Level: Upper
Primary bathroom
- Features: Soaking Tub
- Level: Upper
Primary bathroom
- Features: Bathroom - Tub Shower
- Level: Upper
Basement
- Features: Basement - Unfinished
- Level: Lower
Dining room
- Features: Living/Dining Room Combo
- Level: Main
Foyer
- Level: Main
Half bath
- Level: Main
Kitchen
- Level: Main
Laundry
- Level: Upper
Living room
- Features: Living/Dining Room Combo
- Level: Main
Heating
- Forced Air, Natural Gas
Cooling
- Central Air, Electric
Appliances
- Included: Microwave, Dishwasher, Disposal, Dryer, Oven/Range - Electric, Washer, Refrigerator, Gas Water Heater
- Laundry: Laundry Room
Features
- Bathroom - Tub Shower, Ceiling Fan(s), Combination Dining/Living, Open Floorplan, Eat-in Kitchen, Primary Bath(s)
- Flooring: Carpet
- Basement: Full,Concrete
- Has fireplace: No
Interior area
- Total structure area: 1,576
- Total interior livable area: 1,576 sqft
- Finished area above ground: 1,576
- Finished area below ground: 0
Property
Parking
- Total spaces: 1
- Parking features: Garage Faces Front, Attached
- Attached garage spaces: 1
Accessibility
- Accessibility features: None
Features
- Levels: Two
- Stories: 2
- Pool features: None
Details
- Additional structures: Above Grade, Below Grade
- Parcel number: 4108770900000
- Zoning: R2
- Zoning description: Medium Density
- Special conditions: Standard
Construction
Type & style
- Home type: Townhouse
- Architectural style: Traditional
- Property subtype: Townhouse
Materials
- Frame, Vinyl Siding
- Foundation: Concrete Perimeter
Condition
- New construction: No
- Year built: 2004
Utilities & green energy
- Sewer: Public Sewer
- Water: Public
Community & HOA
Community
- Subdivision: Crossgates
HOA
- Has HOA: Yes
- Amenities included: Jogging Path
- Services included: Common Area Maintenance, Maintenance Grounds, Snow Removal
- HOA fee: $495 quarterly
- HOA name: CROSSGATE MANOR HOMEOWNERS ASSOCIATION
Location
- Region: Millersville
- Municipality: MANOR TWP
Financial & listing details
- Price per square foot: $221/sqft
- Tax assessed value: $169,100
- Annual tax amount: $3,996
- Date on market: 7/11/2026
- Listing agreement: Exclusive Right To Sell
- Listing terms: Cash,Conventional,FHA,VA Loan
- Inclusions: Fridge, Washer, Dryer
- Ownership: Condominium
Estimated market value
$343,700
$327,000 - $361,000
$2,082/mo
Price history
| Date | Event | Price |
|---|---|---|
| 7/11/2026 | Listed for sale | $349,000+91.9%$221/sqft |
Source:  Bright MLS #PALA2091060 Report a problem Bright MLS #PALA2091060 Report a problem | ||
| 3/7/2015 | Listing removed | $1,150$1/sqft |
Source: Hometown Property Management Services, LLC Report a problem | ||
| 3/3/2015 | Listed for rent | $1,150$1/sqft |
Source: Hometown Property Management Services, LLC Report a problem | ||
| 8/2/2005 | Sold | $181,900$115/sqft |
Source: Public Record Report a problem | ||
Public tax history
| Year | Property taxes | Tax assessment |
|---|---|---|
| 2026 | $3,996 +4.1% | $169,100 |
| 2025 | $3,838 +3.9% | $169,100 |
| 2024 | $3,693 | $169,100 |
| 2023 | $3,693 +1.9% | $169,100 |
| 2022 | $3,623 | $169,100 |
| 2021 | $3,623 +449.2% | $169,100 |
| 2020 | $660 -80.8% | $169,100 |
| 2019 | $3,433 +420.4% | $169,100 |
| 2018 | $660 -84.6% | $169,100 -4.2% |
| 2017 | $4,283 | $176,500 |
| 2016 | $4,283 +37.8% | $176,500 |
| 2015 | $3,108 | $176,500 |
| 2014 | $3,108 | $176,500 |
| 2013 | -- | $176,500 |
| 2012 | -- | $176,500 |
| 2011 | -- | $176,500 |
| 2010 | -- | $176,500 |
| 2009 | -- | $176,500 |
| 2007 | -- | $176,500 +606% |
| 2006 | -- | $25,000 |
| 2004 | -- | $25,000 |
| 2003 | -- | $25,000 |
| 2002 | -- | $25,000 +1215.8% |
| 2000 | -- | $1,900 |
Find assessor info on the county website
Monthly payment
Est. payment
Payment breakdown
Explore the cost of this home by adjusting the details. Changes won't be saved.Climate risks
Neighborhood: 17551
Nearby schools
Schools provided by the listing agent
- High: Penn Manor
- District: Penn Manor
Source: Bright MLS. This data may not be complete. We recommend contacting the local school district to confirm school assignments for this home.

Similar homes
- $329,9003 bd2 ba1.5k sqft3 Laurelgate Pl, Millersville, PA 17551For Sale
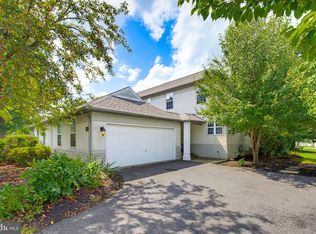
 MLS ID #PALA2094220, Dawn Brill Cooper, Berkshire Hathaway HomeServices Homesale Realty. Bright MLS
 - $349,9003 bd2 ba1.5k sqft47 Wabank Rd, Millersville, PA 17551For Sale
 MLS ID #PALA2090930, Scott Moore, Coldwell Banker Realty. Bright MLS
 - $299,9003 bd3 ba1.9k sqftNone Available, Millersville, PA 17551For Sale
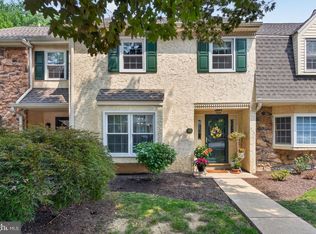 MLS ID #PALA2092760, Andrew Bartlett, Keller Williams Elite. Bright MLS
 - $334,9003 bd3 ba1.9k sqft200 Millstone Dr, Mountville, PA 17554For Sale
 MLS ID #PALA2093684, Debby Moore, Kingsway Realty - Ephrata. Bright MLS
 - $335,0003 bd3 ba1.7k sqft634 Lausch Ln, Lancaster, PA 17601For SaleMLS ID #PALA2093044, Ryan Zimmerman, RE/MAX Pinnacle. Bright MLS
- $319,9004 bd2 ba1.6k sqft9 Barbara Ave, Willow Street, PA 17584For SaleMLS ID #PALA2093724, Timothy Shreiner, Berkshire Hathaway HomeServices Homesale Realty. Bright MLS
- $349,9002 bd2 ba1.8k sqft3608 Horizon Dr, Lancaster, PA 17601For SaleMLS ID #PALA2093710, Sergio Mannino, Lime House. Bright MLS
- $325,0003 bd1 ba1.3k sqft2162 Millersville Rd, Lancaster, PA 17603For SaleMLS ID #PALA2086858, Julie Diener, RE/MAX Evolved. Bright MLS
- $379,0004 bd2 ba1.4k sqft1189 Ridge Ave, Columbia, PA 17512For SaleMLS ID #PALA2094360, Ms. Marilyn F Hartman, Lusk & Associates Sotheby's International Realty. Bright MLS
- $375,0005 bd2 ba2k sqft2 Gable Park Rd, Lancaster, PA 17603For SaleMLS ID #PALA2091432, Phyllis Rothweiler, Howard Hanna Real Estate Services - Lancaster. Bright MLS
- $399,0003 bd2 ba1.5k sqft3455 Coronet Ave, Lancaster, PA 17601For SaleMLS ID #PALA2094206, Chuck Honabach, Realty ONE Group Unlimited. Bright MLS
- $359,0003 bd2 ba1.8k sqft2113 Hope Dr, Red Lion, PA 17356For SaleMLS ID #PAYK2110658, Jason Burkholder, Hometown Property Sales. Bright MLS
- $399,0004 bd2 ba2k sqft4065 Marietta Ave, Mount Joy, PA 17552For SaleMLS ID #PALA2093652, Joey Brennen, Inch & Co. Real Estate, LLC. Bright MLS
- $385,0003 bd3 ba1.3k sqft359 N Arch St, Lancaster, PA 17603For SaleMLS ID #PALA2091748, Phyl Rittel, Coldwell Banker Realty. Bright MLS
- $340,0003 bd2 ba1.7k sqft347 E Chestnut St, Lancaster, PA 17602For SaleMLS ID #PALA2093242, JOY DANIELS, Joy Daniels Real Estate Group, Ltd. Bright MLS
- $365,0003 bd2 ba2k sqft112 Rembrandt Dr, Lancaster, PA 17603For SaleMLS ID #PALA2093686, Simon Overmiller, Iron Valley Real Estate of York County. Bright MLS
- $349,9003 bd3 ba1.5k sqft34 Maize Cir, Elizabethtown, PA 17022For SaleMLS ID #PALA2094358, John Smith, Keller Williams Elite. Bright MLS
- $385,0003 bd2 ba1.7k sqft1115 Canadochly Rd, York, PA 17406For SaleMLS ID #PAYK2110666, Ashley Lewkowicz, Mountain Realty ERA Powered. Bright MLS
- $385,0003 bd1 ba1.4k sqft532 Bridge Valley Rd, Pequea, PA 17565For SaleMLS ID #PALA2093492, Jerry Fisher, RE/MAX Pinnacle. Bright MLS
- $345,0003 bd2 ba1.4k sqft729 Lititz Rd, Manheim, PA 17545For SaleMLS ID #PALA2093062, Josiah Bowman, EXP Realty, LLC. Bright MLS
