Welcome to 3608 Horizon Drive, a charming stone-accented rancher situated on an expansive approximately 0.67-acre lot in desirable Lancaster County. Offering 1,148 square feet above grade plus approximately 700 square feet of partially finished basement space, this home delivers an appealing combination of character, flexible living space, storage, and a large backyard. The main level features two bedrooms and a full bathroom, hard-surface flooring, and a spacious living room anchored by a beautiful stone fireplace. The kitchen features a stylish backsplash and stainless steel appliances, while a bright bonus room/office filled with natural light provides flexible space for a home office, sitting room, playroom, or mudroom. The walk-out lower level offers approximately 700 square feet of partially finished space, a second full bathroom, and another large stone fireplace. With direct outdoor access and plenty of usable space, the lower level provides excellent potential for a family room, recreation area, guest space, or additional living area. Outside, the approximately 0.67-acre lot provides plenty of room to enjoy. The fully fenced backyard features a back deck and fire pit area, creating a great setting for entertaining, pets, gardening, or relaxing outdoors. The property also offers an attached one-car garage with storage above, plus a detached block garage/storage building in the backyard for even more utility and storage. Major mechanical updates include a brand-new A/C system and furnace, providing added peace of mind for the next owner. From the stone exterior accents and dual fireplaces to the walk-out basement, oversized fenced yard, bonus room, and multiple garage/storage areas, 3608 Horizon Drive offers the space, versatility, and character that can be difficult to find. Schedule your showing and come see everything this Lancaster County property has to offer!
Pending
$349,900
3608 Horizon Dr, Lancaster, PA 17601
2beds
1,848sqft
Single Family Residence
Built in 1961
0.67 Acres Lot
$349,000 Zestimate®
$189/sqft
$-- HOA
What's special
Fully fenced backyardWalk-out lower levelStone-accented rancherOversized fenced yardFire pit areaBack deckStylish backsplash
- 64 days
- 135
- 1
Zillow last checked:
Listing updated:
Listed by:
Sergio Mannino 717-891-9596,
Lime House (717) 840-1355
Source: Bright MLS,MLS#: PALA2093710
Facts & features
Interior
Bedrooms & bathrooms
- Bedrooms: 2
- Bathrooms: 2
- Full bathrooms: 2
- Main level bathrooms: 1
- Main level bedrooms: 2
Basement
- Area: 700
Heating
- Forced Air, Oil
Cooling
- Central Air, Natural Gas
Appliances
- Included: Electric Water Heater
Features
- Basement: Full,Partially Finished
- Number of fireplaces: 2
Interior area
- Total structure area: 1,848
- Total interior livable area: 1,848 sqft
- Finished area above ground: 1,148
- Finished area below ground: 700
Property
Parking
- Total spaces: 5
- Parking features: Storage, Garage Faces Front, Other, Asphalt, Driveway, Attached
- Attached garage spaces: 1
- Uncovered spaces: 4
Accessibility
- Accessibility features: No Stairs
Features
- Levels: One
- Stories: 1
- Pool features: None
Lot
- Size: 0.67 Acres
Details
- Additional structures: Above Grade, Below Grade
- Parcel number: 3005489300000
- Zoning: RESIDENTIAL
- Special conditions: Standard
Construction
Type & style
- Home type: SingleFamily
- Architectural style: Ranch/Rambler
- Property subtype: Single Family Residence
Materials
- Frame, Metal Siding
- Foundation: Block
- Roof: Shingle
Condition
- New construction: No
- Year built: 1961
Utilities & green energy
- Sewer: Public Sewer
- Water: Private
Community & HOA
Community
- Subdivision: West Hempfield Twp
HOA
- Has HOA: No
Location
- Region: Lancaster
- Municipality: WEST HEMPFIELD TWP
Financial & listing details
- Price per square foot: $189/sqft
- Tax assessed value: $151,100
- Annual tax amount: $3,782
- Date on market: 8/14/2026
- Listing agreement: Exclusive Right To Sell
- Listing terms: Bank Portfolio,Cash,Contract,FHA,FHA 203(b),FHA 203(k),Negotiable,Private Financing Available,Other,USDA Loan
- Inclusions: Kitchen Appliances
- Ownership: Fee Simple
Estimated market value
$349,000
$332,000 - $366,000
$2,294/mo
Price history
| Date | Event | Price |
|---|---|---|
| 9/14/2026 | Pending sale | $349,900$189/sqft |
Source:  Bright MLS #PALA2093710 Report a problem Bright MLS #PALA2093710 Report a problem | ||
| 9/10/2026 | Listed for sale | $349,900$189/sqft |
Source: Bright MLS #PALA2093710 Report a problem | ||
| 9/4/2026 | Contingent | $349,900$189/sqft |
Source: Bright MLS #PALA2093710 Report a problem | ||
| 9/4/2026 | Pending sale | $349,900$189/sqft |
Source: Bright MLS #PALA2093710 Report a problem | ||
| 8/14/2026 | Listed for sale | $349,900+40%$189/sqft |
Source: Bright MLS #PALA2093710 Report a problem | ||
| 2/28/2023 | Sold | $250,000-5.7%$135/sqft |
Source: Public Record Report a problem | ||
| 1/2/2023 | Pending sale | $265,000$143/sqft |
Source: Owner Report a problem | ||
| 12/22/2022 | Listed for sale | $265,000+47.3%$143/sqft |
Source: Owner Report a problem | ||
| 12/14/2017 | Sold | $179,900$97/sqft |
Source: Public Record Report a problem | ||
| 10/11/2017 | Price change | $179,900-5.3%$97/sqft |
Source: Lancaster #270758 Report a problem | ||
| 9/6/2017 | Price change | $189,900-2.6%$103/sqft |
Source: Owner Report a problem | ||
| 8/24/2017 | Price change | $194,900-6.7%$105/sqft |
Source: Owner Report a problem | ||
| 8/12/2017 | Listed for sale | $209,000+19.4%$113/sqft |
Source: Owner Report a problem | ||
| 4/30/2010 | Sold | $175,000-2.7%$95/sqft |
Source: Public Record Report a problem | ||
| 2/12/2010 | Listed for sale | $179,900$97/sqft |
Source: Select Professionals #160106 Report a problem | ||
Public tax history
| Year | Property taxes | Tax assessment |
|---|---|---|
| 2026 | $3,664 +4.6% | $151,100 |
| 2025 | $3,501 +2.7% | $151,100 |
| 2024 | $3,407 +2% | $151,100 |
| 2023 | $3,342 +2.7% | $151,100 |
| 2022 | $3,254 | $151,100 |
| 2021 | $3,254 +352.3% | $151,100 |
| 2020 | $719 -77.1% | $151,100 |
| 2019 | $3,138 +376.1% | $151,100 |
| 2018 | $659 -82.2% | $151,100 +4.9% |
| 2017 | $3,702 +2% | $144,000 |
| 2016 | $3,629 +35.5% | $144,000 |
| 2015 | $2,678 | $144,000 |
| 2014 | $2,678 | $144,000 |
| 2013 | -- | $144,000 |
| 2012 | -- | $144,000 |
| 2011 | -- | $144,000 |
| 2010 | -- | $144,000 |
| 2009 | -- | $144,000 |
| 2007 | -- | $144,000 |
| 2006 | -- | $144,000 |
| 2005 | -- | $144,000 +45.2% |
| 2004 | -- | $99,200 |
| 2003 | -- | $99,200 |
| 2002 | -- | $99,200 |
| 2000 | -- | $99,200 |
Find assessor info on the county website
Monthly payment
Est. payment
Payment breakdown
Explore the cost of this home by adjusting the details. Changes won't be saved.Climate risks
Neighborhood: 17601
Nearby schools
Schools provided by the listing agent
- District: Hempfield
Source: Bright MLS. This data may not be complete. We recommend contacting the local school district to confirm school assignments for this home.
Similar homes
- $349,0004 bd2 ba2k sqft4065 Marietta Ave, Mount Joy, PA 17552For Sale

 MLS ID #PALA2093652, Joey Brennen, Inch & Co. Real Estate, LLC. Bright MLS
 - $342,5003 bd1 ba1.2k sqft605 Sycamore Dr, Columbia, PA 17512For Sale
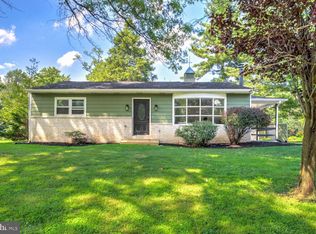 MLS ID #PALA2093136, Dan Zecher, Keller Williams Elite. Bright MLS
 - $330,0003 bd3 ba1.6k sqft22 Willow Creek Rd, Wrightsville, PA 17368For Sale
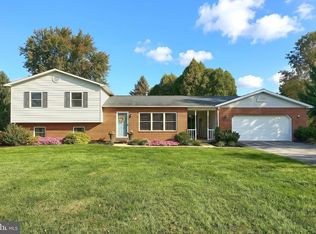 MLS ID #PAYK2113528, Tanner Gochenaur, Hostetter Realty LLC. Bright MLS
 - $335,0003 bd2 ba1.7k sqft3982 Marietta Ave, Columbia, PA 17512For Sale
 MLS ID #PALA2090132, Brandon Talley, Berkshire Hathaway HomeServices Homesale Realty. Bright MLS
 - $329,9002 bd2 ba1.7k sqft1321 Maple Ave, Lancaster, PA 17603For SaleMLS ID #PALA2096210, Mark Thudium, Berkshire Hathaway HomeServices Homesale Realty. Bright MLS
- $375,0003 bd2 ba1.8k sqft1601 Butter Rd, Lancaster, PA 17601For SaleMLS ID #PALA2094998, Tracy Seiger, Life Changes Realty Group. Bright MLS
- $425,0004 bd2 ba1.9k sqft3721 Columbia Ave, Mountville, PA 17554For SaleMLS ID #PALA2096112, Craig Hartranft, Berkshire Hathaway HomeServices Homesale Realty. Bright MLS
- $388,0003 bd2 ba1.5k sqft201 Murry Hill Dr, Lancaster, PA 17601For SaleMLS ID #PALA2094164, Timothy Shreiner, Berkshire Hathaway HomeServices Homesale Realty. Bright MLS
- $399,9004 bd3 ba2.1k sqft9987 Chapel Church Rd, Red Lion, PA 17356For SaleMLS ID #PAYK2113198, Danielle Arbogast, Keller Williams Realty. Bright MLS
- $349,9003 bd2 ba1.6k sqft1915 Wilderness Rd, Lancaster, PA 17603For SaleMLS ID #PALA2095568, Mark Rebert, Berkshire Hathaway HomeServices Homesale Realty. Bright MLS
- $375,0005 bd2 ba2k sqft2 Gable Park Rd, Lancaster, PA 17603For SaleMLS ID #PALA2091432, Phyllis Rothweiler, Howard Hanna Real Estate Services - Lancaster. Bright MLS
- $392,5004 bd3 ba1.9k sqft108 Joseph Rd, Lancaster, PA 17603For SaleMLS ID #PALA2095994, Dan Zecher, Keller Williams Elite. Bright MLS
- $400,0003 bd3 ba1.9k sqft503 Fairway Dr, Lancaster, PA 17603For SaleMLS ID #PALA2092334, Daniel Magar, Iron Valley Real Estate of Lancaster. Bright MLS
- $365,0004 bd2 ba1.5k sqft111 Tanglewood Ln, Lancaster, PA 17601For SaleMLS ID #PALA2094542, Andy Lopez, Signature Realty NJ. Bright MLS
- $385,0004 bd2 ba2.4k sqft1120 Louise Ave, Lancaster, PA 17601For SaleMLS ID #PALA2092252, JOY DANIELS, Joy Daniels Real Estate Group, Ltd. Bright MLS
- $395,0004 bd2 ba1.9k sqft515 Byerland Church Rd, Willow Street, PA 17584For SaleMLS ID #PALA2096958, Tanner Gochenaur, Hostetter Realty LLC. Bright MLS
- $320,0003 bd3 ba1.5k sqft112 Phillip Dr, Myerstown, PA 17067For SaleMLS ID #PALN2029206, Shane Hess, Howard Hanna Krall Real Estate. Bright MLS
- $319,0003 bd1 ba1.1k sqft1338 Manor St, Columbia, PA 17512For SaleMLS ID #PALA2095228, Jeff Seibert, Keller Williams Elite. Bright MLS
- $329,9503 bd2 ba2.1k sqft4016 Parkside Ct, Mount Joy, PA 17552For SaleMLS ID #PALA2096640, Eric Kronawetter, Kingsway Realty - Lancaster. Bright MLS
- $469,9004 bd3 ba2.6k sqft1133 Colonial Rd, Lancaster, PA 17603For SaleMLS ID #PALA2097242, Jennifer Augustine, Realty ONE Group Unlimited. Bright MLS
