Here's a well maintained and updated bi-level in Penn Manor school district. Featuring 4 bedrooms and 2 full baths, this home features a warm, inviting interior with hardwood floors, wood trim work throughout, and cozy carpeted bedrooms. The kitchen is open and has a great view from the sink overlooking your spacious backyard and neighboring corn fields. Two bedrooms and a full bath upstairs, and two bedrooms and a full bath/laundry combo downstairs. The garage features plenty of room for two cars, and has built in workbenches along the back and side wall. There is a small composite deck off the back of the house with stairs leading to a beautiful paver patio and gravel fire pit area, complete with structure for hanging your swings or hammocks from. The spacious back yard is backed by fields and trees and offers plenty of space for entertaining. This property has been exceptionally well maintained, and is looking for it's new owners.
Pending
$395,000
515 Byerland Church Rd, Willow Street, PA 17584
4beds
1,904sqft
Single Family Residence
Built in 1985
0.49 Acres Lot
$-- Zestimate®
$207/sqft
$-- HOA
What's special
Warm inviting interiorWood trim work throughoutGravel fire pit areaHardwood floorsCozy carpeted bedrooms
- 27 days
- 593
- 44
Zillow last checked:
Listing updated:
Listed by:
Tanner Gochenaur 717-419-7157,
Hostetter Realty LLC 7173546416
Source: Bright MLS,MLS#: PALA2096958
Facts & features
Interior
Bedrooms & bathrooms
- Bedrooms: 4
- Bathrooms: 2
- Full bathrooms: 2
- Main level bathrooms: 1
- Main level bedrooms: 2
Basement
- Area: 952
Heating
- Heat Pump, Wall Unit, Electric, Propane
Cooling
- Central Air, Electric
Appliances
- Included: Electric Water Heater
- Laundry: Lower Level
Features
- Basement: Full,Finished,Heated,Interior Entry,Sump Pump,Windows
- Has fireplace: No
Interior area
- Total structure area: 1,904
- Total interior livable area: 1,904 sqft
- Finished area above ground: 952
- Finished area below ground: 952
Property
Parking
- Total spaces: 6
- Parking features: Garage Faces Front, Asphalt, Attached, Driveway
- Attached garage spaces: 2
- Uncovered spaces: 4
Accessibility
- Accessibility features: None
Features
- Levels: Bi-Level,Two
- Stories: 2
- Patio & porch: Deck, Patio
- Pool features: None
Lot
- Size: 0.49 Acres
Details
- Additional structures: Above Grade, Below Grade
- Parcel number: 5101807400000
- Zoning: AGRICULTURAL
- Special conditions: Standard
Construction
Type & style
- Home type: SingleFamily
- Property subtype: Single Family Residence
Materials
- Stick Built, Vinyl Siding, Asphalt
- Foundation: Block
- Roof: Asphalt
Condition
- New construction: No
- Year built: 1985
Utilities & green energy
- Sewer: On Site Septic
- Water: Well
- Utilities for property: Cable Available, Cable
Community & HOA
Community
- Subdivision: Willow Street
HOA
- Has HOA: No
Location
- Region: Willow Street
- Municipality: PEQUEA TWP
Financial & listing details
- Price per square foot: $207/sqft
- Tax assessed value: $243,900
- Annual tax amount: $6,064
- Date on market: 10/17/2026
- Listing agreement: Exclusive Right To Sell
- Listing terms: Cash,Conventional,FHA,PHFA,VA Loan
- Inclusions: Refrigerator, Range / Over, Microwave, Garage Workbenches And Wall Cabinets
- Exclusions: Washer, Dryer, Chest Freezer, Garage Refrigerator, Kid's Playset, 3 Poly Bench Swings, 2 Hammock Chairs, 2 Floating Shelves In Kitchen, Floating Shelf In Living Room, Coat Rack, Window Frame Shelf In Living Room, Freestanding Garage Cabinet
- Ownership: Fee Simple
- Road surface type: Paved
Estimated market value
Not available
Estimated sales range
Not available
Not available
Price history
| Date | Event | Price |
|---|---|---|
| 10/18/2026 | Pending sale | $395,000$207/sqft |
Source:  Bright MLS #PALA2096958 Report a problem | ||
| 10/17/2026 | Listed for sale | $395,000+88.1%$207/sqft |
Source: Bright MLS #PALA2096958 Report a problem | ||
| 4/20/2018 | Sold | $210,000-6.7%$110/sqft |
Source: Public Record Report a problem | ||
| 3/1/2018 | Listed for sale | $225,000+16%$118/sqft |
Source: Riley Real Estate, Inc. #1000168220 Report a problem | ||
| 11/3/2009 | Sold | $194,000$102/sqft |
Source: Public Record Report a problem | ||
Public tax history
| Year | Property taxes | Tax assessment |
|---|---|---|
| 2026 | $5,878 +4.6% | $243,900 |
| 2025 | $5,617 +2.7% | $243,900 |
| 2024 | $5,467 | $243,900 |
| 2023 | $5,467 +1.9% | $243,900 |
| 2022 | $5,366 | $243,900 |
| 2021 | $5,366 +391.3% | $243,900 |
| 2020 | $1,092 -78.6% | $243,900 |
| 2019 | $5,092 +376.2% | $243,900 +2.1% |
| 2018 | $1,069 -66.6% | $238,800 +86% |
| 2017 | $3,198 | $128,400 |
| 2016 | $3,198 +49.3% | $128,400 |
| 2015 | $2,142 | $128,400 |
| 2014 | $2,142 | $128,400 |
| 2013 | -- | $128,400 |
| 2012 | -- | $128,400 |
| 2011 | -- | $128,400 |
| 2010 | -- | $128,400 |
| 2009 | -- | $128,400 |
| 2007 | -- | $128,400 |
| 2006 | -- | $128,400 |
| 2005 | -- | $128,400 +15.6% |
| 2004 | -- | $111,100 |
| 2003 | -- | $111,100 |
| 2002 | -- | $111,100 |
| 2000 | -- | $111,100 |
Find assessor info on the county website
Monthly payment
Est. payment
Payment breakdown
Explore the cost of this home by adjusting the details. Changes won't be saved.Climate risks
Neighborhood: 17584
Nearby schools
Schools provided by the listing agent
- Elementary: Pequea
- Middle: Marticville
- High: Penn Manor
- District: Penn Manor
Source: Bright MLS. This data may not be complete. We recommend contacting the local school district to confirm school assignments for this home.
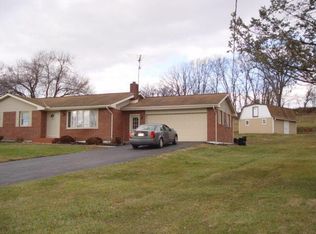
- $516,9004 bd3 ba3.2k sqft521 Byerland Church Rd, Willow Street, PA 17584Off Market
- $353,4003 bd1 ba1.5k sqft511 Byerland Church Rd, Willow Street, PA 17584Off Market
- $374,3003 bd1 ba1.5k sqft539 Byerland Church Rd, Willow Street, PA 17584Off Market
- $429,4003 bd2 ba1.2k sqft522 Byerland Church Rd, Willow Street, PA 17584Off Market
Similar homes
- $417,5004 bd2 ba2k sqft1563 S Jefferson Ct, Lancaster, PA 17602For Sale
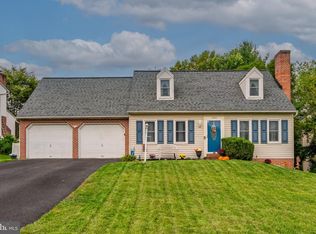
 MLS ID #PALA2097434, Billie Corbin, RE/MAX SmartHub Realty. Bright MLS
- $369,9004 bd2 ba2.2k sqft90 Washington St, Strasburg, PA 17579For Sale
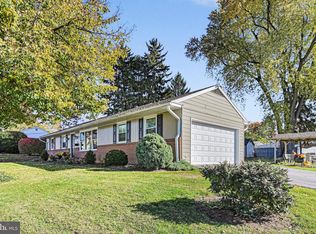 MLS ID #PALA2098404, Don Helsel, Berkshire Hathaway HomeServices Homesale Realty. Bright MLS
- $449,0003 bd2 ba1.6k sqft9 Creek View Ln, Strasburg, PA 17579For Sale
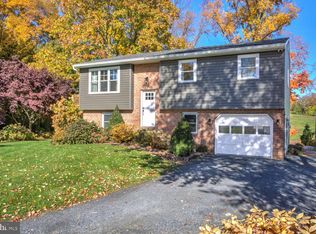 MLS ID #PALA2098392, Carol Lehman, Hostetter Realty LLC. Bright MLS
- $350,0003 bd1 ba1.1k sqft4 Bauer Ave, Willow Street, PA 17584For Sale
 MLS ID #PALA2091962, Brian Foraker, Foraker Realty Co.. Bright MLS
- $434,9004 bd2 ba1.8k sqft1575 Abbas Ave, Lancaster, PA 17602For SaleMLS ID #PALA2098164, Marilyn R Berger Shank, Keller Williams Elite. Bright MLS
- $394,5005 bd2 ba2.1k sqft1105 Burkholder Rd, Red Lion, PA 17356For SaleMLS ID #PAYK2114822, Chris Leiphart, Berkshire Hathaway HomeServices Homesale Realty. Bright MLS
- $389,9003 bd2 ba1.8k sqft666 Jane Ave, Mount Joy, PA 17552For SaleMLS ID #PALA2098564, ROB DALTON, RE/MAX Pinnacle. Bright MLS
- $380,0003 bd2 ba1.6k sqft228 Maple Ave, Quarryville, PA 17566For SaleMLS ID #PALA2097922, Stephanie Hancock, Tesla Realty Group, LLC. Bright MLS
- $385,0005 bd2 ba2.2k sqft1086 Flintville Rd, Delta, PA 17314For SaleMLS ID #PAYK2112918, Michelle Gemmill, Berkshire Hathaway HomeServices Homesale Realty. Bright MLS
- $385,0003 bd2 ba1.4k sqft118 Elizabeth St, Millersville, PA 17551For SaleMLS ID #PALA2094336, Josh Bogner, Iron Valley Real Estate of Central PA. Bright MLS
- $379,9003 bd1 ba1.4k sqft532 Bridge Valley Rd, Pequea, PA 17565For SaleMLS ID #PALA2093492, Jerry Fisher, RE/MAX Pinnacle. Bright MLS
- $399,9004 bd1 ba1.2k sqft6214 Vista Ln, Wrightsville, PA 17368For SaleMLS ID #PAYK2113808, Adam Kautz, Iron Valley Real Estate of York County. Bright MLS
- $469,9004 bd4 ba2.6k sqft1708 White Water Rd, Lancaster, PA 17603For SaleMLS ID #PALA2098106, Jeffrey Walton, Coldwell Banker Realty. Bright MLS
- $340,0003 bd2 ba1.8k sqft339 Larkin Dr, Red Lion, PA 17356For SaleMLS ID #PAYK2114460, Kiersten Moyer, Keller Williams Elite. Bright MLS
- $388,0003 bd2 ba1.5k sqft201 Murry Hill Dr, Lancaster, PA 17601For SaleMLS ID #PALA2094164, Timothy Shreiner, Berkshire Hathaway HomeServices Homesale Realty. Bright MLS
- $349,9004 bd2 ba1.3k sqft109 S Fulton St, Strasburg, PA 17579For SaleMLS ID #PALA2097366, Dan Zecher, Keller Williams Elite. Bright MLS
- $355,0004 bd3 ba1.8k sqft62 Jenn Ln, Delta, PA 17314For SaleMLS ID #PAYK2112582, Philip Accardo, Keller Williams Keystone Realty. Bright MLS
- $399,9003 bd3 ba1.9k sqft503 Fairway Dr, Lancaster, PA 17603For SaleMLS ID #PALA2092334, Daniel Magar, Iron Valley Real Estate of Lancaster. Bright MLS
- $375,0003 bd2 ba1.8k sqft1601 Butter Rd, Lancaster, PA 17601For SaleMLS ID #PALA2094998, Tracy Seiger, Life Changes Realty Group. Bright MLS
