Take a look at this beautifully renovated home on the outskirts of the quiet town of East Prospect. Sitting on a corner lot of just under 1 acre, this home has been upgraded and updated from top to bottom. Featuring 3 bedrooms, 1 full bath, and 2 half baths. The kitchen, dining room and living room have been opened up and recessed lights installed to give it a more cohesive feel, and the warm tone LVP floors make this a place you want to spend time. The lower level den has a rustic farmhouse feel, with corrugated metal wainscot, shiplap ceiling and a dark floors. The bedrooms and hallways featuring warm, sound dampening carpet, and all 3 bathrooms have been fully renovated as well. There is a two car garage and breezeway connecting it to the house, and the home also features a basement storage area. The large deck features raised garden beds around the perimeter, and overlooks the spacious and secluded backyard with a garden shed and mature shade trees. Just a short walk to the town park and baseball field, elementary school and local pizza shop. Properties like this in Eastern York School district don't come around often, don't miss out on your chance!
For sale
$330,000
22 Willow Creek Rd, Wrightsville, PA 17368
3beds
1,628sqft
Single Family Residence
Built in 1986
0.98 Acres Lot
$-- Zestimate®
$203/sqft
$-- HOA
What's special
Beautifully renovated homeTwo car garageSpacious and secluded backyardMature shade treesGarden shedRecessed lights installedDark floors
- 13 hours
- 235
- 38
Zillow last checked:
Listing updated:
Listed by:
Tanner Gochenaur 717-419-7157,
Hostetter Realty LLC 7173546416
Source: Bright MLS,MLS#: PAYK2113528
Facts & features
Interior
Bedrooms & bathrooms
- Bedrooms: 3
- Bathrooms: 3
- Full bathrooms: 1
- 1/2 bathrooms: 2
- Main level bathrooms: 3
- Main level bedrooms: 3
Basement
- Area: 528
Heating
- Forced Air, Heat Pump, Oil, Electric
Cooling
- Central Air, Electric
Appliances
- Included: Electric Water Heater
Features
- Basement: Partially Finished
- Has fireplace: No
Interior area
- Total structure area: 1,628
- Total interior livable area: 1,628 sqft
- Finished area above ground: 1,100
- Finished area below ground: 528
Property
Parking
- Total spaces: 3
- Parking features: Garage Faces Front, Asphalt, Attached, Driveway
- Attached garage spaces: 1
- Uncovered spaces: 2
Accessibility
- Accessibility features: None
Features
- Levels: Multi/Split,Two
- Stories: 2
- Pool features: None
Lot
- Size: 0.98 Acres
- Features: Corner Lot
Details
- Additional structures: Above Grade, Below Grade
- Parcel number: 350000600120000000
- Zoning: VILLAGE DISTRICT
- Special conditions: Standard
Construction
Type & style
- Home type: SingleFamily
- Property subtype: Single Family Residence
Materials
- Brick Front, Vinyl Siding, Stick Built
- Foundation: Block
- Roof: Asphalt
Condition
- New construction: No
- Year built: 1986
- Major remodel year: 2018
Utilities & green energy
- Sewer: On Site Septic
- Water: Well
Community & HOA
Community
- Subdivision: East Prospect
HOA
- Has HOA: No
Location
- Region: Wrightsville
- Municipality: LOWER WINDSOR TWP
Financial & listing details
- Price per square foot: $203/sqft
- Tax assessed value: $150,420
- Annual tax amount: $5,825
- Date on market: 10/17/2026
- Listing agreement: Exclusive Right To Sell
- Listing terms: Cash,Conventional,VA Loan,FHA
- Inclusions: Kitchen Appliances, Washer, Dryer
- Exclusions: Owner's Personal Property, Playset, Chain Link Dog Kennel, Freezers In Garage And Basement, Hall Bath Mirror,
- Ownership: Fee Simple
- Road surface type: Black Top
Estimated market value
Not available
Estimated sales range
Not available
Not available
Price history
| Date | Event | Price |
|---|---|---|
| 10/17/2026 | Listed for sale | $330,000+83.3%$203/sqft |
Source:  Bright MLS #PAYK2113528 Report a problem Bright MLS #PAYK2113528 Report a problem | ||
| 6/21/2018 | Sold | $180,000-10%$111/sqft |
Source: Public Record Report a problem | ||
| 5/9/2018 | Pending sale | $199,999$123/sqft |
Source: RE/MAX PATRIOTS #1000310422 Report a problem | ||
| 4/3/2018 | Price change | $199,999-7.8%$123/sqft |
Source: Re/Max Patriots #1000310422 Report a problem | ||
| 3/27/2018 | Listed for sale | $217,000$133/sqft |
Source: Re/Max Patriots #1000310422 Report a problem | ||
Public tax history
| Year | Property taxes | Tax assessment |
|---|---|---|
| 2026 | $5,465 +2.8% | $150,420 |
| 2025 | $5,314 +5.2% | $150,420 |
| 2024 | $5,051 +0.6% | $150,420 |
| 2023 | $5,021 +5.5% | $150,420 |
| 2022 | $4,759 | $150,420 |
| 2021 | $4,759 | $150,420 |
| 2020 | $4,759 +2.6% | $150,420 |
| 2019 | $4,637 +2.4% | $150,420 |
| 2018 | $4,529 +388.8% | $150,420 |
| 2017 | $927 | $150,420 |
| 2016 | -- | $150,420 |
| 2015 | -- | $150,420 |
| 2014 | -- | $150,420 |
| 2013 | -- | $150,420 |
| 2012 | -- | $150,420 |
| 2011 | -- | $150,420 |
| 2010 | -- | $150,420 |
| 2009 | -- | $150,420 |
| 2008 | -- | $150,420 |
| 2007 | -- | $150,420 |
| 2006 | -- | $150,420 +38.3% |
| 2005 | -- | $108,790 |
| 2004 | -- | $108,790 |
| 2003 | -- | $108,790 |
| 2002 | -- | $108,790 |
| 2000 | -- | $108,790 |
| 1999 | -- | $108,790 |
Find assessor info on the county website
Monthly payment
Est. payment
Payment breakdown
Explore the cost of this home by adjusting the details. Changes won't be saved.Climate risks
Neighborhood: 17368
Nearby schools
Schools provided by the listing agent
- Elementary: Canadochly
- Middle: Eastern York
- High: Eastern York
- District: Eastern York
Source: Bright MLS. This data may not be complete. We recommend contacting the local school district to confirm school assignments for this home.
- $252,2003 bd1 ba1.3k sqft20 Willow Creek Rd, Wrightsville, PA 17368Off Market
- $328,2003 bd2 ba2k sqft17 Willow Creek Rd, Wrightsville, PA 17368Off Market
- $255,1003 bd1 ba1k sqft902 Sunrise Ln, Wrightsville, PA 17368Off Market
- $28,270-- bd-- ba21k sqft17 Willow Creek Rd, Wrightsville, PA 17368Off Market
Similar homes
- $314,9004 bd2 ba1.8k sqft2605 Craley Rd, Wrightsville, PA 17368For Sale

 MLS ID #PAYK2107268, Liz Kirkland, Realty ONE Group Unlimited. Bright MLS
 - $390,0003 bd3 ba2.1k sqft17 Meisenhelder Rd, Wrightsville, PA 17368For Sale
 MLS ID #PAYK2097414, John LeCates, Howard Hanna Real Estate Services-York. Bright MLS
 - $399,9004 bd3 ba2.1k sqft9987 Chapel Church Rd, Red Lion, PA 17356For Sale
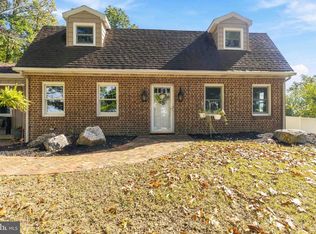 MLS ID #PAYK2113198, Danielle Arbogast, Keller Williams Realty. Bright MLS
 - $349,9003 bd2 ba2.4k sqft325 Donna Ln, York, PA 17403For Sale
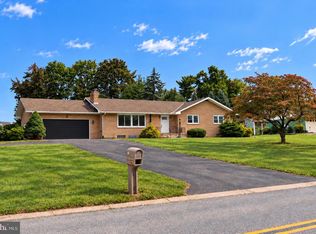 MLS ID #PAYK2112720, Amari Marrero, LPT Realty, LLC. Bright MLS
 - $314,9003 bd2 ba1.8k sqft2480 Auburn Rd, York, PA 17402For SaleMLS ID #PAYK2113054, Kraig Hursh, Berkshire Hathaway HomeServices Homesale Realty. Bright MLS
- $295,0004 bd2 ba1.6k sqft1883 Craley Rd, Windsor, PA 17366For SaleMLS ID #PAYK2109328, Mark Zelinski, RE/MAX SmartHub Realty. Bright MLS
- $320,0003 bd3 ba2k sqft4422 Walters Hatchery Rd, Spring Grove, PA 17362For SaleMLS ID #PAYK2111228, Donna Troupe, Berkshire Hathaway HomeServices Homesale Realty. Bright MLS
- $329,9003 bd1 ba1.3k sqft5400 Lewisberry Rd, Dover, PA 17315For SaleMLS ID #PAYK2112724, Michael Hackenberger, Berkshire Hathaway HomeServices Homesale Realty. Bright MLS
- $310,0003 bd2 ba1.5k sqft2343 Heather Rd, York, PA 17408For SaleMLS ID #PAYK2113142, Michelle Gemmill, Berkshire Hathaway HomeServices Homesale Realty. Bright MLS
- $349,9003 bd2 ba1.8k sqft1733 Powder Mill Rd, York, PA 17403For SaleMLS ID #PAYK2110288, Jill Romine, Keller Williams Keystone Realty. Bright MLS
- $400,0003 bd2 ba1.8k sqft4437 Webster Dr, York, PA 17402For SaleMLS ID #PAYK2112008, Ross Furner, Keller Williams Elite. Bright MLS
- $342,5003 bd1 ba1.2k sqft605 Sycamore Dr, Columbia, PA 17512For SaleMLS ID #PALA2093136, Dan Zecher, Keller Williams Elite. Bright MLS
- $315,0003 bd2 ba1.6k sqft264 Nollyn Dr, Dallastown, PA 17313For SaleMLS ID #PAYK2110438, Jessica Engle, Berkshire Hathaway HomeServices Homesale Realty. Bright MLS
- $349,9003 bd3 ba1.6k sqft131 Switchpoint Dr, Stewartstown, PA 17363For SaleMLS ID #PAYK2110656, Kim Kaifer-Stephenson, Howard Hanna Real Estate Services-Shrewsbury. Bright MLS
- $299,9003 bd2 ba2k sqft212 Church Rd, York, PA 17406For SaleMLS ID #PAYK2110256, Michael Hackenberger, Berkshire Hathaway HomeServices Homesale Realty. Bright MLS
- $325,0004 bd3 ba2.4k sqft256 Tri Hill Rd, York, PA 17403For SaleMLS ID #PAYK2109260, Brian Blanchette, Berkshire Hathaway HomeServices Homesale Realty. Bright MLS
- $349,0004 bd2 ba2k sqft4065 Marietta Ave, Mount Joy, PA 17552For SaleMLS ID #PALA2093652, Joey Brennen, Inch & Co. Real Estate, LLC. Bright MLS
- $385,0004 bd3 ba2k sqft380 Fruitlyn Dr, Dallastown, PA 17313For SaleMLS ID #PAYK2111408, Miky Philson, Berkshire Hathaway HomeServices Homesale Realty. Bright MLS
- $319,0003 bd1 ba1.1k sqft1338 Manor St, Columbia, PA 17512For SaleMLS ID #PALA2095228, Jeff Seibert, Keller Williams Elite. Bright MLS
- $335,0003 bd2 ba1.7k sqft3982 Marietta Ave, Columbia, PA 17512For SaleMLS ID #PALA2090132, Brandon Talley, Berkshire Hathaway HomeServices Homesale Realty. Bright MLS
