OPEN HOUSE, SATURDAY, SEPTEMBER 12th (NOON - 2 PM) Please enter the Arch Street Commons courtyard off Lemon Street. It is a brick stair entrance and there will be a sign at the entrance to the home at 359 N Arch Street. A quiet, private townhouse in Lancaster City, perfect city retreat, where you can walk to everything. -Welcome to this beautifully maintained and thoughtfully updated brick-front townhome, ideally situated in the desirable Northwest Chestnut Hill neighborhood. Nestled in a private, 22-unit community, this property offers easy walkability to restaurants, locally-owned cafés, markets, shops, within a 5-10 minute stroll: a rare find of privacy and strong sense of neighborhood. -Offering 3 bedrooms, 2.5 baths, one-car garage, private off-street parking space behind the garage, the home is a unique combination of urban convenience and peaceful surroundings. -Inside, you'll find a renovated kitchen, a welcoming living room with a gas fireplace and bay window, and a private rear deck with exterior storage closet and retractable awning overlooking an uncommon green space view—a tranquil setting in the city. -The second floor features full bath and two spacious, brightly-lit bedrooms that are ideal for a home office or bedroom. -The top floor is an expansive, private suite, with full bath, skylight, walk-in closet, dormer window, and generous storage. -If you're looking for an urban nest that combines comfort, convenience, and character, this exceptional home is ready to welcome you: the best of Lancaster City.
Pending
Price cut: $16K (9/4)
$369,000
359 N Arch St, Lancaster, PA 17603
3beds
1,360sqft
Townhouse
Built in 1990
871 Square Feet Lot
$359,200 Zestimate®
$271/sqft
$130/mo HOA
What's special
Gas fireplaceOne-car garageExterior storage closetPrivate rear deckExpansive private suiteRenovated kitchenRetractable awning
- 81 days
- 537
- 37
Zillow last checked:
Listing updated:
Listed by:
Phyl Rittel 717-371-6389,
Coldwell Banker Realty (717) 735-8400
Source: Bright MLS,MLS#: PALA2091748
Facts & features
Interior
Bedrooms & bathrooms
- Bedrooms: 3
- Bathrooms: 3
- Full bathrooms: 2
- 1/2 bathrooms: 1
- Main level bathrooms: 1
Rooms
- Room types: Living Room, Primary Bedroom, Bedroom 2, Bedroom 3, Kitchen, Laundry
Primary bedroom
- Level: Upper
- Area: 270 Square Feet
- Dimensions: 15 X 18
Bedroom 2
- Level: Upper
- Area: 140 Square Feet
- Dimensions: 10 X 14
Bedroom 3
- Level: Upper
- Area: 117 Square Feet
- Dimensions: 9 X 13
Kitchen
- Features: Kitchen - Electric Cooking, Kitchen Island, Dining Area, Ceiling Fan(s)
- Level: Main
- Area: 225 Square Feet
- Dimensions: 15 X 15
Laundry
- Level: Lower
Living room
- Features: Fireplace - Gas
- Level: Main
- Area: 270 Square Feet
- Dimensions: 15 X 18
Heating
- Forced Air, Natural Gas
Cooling
- Central Air, Electric
Appliances
- Included: Microwave, Dishwasher, Oven/Range - Electric, Gas Water Heater
- Laundry: Lower Level, Laundry Room
Features
- Eat-in Kitchen, Primary Bath(s), Ceiling Fan(s), Kitchen Island, Walk-In Closet(s), Bathroom - Tub Shower
- Flooring: Carpet
- Windows: Bay/Bow, Skylight(s)
- Basement: Full,Garage Access,Interior Entry,Exterior Entry,Windows
- Number of fireplaces: 1
- Fireplace features: Gas/Propane
Interior area
- Total structure area: 1,360
- Total interior livable area: 1,360 sqft
- Finished area above ground: 1,360
- Finished area below ground: 0
Property
Parking
- Total spaces: 2
- Parking features: Basement, Garage Faces Rear, Garage Door Opener, Oversized, Asphalt, Paved, Off Street, Attached
- Attached garage spaces: 1
- Has uncovered spaces: Yes
Accessibility
- Accessibility features: None
Features
- Levels: Two and One Half
- Stories: 2.5
- Patio & porch: Deck
- Exterior features: Street Lights, Sidewalks, Extensive Hardscape, Lighting
- Pool features: None
- Has view: Yes
- View description: Courtyard
Lot
- Size: 871 Square Feet
Details
- Additional structures: Above Grade, Below Grade
- Parcel number: 3396604900000
- Zoning: RESIDENTIAL
- Special conditions: Standard
Construction
Type & style
- Home type: Townhouse
- Architectural style: Traditional
- Property subtype: Townhouse
Materials
- Brick, Masonry
- Foundation: Block
- Roof: Shingle,Composition
Condition
- New construction: No
- Year built: 1990
Utilities & green energy
- Sewer: Public Sewer
- Water: Public
- Utilities for property: Cable Available, Natural Gas Available
Community & HOA
Community
- Subdivision: Arch Street Commons
HOA
- Has HOA: Yes
- Amenities included: Common Grounds
- Services included: Trash, Common Area Maintenance, Maintenance Grounds, Snow Removal
- HOA fee: $130 monthly
- HOA name: ARCH STREET COMMONS HOMEOWNERS ASSOCIATION
Location
- Region: Lancaster
- Municipality: LANCASTER CITY
Financial & listing details
- Price per square foot: $271/sqft
- Tax assessed value: $163,100
- Annual tax amount: $6,739
- Date on market: 7/21/2026
- Listing agreement: Exclusive Right To Sell
- Listing terms: Conventional,Cash
- Inclusions: Kitchen Refrigerator, Washer And Dryer. Freezer In Ll And Window A / C On 3rd Floor
- Ownership: Fee Simple
Estimated market value
$359,200
$341,000 - $377,000
$2,317/mo
Price history
| Date | Event | Price |
|---|---|---|
| 9/19/2026 | Pending sale | $369,000$271/sqft |
Source:  Bright MLS #PALA2091748 Report a problem Bright MLS #PALA2091748 Report a problem | ||
| 9/4/2026 | Price change | $369,000-4.2%$271/sqft |
Source: Bright MLS #PALA2091748 Report a problem | ||
| 8/13/2026 | Price change | $385,000-1.8%$283/sqft |
Source: Bright MLS #PALA2091748 Report a problem | ||
| 7/21/2026 | Listed for sale | $392,000+201.5%$288/sqft |
Source: Bright MLS #PALA2091748 Report a problem | ||
| 5/2/2006 | Sold | $130,000$96/sqft |
Source: Public Record Report a problem | ||
Public tax history
| Year | Property taxes | Tax assessment |
|---|---|---|
| 2026 | $6,739 +3.3% | $163,100 |
| 2025 | $6,522 +1.1% | $163,100 |
| 2024 | $6,454 +1.7% | $163,100 |
| 2023 | $6,345 +4.3% | $163,100 |
| 2022 | $6,081 | $163,100 |
| 2021 | $6,081 +1180.8% | $163,100 |
| 2020 | $475 -91.9% | $163,100 |
| 2019 | $5,862 +1134.6% | $163,100 |
| 2018 | $475 -90.2% | $163,100 +54.3% |
| 2017 | $4,855 +0.9% | $105,700 |
| 2016 | $4,811 +27.6% | $105,700 |
| 2015 | $3,771 | $105,700 |
| 2014 | $3,771 | $105,700 |
| 2013 | -- | $105,700 |
| 2012 | -- | $105,700 |
| 2011 | -- | $105,700 |
| 2010 | -- | $105,700 |
| 2009 | -- | $105,700 |
| 2007 | -- | $105,700 |
| 2006 | -- | $105,700 |
| 2005 | -- | $105,700 +20.3% |
| 2004 | -- | $87,900 |
| 2003 | -- | $87,900 |
| 2002 | -- | $87,900 |
| 2000 | -- | $87,900 |
Find assessor info on the county website
Monthly payment
Est. payment
Payment breakdown
Explore the cost of this home by adjusting the details. Changes won't be saved.Climate risks
Neighborhood: Chestnut Hill
Nearby schools
Schools provided by the listing agent
- High: Mccaskey Campus
- District: School District Of Lancaster
Source: Bright MLS. This data may not be complete. We recommend contacting the local school district to confirm school assignments for this home.

Similar homes
- $399,0003 bd2 ba1.5k sqft437 Lancaster Ave, Lancaster, PA 17603For Sale

 MLS ID #PALA2096562, Jacob Ziegler, Keller Williams Elite. Bright MLS
 - $339,9003 bd2 ba1.4k sqft315 N Mulberry St, Lancaster, PA 17603For Sale
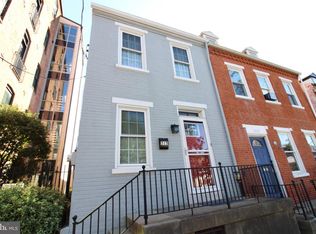 MLS ID #PALA2095520, Jennifer Augustine, Realty ONE Group Unlimited. Bright MLS
 - $319,9003 bd2 ba1.3k sqft635 N Pine St, Lancaster, PA 17603For Sale
 MLS ID #PALA2096006, Kevin Brown, Coldwell Banker Realty. Bright MLS
 - $425,0004 bd3 ba1.9k sqft231 N Mulberry St, Lancaster, PA 17603For Sale
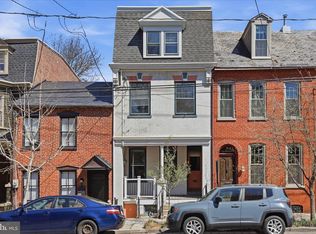 MLS ID #PALA2089330, Joshua Carr, Keller Williams Elite. Bright MLS
 - $275,0003 bd2 ba1.4k sqft637 N Mary St, Lancaster, PA 17603For SaleMLS ID #PALA2094406, Craig Hartranft, Berkshire Hathaway HomeServices Homesale Realty. Bright MLS
- $349,9003 bd2 ba1.6k sqft1915 Wilderness Rd, Lancaster, PA 17603For SaleMLS ID #PALA2095568, Mark Rebert, Berkshire Hathaway HomeServices Homesale Realty. Bright MLS
- $374,9003 bd3 ba1.6k sqft103 Goldenfield Dr, Lancaster, PA 17603For SaleMLS ID #PALA2090838, Matt Weaver, Berkshire Hathaway HomeServices Homesale Realty. Bright MLS
- $375,0005 bd2 ba2k sqft2 Gable Park Rd, Lancaster, PA 17603For SaleMLS ID #PALA2091432, Phyllis Rothweiler, Howard Hanna Real Estate Services - Lancaster. Bright MLS
- $399,5004 bd3 ba1.9k sqft108 Joseph Rd, Lancaster, PA 17603For SaleMLS ID #PALA2095994, Dan Zecher, Keller Williams Elite. Bright MLS
- $325,0004 bd2 ba1.9k sqft327 N Reservoir St, Lancaster, PA 17602For SaleMLS ID #PALA2096636, Cynthia Espenshade, Life Changes Realty Group. Bright MLS
- $269,9004 bd1 ba1.3k sqft27 W New St, Lancaster, PA 17603For SaleMLS ID #PALA2095734, Alex Whitt, Keller Williams Elite. Bright MLS
- $319,9004 bd3 ba1.6k sqft144 E Liberty St, Lancaster, PA 17602For SaleMLS ID #PALA2095672, Alex Whitt, Keller Williams Elite. Bright MLS
- $274,9003 bd1 ba1.5k sqft715 N Queen St, Lancaster, PA 17603For SaleMLS ID #PALA2088650, Colin McEvoy, LPT Realty, LLC. Bright MLS
- $400,0003 bd3 ba1.9k sqft503 Fairway Dr, Lancaster, PA 17603For SaleMLS ID #PALA2092334, Daniel Magar, Iron Valley Real Estate of Lancaster. Bright MLS
- $300,0002 bd2 ba1.3k sqft96 Black Oak Dr, Lancaster, PA 17602For SaleMLS ID #PALA2096306, Vic & April Jarunas, Iron Valley Real Estate of Lancaster. Bright MLS
- $399,9003 bd3 ba1.7k sqft1432 Picket Dr, Lancaster, PA 17601For SaleMLS ID #PALA2095336, Andrew Bartlett, Keller Williams Elite. Bright MLS
- $409,0004 bd3 ba1.9k sqft808 N Duke St, Lancaster, PA 17602For SaleMLS ID #PALA2095546, Tyler Stoltz, Berkshire Hathaway HomeServices Homesale Realty. Bright MLS
- $388,0003 bd2 ba1.5k sqft201 Murry Hill Dr, Lancaster, PA 17601For SaleMLS ID #PALA2094164, Timothy Shreiner, Berkshire Hathaway HomeServices Homesale Realty. Bright MLS
- $429,9004 bd3 ba1.9k sqft2856 Michener Dr, Lancaster, PA 17601For SaleMLS ID #PALA2096550, Mark Thudium, Berkshire Hathaway HomeServices Homesale Realty. Bright MLS
- $229,9003 bd1 ba1.2k sqft829 5th St, Lancaster, PA 17603For SaleMLS ID #PALA2095264, Kyle Ebersole, Keller Williams Elite. Bright MLS
