Skip main navigation
Sold for $380,000
  • $380,000

    353 N Arch St, Lancaster, PA 17603

    3beds
    1,360sqft
    Townhouse
    Built in 1990
    871 Square Feet Lot
    $388,500 Zestimate®
    $279/sqft
    $2,261 Estimated rent

    Home value

    $388,500

    $369,000 - $412,000

    $2,261/mo

    Zestimate® history
    Loading
    Loading...

    Owner options

    List your home for rent

    $2,261/mo

    Rent Zestimate®

    Find your next renter with Zillow Rental Manager. Plus, with online applications, you can quickly screen prospective tenants – for free.

    Learn more

    $2,261/mo

    Rent Zestimate®

    Refinance and save

    $2,503/mo

    Est. payment

    Refinancing to a lower rate could help reduce your monthly payments and save thousands over the life of the loan.

    See today's rates

    $2,503/mo

    Est. payment

    Explore your selling options

    Work with a Zillow partner agent

    Leverage their expertise and Zillow's premium Showcase listings to get your home seen by more buyers.

    Get started

    List with your own agent

    Get your home in front of millions of buyers by listing it on Zillow.

    Learn how to do it

    Sell it yourself

    Take full control of how buyers see your home on Zillow by listing For Sale by Owner (FSBO).

    List your home

    What's special

    Gas fireplacePrivate beautiful landscaped walkwayPrimary suiteRecessed lightingTile backsplashStainless steel gas rangeWood floors
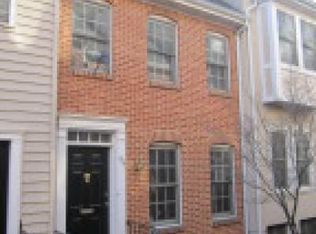
    Welcome to 353 N Arch Street in Arch Street Commons, a desirable West End Lancaster City location nestled between W. Lemon and N. Arch Streets. This 3-bedroom, 2.5-bath townhouse with an oversized one-car garage offers the perfect blend of comfort and convenience. A private beautiful landscaped walkway in community leads to the entrance, where the first floor features a bright living room with a gas fireplace, crown molding, and wood floors, opening to a spacious eat-in kitchen with granite counters, tile backsplash, chair rail, stainless steel gas range and refrigerator, wood floors, recessed lighting, and an island with sink and dishwasher. A large glass door fills the space with natural light and leads to a deck with awning—ideal for outdoor dining or morning coffee—with a storage closet conveniently located just off the deck, plus a half bath on this level. Upstairs are two bedrooms with walk-in closets and a full bath, while the third-floor primary suite offers its own walk-in closet and private bath. The walkout lower level with oversized garage provides excellent storage. Enjoy the benefits of natural gas heat & central air. Home must be ower-occupied. Within walking distance to amazing restaurants, shops, Lemon Street Market, and the community is just across the street from a park with playground, this home is a must-see.

    Zillow last checked:

    Listing updated:

    Listed by:

    Timothy Shreiner 717-560-8496,

    Berkshire Hathaway HomeServices Homesale Realty,

    Co-Listing Agent: Joel M Leaman 717-560-8496,

    Berkshire Hathaway HomeServices Homesale Realty

    Bought with:

    Justine Dennis McPhee, RS322183

    Keller Williams Elite

    Source: Bright MLS,MLS#: PALA2072790MLS Logo

    Facts & features

    Interior

    Bedrooms & bathrooms
    • Bedrooms: 3
    • Bathrooms: 3
    • Full bathrooms: 2
    • 1/2 bathrooms: 1
    • Main level bathrooms: 1
    Primary bedroom
    • Features: Flooring - Carpet, Walk-In Closet(s)
    • Level: Upper
    • Area: 180 Square Feet
    • Dimensions: 15 x 12
    Bedroom 2
    • Features: Ceiling Fan(s), Flooring - Carpet, Walk-In Closet(s)
    • Level: Upper
    • Area: 140 Square Feet
    • Dimensions: 14 x 10
    Bedroom 3
    • Features: Flooring - Carpet, Ceiling Fan(s), Walk-In Closet(s)
    • Level: Upper
    • Area: 96 Square Feet
    • Dimensions: 12 x 8
    Primary bathroom
    • Features: Bathroom - Tub Shower
    • Level: Upper
    • Area: 40 Square Feet
    • Dimensions: 8 x 5
    Other
    • Features: Bathroom - Tub Shower
    • Level: Upper
    Half bath
    • Level: Main
    • Area: 16 Square Feet
    • Dimensions: 4 x 4
    Kitchen
    • Features: Flooring - Wood, Recessed Lighting, Kitchen - Gas Cooking, Kitchen Island, Granite Counters, Chair Rail
    • Level: Main
    • Area: 195 Square Feet
    • Dimensions: 15 x 13
    Living room
    • Features: Fireplace - Gas, Flooring - Wood, Crown Molding
    • Level: Main
    • Area: 180 Square Feet
    • Dimensions: 15 x 12
    Heating
    • Forced Air, Natural Gas
    Cooling
    • Central Air, Electric
    Appliances
    • Included: Microwave, Dishwasher, Disposal, Dryer, Oven/Range - Gas, Refrigerator, Washer, Gas Water Heater
    • Laundry: In Basement
    Features
    • Bathroom - Tub Shower, Ceiling Fan(s), Chair Railings, Crown Molding, Floor Plan - Traditional, Eat-in Kitchen, Kitchen Island, Primary Bath(s), Recessed Lighting, Upgraded Countertops, Walk-In Closet(s)
    • Flooring: Carpet, Wood, Other
    • Basement: Full,Exterior Entry,Walk-Out Access
    • Number of fireplaces: 1
    • Fireplace features: Gas/Propane
    Interior area
    • Total structure area: 1,360
    • Total interior livable area: 1,360 sqft
    • Finished area above ground: 1,360
    • Finished area below ground: 0

    Property

    Parking
    • Total spaces: 2
    • Parking features: Garage Door Opener, Basement, Garage Faces Rear, Attached, On Street, Off Street
    • Attached garage spaces: 1
    • Has uncovered spaces: Yes
    Accessibility
    • Accessibility features: None
    Features
    • Levels: Two and One Half
    • Stories: 2
    • Patio & porch: Deck
    • Exterior features: Awning(s)
    • Pool features: None
    Lot
    • Size: 871 sqft
    • Features: Urban
    Details
    • Additional structures: Above Grade, Below Grade
    • Parcel number: 3396124200000
    • Zoning: MIXED USE
    • Special conditions: Standard

    Construction

    Type & style
    • Home type: Townhouse
    • Architectural style: Colonial,Traditional
    • Property subtype: Townhouse
    Materials
    • Vinyl Siding, Brick
    • Foundation: Block
    • Roof: Shingle
    Condition
    • Very Good
    • New construction: No
    • Year built: 1990

    Utilities & green energy

    • Electric: 200+ Amp Service, Circuit Breakers
    • Sewer: Public Sewer
    • Water: Public
    • Utilities for property: Electricity Available, Natural Gas Available

    Community & neighborhood

    Location
    • Region: Lancaster
    • Subdivision: Arch Street Commons
    • Municipality: LANCASTER CITY

    HOA & financial

    HOA
    • Has HOA: Yes
    • HOA fee: $110 monthly
    • Services included: Snow Removal, Trash, Maintenance Grounds
    • Association name: ARCH STREET COMMONS

    Other

    Other facts
    • Listing agreement: Exclusive Right To Sell
    • Listing terms: Cash,Conventional
    • Ownership: Fee Simple

    Price history

    DateEventPrice
    12/22/2025Sold$380,000-2.5%$279/sqft
    Source: Bright MLS #PALA2072790 Report a problem
    11/20/2025Pending sale$389,900$287/sqft
    Source: Bright MLS #PALA2072790 Report a problem
    9/19/2025Listed for sale$389,900+77.1%$287/sqft
    Source: Bright MLS #PALA2072790 Report a problem
    7/17/2017Sold$220,100+4.9%$162/sqft
    Source: Public Record Report a problem
    6/15/2017Listed for sale$209,900+18.6%$154/sqft
    Source: Berkshire Hathaway HomeServices Homesale Realty #266397 Report a problem
    9/10/2012Sold$177,000-4.3%$130/sqft
    Source: Public Record Report a problem
    4/25/2012Price change$184,900-1.1%$136/sqft
    Source: RE/MAX ASSOCIATES OF LANCASTER #194874 Report a problem
    8/12/2011Listed for sale$186,900+28.9%$137/sqft
    Source: Realty I, Inc. #182992 Report a problem
    7/19/2006Sold$145,000+45.4%$107/sqft
    Source: Public Record Report a problem
    11/22/2000Sold$99,699$73/sqft
    Source: Public Record Report a problem

    Public tax history

    YearProperty taxesTax assessment
    2025$6,110 +1.1%$152,800
    2024$6,046 +1.7%$152,800
    2023$5,945 +4.3%$152,800
    2022$5,697 $152,800
    2021$5,697 +1180.8%$152,800
    2020$445 -91.9%$152,800
    2019$5,491 +1134.6%$152,800
    2018$445 -90.7%$152,800 +46.1%
    2016$4,761 +27.7%$104,600
    2015$3,727 $104,600
    2014$3,727 $104,600
    2013-- $104,600
    2012-- $104,600
    2011-- $104,600
    2010-- $104,600
    2009-- $104,600
    2007-- $104,600
    2006-- $104,600
    2005-- $104,600 +19%
    2004-- $87,900
    2003-- $87,900
    2002-- $87,900
    2000-- $87,900

    Find assessor info on the county website

    Neighborhood: Chestnut Hill

    Nearby schools

    GreatSchools rating
    Schools provided by the listing agent
    • High: Mccaskey Campus
    • District: School District Of Lancaster

    Source: Bright MLS. This data may not be complete. We recommend contacting the local school district to confirm school assignments for this home.

    Get pre-qualified for a loan
    At Zillow Home Loans, we can pre-qualify you in as little as 5 minutes with no impact to your credit score.

    An equal housing lender. NMLS #10287.

    Sell for more on Zillow
    Get a Zillow Showcase℠ listing at no additional cost and you could sell for .
    $388,500
    2% more
    +$7,770
    With Zillow Showcase(estimated)
    $396,270