Nestled in the highly desirable West End of Lancaster City, this beautifully maintained townhome at 637 N Mary Street offers an unbeatable location just moments from Franklin & Marshall College, fantastic downtown dining, schools, The Fulton Theater, parks, and more. Step onto the inviting front porch and into a home filled with thoughtful updates and timeless character. The main level features a spacious living room, formal dining room, and an updated kitchen with abundant cabinetry, plus the convenience of first-floor laundry and a half bathroom. Upstairs, you'll find two comfortable bedrooms and an oversized full bathroom and stairs leading to a versatile third-floor bonus room, perfect as a home office, guest suite, or creative space. Outside, the private, fenced rear yard overlooks a schoolyard and offers a beautifully lit space ideal for gardening or relaxing. With ample on-street parking, generous basement storage, and a prime walkable location, this home is a true gem. Don’t miss your chance to make it yours!
Pending
$275,000
637 N Mary St, Lancaster, PA 17603
3beds
1,419sqft
Townhouse
Built in 1900
1,742 Square Feet Lot
$-- Zestimate®
$194/sqft
$-- HOA
What's special
- 59 days
- 338
- 28
Zillow last checked:
Listing updated:
Listed by:
Craig Hartranft 717-560-5051,
Berkshire Hathaway HomeServices Homesale Realty (800) 383-3535,
Listing Team: The Craig Hartranft Team, Co-Listing Team: The Craig Hartranft Team,Co-Listing Agent: Keith Shaub 717-278-3887,
Berkshire Hathaway HomeServices Homesale Realty
Source: Bright MLS,MLS#: PALA2094406
Facts & features
Interior
Bedrooms & bathrooms
- Bedrooms: 3
- Bathrooms: 2
- Full bathrooms: 1
- 1/2 bathrooms: 1
- Main level bathrooms: 1
Rooms
- Room types: Living Room, Bedroom 2, Bedroom 3, Kitchen, Bedroom 1, Laundry, Bathroom 1, Half Bath
Bedroom 1
- Features: Flooring - HardWood
- Level: Upper
- Area: 192 Square Feet
- Dimensions: 12 X 16
Bedroom 2
- Features: Flooring - HardWood
- Level: Upper
- Area: 120 Square Feet
- Dimensions: 12 X 10
Bedroom 3
- Level: Upper
- Area: 272 Square Feet
- Dimensions: 17 X 16
Bathroom 1
- Features: Flooring - Ceramic Tile
- Level: Upper
- Area: 117 Square Feet
- Dimensions: 13 X 9
Half bath
- Features: Flooring - Ceramic Tile
- Level: Main
- Area: 20 Square Feet
- Dimensions: 4 X 5
Kitchen
- Features: Ceiling Fan(s), Flooring - Ceramic Tile
- Level: Main
- Area: 117 Square Feet
- Dimensions: 13 X 9
Laundry
- Features: Flooring - Ceramic Tile
- Level: Main
- Area: 81 Square Feet
- Dimensions: 9 X 9
Living room
- Features: Ceiling Fan(s), Flooring - HardWood
- Level: Main
- Area: 336 Square Feet
- Dimensions: 24 X 14
Heating
- Forced Air, Oil
Cooling
- None
Appliances
- Included: Dishwasher, Oven/Range - Gas, Range Hood, Refrigerator, Gas Water Heater
- Laundry: Main Level, Laundry Room
Features
- Ceiling Fan(s), Dining Area, Floor Plan - Traditional, Formal/Separate Dining Room, Upgraded Countertops
- Flooring: Carpet, Ceramic Tile, Hardwood, Vinyl, Wood
- Basement: Unfinished
- Has fireplace: No
Interior area
- Total structure area: 1,419
- Total interior livable area: 1,419 sqft
- Finished area above ground: 1,419
- Finished area below ground: 0
Video & virtual tour
Property
Parking
- Parking features: On Street
- Has uncovered spaces: Yes
Accessibility
- Accessibility features: None
Features
- Levels: Two and One Half
- Stories: 2.5
- Patio & porch: Patio, Porch
- Exterior features: Extensive Hardscape, Sidewalks
- Pool features: None
- Fencing: Back Yard
Lot
- Size: 1,742 Square Feet
- Features: Landscaped, Level, Private, Rear Yard
Details
- Additional structures: Above Grade, Below Grade
- Parcel number: 3399413400000
- Zoning: RESIDENTIAL
- Special conditions: Standard
Construction
Type & style
- Home type: Townhouse
- Architectural style: Traditional
- Property subtype: Townhouse
Materials
- Masonry, Vinyl Siding
- Foundation: Permanent
- Roof: Shingle
Condition
- Excellent
- New construction: No
- Year built: 1900
Utilities & green energy
- Electric: 100 Amp Service, Circuit Breakers
- Sewer: Public Sewer
- Water: Public
Community & HOA
Community
- Subdivision: None Available
HOA
- Has HOA: No
Location
- Region: Lancaster
- Municipality: LANCASTER CITY
Financial & listing details
- Price per square foot: $194/sqft
- Tax assessed value: $111,300
- Annual tax amount: $4,732
- Date on market: 9/10/2026
- Listing agreement: Exclusive Right To Sell
- Listing terms: Cash,Conventional,FHA,VA Loan
- Ownership: Fee Simple
Estimated market value
Not available
Estimated sales range
Not available
$1,947/mo
Price history
| Date | Event | Price |
|---|---|---|
| 10/12/2026 | Pending sale | $275,000$194/sqft |
Source:  Bright MLS #PALA2094406 Report a problem | ||
| 10/2/2026 | Listed for sale | $275,000+129.4%$194/sqft |
Source: Bright MLS #PALA2094406 Report a problem | ||
| 11/14/2016 | Sold | $119,900$84/sqft |
Source: Public Record Report a problem | ||
| 8/4/2016 | Price change | $119,900-4%$84/sqft |
Source: RE/MAX Of Reading #6767796 Report a problem | ||
| 6/5/2016 | Price change | $124,900-3.8%$88/sqft |
Source: RE/MAX Of Reading #6767796 Report a problem | ||
| 5/30/2016 | Price change | $129,900-3.7%$92/sqft |
Source: RE/MAX Of Reading #6767796 Report a problem | ||
| 4/12/2016 | Listed for sale | $134,900+10.6%$95/sqft |
Source: RE/MAX Of Reading #6767796 Report a problem | ||
| 11/3/2008 | Sold | $122,000$86/sqft |
Source: Public Record Report a problem | ||
Public tax history
| Year | Property taxes | Tax assessment |
|---|---|---|
| 2026 | $4,599 +3.3% | $111,300 |
| 2025 | $4,451 +1.1% | $111,300 |
| 2024 | $4,404 +1.7% | $111,300 |
| 2023 | $4,330 +4.3% | $111,300 |
| 2022 | $4,150 | $111,300 |
| 2021 | $4,150 +1180.8% | $111,300 |
| 2020 | $324 -91.9% | $111,300 |
| 2019 | $4,000 +1134.6% | $111,300 |
| 2018 | $324 -89.4% | $111,300 +67.9% |
| 2017 | $3,045 +0.9% | $66,300 |
| 2016 | $3,017 +14.6% | $66,300 |
| 2015 | $2,633 | $66,300 |
| 2014 | $2,633 | $66,300 |
| 2013 | -- | $66,300 |
| 2012 | -- | $66,300 |
| 2011 | -- | $66,300 |
| 2010 | -- | $66,300 |
| 2009 | -- | $66,300 |
| 2007 | -- | $66,300 |
| 2006 | -- | $66,300 |
| 2005 | -- | $66,300 -0.9% |
| 2004 | -- | $66,900 |
| 2003 | -- | $66,900 |
| 2002 | -- | $66,900 |
| 2000 | -- | $66,900 |
Find assessor info on the county website
Monthly payment
Est. payment
Payment breakdown
Explore the cost of this home by adjusting the details. Changes won't be saved.Climate risks
Neighborhood: Chestnut Hill
Nearby schools
Schools provided by the listing agent
- District: School District Of Lancaster
Source: Bright MLS. This data may not be complete. We recommend contacting the local school district to confirm school assignments for this home.


Similar homes
- $260,0003 bd2 ba1.4k sqft1228 Union St, Lancaster, PA 17603For Sale
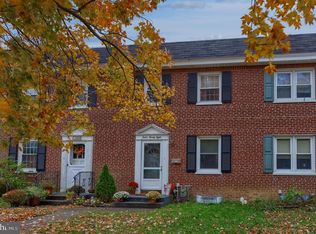
 MLS ID #PALA2098052, Christine Nolt, Kingsway Realty - Lancaster. Bright MLS
- $309,9003 bd2 ba1.6k sqft416 N Concord St, Lancaster, PA 17603For Sale
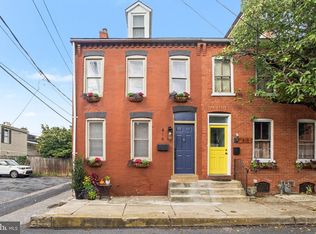 MLS ID #PALA2096396, Julie Peteritas, Berkshire Hathaway HomeServices Homesale Realty. Bright MLS
- $299,0003 bd2 ba1.3k sqft328 Lancaster Ave, Lancaster, PA 17603For Sale
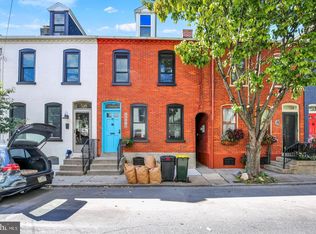 MLS ID #PALA2096994, Jerry Lehman, Coldwell Banker Realty. Bright MLS
- $254,9003 bd1 ba1.1k sqft833 5th St, Lancaster, PA 17603For Sale
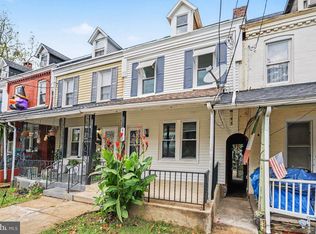 MLS ID #PALA2097188, Austin Will, Keller Williams Elite. Bright MLS
- $249,0003 bd2 ba1.1k sqft135 Old Dorwart St, Lancaster, PA 17603For SaleMLS ID #PALA2097168, Wendell Huyard, Coldwell Banker Realty. Bright MLS
- $218,0003 bd1 ba1.4k sqft349 N Concord St, Lancaster, PA 17603For SaleMLS ID #PALA2096712, Debra Burke, Keller Williams Elite. Bright MLS
- $250,0003 bd1 ba1.1k sqft216 Coral St, Lancaster, PA 17603For SaleMLS ID #PALA2097054, Laura Nalls, House Broker Realty LLC. Bright MLS
- $315,0004 bd2 ba2.1k sqft16 W Liberty St, Lancaster, PA 17603For SaleMLS ID #PALA2095156, Steve Hammond, Coldwell Banker Realty. Bright MLS
- $237,5003 bd1 ba1.3k sqft731 N Marshall St, Lancaster, PA 17602For SaleMLS ID #PALA2098022, Ross Furner, Keller Williams Elite. Bright MLS
- $249,9003 bd3 ba1.4k sqft691 Topaz Dr, Lancaster, PA 17603For SaleMLS ID #PALA2096752, Jim Englert Jr, Coldwell Banker Realty. Bright MLS
- $226,9003 bd1 ba1.2k sqft829 5th St, Lancaster, PA 17603For SaleMLS ID #PALA2095264, Kyle Ebersole, Keller Williams Elite. Bright MLS
- $308,9004 bd3 ba1.6k sqft144 E Liberty St, Lancaster, PA 17602For SaleMLS ID #PALA2097464, Alex Whitt, Keller Williams Elite. Bright MLS
- $230,0004 bd2 ba1.9k sqft445 Saint Joseph St, Lancaster, PA 17603For SaleMLS ID #PALA2095600, Alex Ebert, PPM Real Estate, Inc.. Bright MLS
- $365,0003 bd2 ba1.2k sqft648 N President Ave, Lancaster, PA 17603For SaleMLS ID #PALA2098174, Courtney Allmond, Coldwell Banker Realty. Bright MLS
- $349,9003 bd2 ba1.5k sqft233 N Cherry St, Lancaster, PA 17602For SaleMLS ID #PALA2097642, Jennifer Augustine, Realty ONE Group Unlimited. Bright MLS
- $272,4004 bd1 ba1.6k sqft451 S Plum St, Lancaster, PA 17602For SaleMLS ID #PALA2096172, Ashley Bleacher, Howard Hanna Real Estate Services - Lancaster. Bright MLS
- $234,9005 bd3 ba1.5k sqft338 S Ann St, Lancaster, PA 17602For SaleMLS ID #PALA2094250, Susana Castillo, Coldwell Banker Realty. Bright MLS
- $374,9004 bd3 ba1.9k sqft657 W Orange St, Lancaster, PA 17603For SaleMLS ID #PALA2092118, Bradley Viera, Keller Williams Keystone Realty. Bright MLS
- $350,0003 bd2 ba1.6k sqft317 Holly Ln, Lancaster, PA 17602For SaleMLS ID #PALA2098228, Marcus Shellenberger, EXP Realty, LLC. Bright MLS
- $239,9003 bd3 ba1.5k sqft18 Beechtree Ln, Mountville, PA 17554For SaleMLS ID #PALA2098056, Ms. Marilyn F Hartman, Lusk & Associates Sotheby's International Realty. Bright MLS
