Charm meets convenience in this well-maintained 3 bedroom, 2.5 bath Traditional townhome, set within the Penn Manor School District. A stucco and stone exterior and a covered front porch, this home offers great curb appeal. A detached garage offering extra parking and storage, with workbench, tools and storage this is a great feature! The main level offers a bright living room, a formal dining room and a galley eat-in kitchen A dedicated office/den adds flexible space to work from home. Upstairs, all 3 bedrooms and both full baths sit together, including an updated walk-in tiled shower bath. Hardwood floors run throughout the main level. The HOA is responsible for exterior items, including stucco, cultured stone, textured board, aluminum and vinyl siding, shutters, stairs, fascia, and exterior painting. The HOA is also responsible for common area maintenance, including grounds maintenance, trash removal, snow removal, common area electric, and water and sewer charges. The HOA maintains the master insurance policy for the buildings, which covers original components only and does not include improvements or betterments. Capital improvements, including gutters, roofs, downspouts, paving, and concrete work, are also the HOA’s responsibility.
For sale
Price cut: $5K (8/14)
$299,900
129 Oak Knoll Cir, Millersville, PA 17551
3beds
1,992sqft
Townhouse
Built in 1988
-- sqft lot
$-- Zestimate®
$151/sqft
$340/mo HOA
What's special
Stucco and stone exteriorGalley eat-in kitchenGreat curb appealCovered front porchFormal dining room
- 27 days |
- 1,258 |
- 78 |
Zillow last checked:
Listing updated:
Listed by:
Andrew Bartlett 717-203-5528,
Keller Williams Elite 7175532500,
Listing Team: Bartlett & Associates
Source: Bright MLS,MLS#: PALA2092760
Facts & features
Interior
Bedrooms & bathrooms
- Bedrooms: 3
- Bathrooms: 3
- Full bathrooms: 2
- 1/2 bathrooms: 1
- Main level bathrooms: 1
Basement
- Area: 350
Heating
- Heat Pump, Electric
Cooling
- Central Air, Electric
Appliances
- Included: Built-In Range, Refrigerator, Microwave, Dishwasher, Electric Water Heater
- Laundry: In Basement
Features
- Additional Stairway, Bathroom - Tub Shower, Bathroom - Walk-In Shower, Ceiling Fan(s), Chair Railings, Dining Area, Formal/Separate Dining Room, Recessed Lighting
- Flooring: Wood
- Basement: Full,Partially Finished
- Number of fireplaces: 1
- Fireplace features: Wood Burning
Interior area
- Total structure area: 1,992
- Total interior livable area: 1,992 sqft
- Finished area above ground: 1,642
- Finished area below ground: 350
Property
Parking
- Total spaces: 3
- Parking features: Other, Detached, Off Street
- Garage spaces: 1
Accessibility
- Accessibility features: None
Features
- Levels: Two
- Stories: 2
- Exterior features: Lighting, Rain Gutters, Sidewalks, Storage
- Pool features: None
Details
- Additional structures: Above Grade, Below Grade
- Parcel number: 4404343110129
- Zoning: RESIDENTIAL
- Special conditions: Standard
Construction
Type & style
- Home type: Townhouse
- Architectural style: Traditional
- Property subtype: Townhouse
Materials
- Stone, Stucco, Stick Built
- Foundation: Block
Condition
- Very Good
- New construction: No
- Year built: 1988
Utilities & green energy
- Sewer: Public Sewer
- Water: Public
Community & HOA
Community
- Subdivision: Oak Knoll
HOA
- Has HOA: Yes
- Amenities included: Common Grounds
- Services included: Common Area Maintenance, Snow Removal, Road Maintenance, Maintenance Grounds, Water, Sewer, Trash, Lawn Care Front, Lawn Care Rear, Lawn Care Side, Maintenance Structure
- HOA fee: $340 monthly
- HOA name: OAK KNOLL CIR
Location
- Region: Millersville
- Municipality: MILLERSVILLE BORO
Financial & listing details
- Price per square foot: $151/sqft
- Tax assessed value: $2,100
- Annual tax amount: $4,088
- Date on market: 7/30/2026
- Listing agreement: Exclusive Right To Sell
- Listing terms: Cash,Conventional,FHA,VA Loan
- Ownership: Fee Simple
Estimated market value
Not available
Estimated sales range
Not available
Not available
Price history
| Date | Event | Price |
|---|---|---|
| 8/14/2026 | Price change | $299,900-1.6%$151/sqft |
Source:  Bright MLS #PALA2092760 Report a problem Bright MLS #PALA2092760 Report a problem | ||
| 8/12/2026 | Price change | $304,900-1.6%$153/sqft |
Source: Bright MLS #PALA2092760 Report a problem | ||
| 7/30/2026 | Listed for sale | $309,900+106.7%$156/sqft |
Source: Bright MLS #PALA2092760 Report a problem | ||
| 1/8/2010 | Listing removed | $149,900$75/sqft |
Source: Prudential Real Estate #157418 Report a problem | ||
| 11/25/2009 | Listed for sale | $149,900-6.3%$75/sqft |
Source: Prudential Real Estate #157418 Report a problem | ||
| 6/28/2009 | Listing removed | $159,900$80/sqft |
Source: Prudential Homesale Services Group #K130314 Report a problem | ||
| 6/13/2008 | Listed for sale | $159,900$80/sqft |
Source: NCI #130314 Report a problem | ||
| 5/4/2008 | Listing removed | $159,900$80/sqft |
Source: NCI Report a problem | ||
| 4/6/2008 | Listed for sale | $159,900$80/sqft |
Source: NCI Report a problem | ||
Public tax history
| Year | Property taxes | Tax assessment |
|---|---|---|
| 2026 | $4,088 +6% | $138,000 |
| 2025 | $3,855 +4.8% | $138,000 |
| 2024 | $3,677 | $138,000 |
| 2023 | $3,677 +1.6% | $138,000 |
| 2022 | $3,620 +1.2% | $138,000 |
| 2021 | $3,579 +208.3% | $138,000 |
| 2020 | $1,161 -65.6% | $138,000 |
| 2019 | $3,376 +213.2% | $138,000 |
| 2018 | $1,078 -63.7% | $138,000 +36.8% |
| 2017 | $2,967 +0.7% | $100,900 |
| 2016 | $2,947 +77.7% | $100,900 |
| 2015 | $1,658 | $100,900 |
| 2011 | -- | $100,900 |
| 2010 | -- | $100,900 |
| 2009 | -- | $100,900 |
| 2007 | -- | $100,900 |
| 2006 | -- | $100,900 |
| 2005 | -- | $100,900 -5.5% |
| 2004 | -- | $106,800 |
| 2003 | -- | $106,800 |
| 2002 | -- | $106,800 |
| 2000 | -- | $106,800 |
Find assessor info on the county website
Monthly payment
Est. payment
Payment breakdown
Explore the cost of this home by adjusting the details. Changes won't be saved.Climate risks
Neighborhood: 17551
Nearby schools
GreatSchools rating
- 9/10Eshleman El SchoolGrades: K-6Distance: 0.7 mi
- 9/10Manor Middle SchoolGrades: 7-8Distance: 2.2 mi
- 7/10Penn Manor High SchoolGrades: 9-12Distance: 0.8 mi
Schools provided by the listing agent
- Elementary: Eshleman
- High: Penn Manor
- District: Penn Manor
Source: Bright MLS. This data may not be complete. We recommend contacting the local school district to confirm school assignments for this home.
- $321,7503 bd3 ba2.4k sqft130 Oak Knoll Cir, Millersville, PA 17551Sold
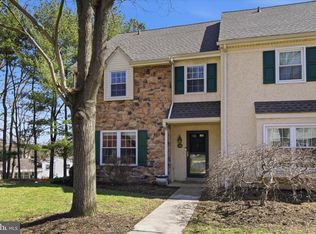
- $235,0003 bd3 ba2k sqft128 Oak Knoll Cir, Millersville, PA 17551Sold

- $265,6003 bd3 ba2k sqft127 Oak Knoll Cir, Millersville, PA 17551Off Market
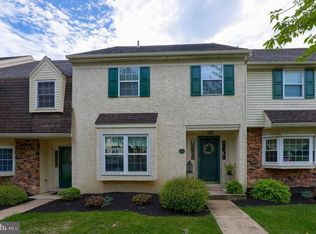
- $261,4003 bd3 ba1.6k sqft126 Oak Knoll Cir, Millersville, PA 17551Off Market
- $301,300-- bd-- ba-- sqft130 Oak Knoll Cir, Millersville, PA 17551Off Market
- $281,8003 bd2 ba1.7k sqft125 Oak Knoll Cir, Millersville, PA 17551Off Market
- $254,500-- bd-- ba-- sqft14 Oak Knoll Cir, Millersville, PA 17551Off Market
- $330,2003 bd2 ba1.6k sqft50 Fresh Meadow Dr, Lancaster, PA 17603Off Market
A local agent can set up tours, give advice and negotiate with sellers.
A local lender can help you make sure your offer is ready when you are.
Similar homes
- $329,9003 bd2 ba1.5k sqft3 Laurelgate Pl, Millersville, PA 17551For Sale
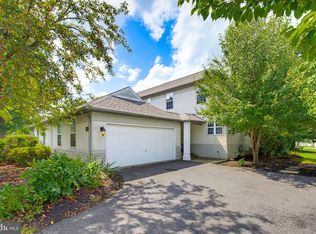
 MLS ID #PALA2094220, Dawn Brill Cooper, Berkshire Hathaway HomeServices Homesale Realty. Bright MLS
 - $409,0003 bd2 ba1.3k sqft36 W Charlotte St, Millersville, PA 17551For Sale
 MLS ID #PALA2094104, Jeramie McLaughlin, Berkshire Hathaway HomeServices Homesale Realty. Bright MLS
 - $359,9003 bd2 ba1.5k sqft47 Wabank Rd, Millersville, PA 17551For Sale
 MLS ID #PALA2090930, Scott Moore, Coldwell Banker Realty. Bright MLS
 - $285,0003 bd3 ba1.2k sqft145 Knollwood Rd, Millersville, PA 17551For Sale
 MLS ID #PALA2092412, Brian Thorpe, Honest Real Estate. Bright MLS
 - $289,9003 bd2 ba2.3k sqft595 N Plum St, Lancaster, PA 17602For SaleMLS ID #PALA2093058, STEVE MILLER, RE/MAX Realty Select. Bright MLS
- $349,0002 bd3 ba1.5k sqft121 Creekgate Ct, Millersville, PA 17551For SaleMLS ID #PALA2091060, Jeff Bowman, Hometown Property Sales. Bright MLS
- $319,0004 bd1 ba2.1k sqft408 S School Ln, Lancaster, PA 17603For SaleMLS ID #PALA2094194, Rob Bunis, Prime Realty Partners. Bright MLS
- $334,9003 bd3 ba1.9k sqft200 Millstone Dr, Mountville, PA 17554For SaleMLS ID #PALA2093684, Debby Moore, Kingsway Realty - Ephrata. Bright MLS
- $337,0003 bd2 ba1.7k sqft100 Meadowcroft Dr, Lancaster, PA 17603For SaleMLS ID #PALA2093604, Stacie Burris, Douglas Realty, LLC. Bright MLS
- $289,0003 bd3 ba1.8k sqft235 Green St, Lancaster, PA 17602For SaleMLS ID #PALA2091736, Ian Hey, RE/MAX SmartHub Realty. Bright MLS
- $319,9004 bd2 ba1.6k sqft9 Barbara Ave, Willow Street, PA 17584For SaleMLS ID #PALA2093724, Timothy Shreiner, Berkshire Hathaway HomeServices Homesale Realty. Bright MLS
- $279,9003 bd2 ba1.3k sqft330 N Charlotte St, Lancaster, PA 17603For SaleMLS ID #PALA2093656, Ashley Brunner, LPT Realty, LLC. Bright MLS
- $335,0003 bd3 ba1.7k sqft634 Lausch Ln, Lancaster, PA 17601For SaleMLS ID #PALA2093044, Ryan Zimmerman, RE/MAX Pinnacle. Bright MLS
- $285,0003 bd2 ba1.2k sqft303 Church St, Lancaster, PA 17602For SaleMLS ID #PALA2088690, Robert Rinkus, Berkshire Hathaway HomeServices Homesale Realty. Bright MLS
- $314,9003 bd2 ba1.1k sqft93 Kennick Dr, Windsor, PA 17366For SaleMLS ID #PAYK2110128, Andrea Madonna, Kingsway Realty - Lancaster. Bright MLS
- $354,0003 bd3 ba1.6k sqft350 Wendover Way, Lancaster, PA 17603For SaleMLS ID #PALA2093966, Wendy Stauffer, Kingsway Realty - Ephrata. Bright MLS
- $315,0004 bd3 ba1.5k sqft230 W Liberty St, Lancaster, PA 17603For SaleMLS ID #PALA2089166, Noah Martin, RE/MAX Pinnacle. Bright MLS
- $335,0003 bd1 ba1.3k sqft2162 Millersville Rd, Lancaster, PA 17603For SaleMLS ID #PALA2086858, Julie Diener, RE/MAX Evolved. Bright MLS
- $325,0003 bd2 ba2.3k sqft17 E Penn Grant Rd, Willow Street, PA 17584AuctionMLS ID #PALA2093244, John Rutt, II, Hostetter Realty LLC. Bright MLS
- $365,0003 bd2 ba2k sqft112 Rembrandt Dr, Lancaster, PA 17603For SaleMLS ID #PALA2093686, Simon Overmiller, Iron Valley Real Estate of York County. Bright MLS
