Professional photos are being taken on Monday, August 24, and should be up on Tuesday. Welcome home to this well-maintained 3-bedroom, 2-full-bath rancher situated on a spacious 0.61-acre lot in the heart of Millersville! Offering prime walking distance to local amenities, this property backs right up to the Millersville Lions Club pool and park facilities. The interior features a main-floor bath with a Jacuzzi tub, a second full bath in the finished lower level, a kitchen with double ovens, recessed lighting on dimmers, and remote-controlled lighting in all three bedrooms. The attached garage is outfitted with epoxy flooring and a workbench. Step through the double French doors to your outdoor paradise, complete with a large Trex composite deck featuring built-in solar post caps and string lights, a 240-amp hookup ready for a hot tub, a fire pit with a stone base, and covered parking for 3 vehicles beneath the deck. And who wouldn't love the 24x32 detached garage that could be used for anything! It comes complete with front and rear doors, bright LED lighting, dedicated underground electric service, and full industrial shelving across the back.
Coming soon 08/26
$409,000
36 W Charlotte St, Millersville, PA 17551
3beds
1,120sqft
Single Family Residence
Built in 1955
0.61 Acres Lot
$343,700 Zestimate®
$365/sqft
$-- HOA
What's special
- 1 day |
- 132 |
- 13 |
Zillow last checked:
Listing updated:
Listed by:
Jeramie McLaughlin 717-842-0512,
Berkshire Hathaway HomeServices Homesale Realty 8003833535,
Listing Team: The Jeramie Mclaughlin Team
Source: Bright MLS,MLS#: PALA2094104
Facts & features
Interior
Bedrooms & bathrooms
- Bedrooms: 3
- Bathrooms: 2
- Full bathrooms: 2
- Main level bathrooms: 1
- Main level bedrooms: 3
Basement
- Area: 0
Heating
- Radiator, Oil
Cooling
- Central Air, Electric
Appliances
- Included: Dryer, Refrigerator, Washer, Water Heater
- Laundry: In Basement
Features
- Basement: Walk-Out Access,Connecting Stairway,Full,Partially Finished
- Has fireplace: No
Interior area
- Total structure area: 1,120
- Total interior livable area: 1,120 sqft
- Finished area above ground: 1,120
- Finished area below ground: 0
Property
Parking
- Total spaces: 9
- Parking features: Storage, Basement, Garage Faces Rear, Asphalt, Attached, Detached, Driveway, Off Street
- Attached garage spaces: 3
- Uncovered spaces: 2
- Details: Garage Sqft: 768
Accessibility
- Accessibility features: None
Features
- Levels: One
- Stories: 1
- Patio & porch: Deck
- Pool features: None
- Has view: Yes
- View description: Garden
Lot
- Size: 0.61 Acres
- Features: Rear Yard
Details
- Additional structures: Above Grade, Below Grade
- Parcel number: 4403016700000
- Zoning: R1
- Zoning description: (Low-Density Residential District)
- Special conditions: Standard
Construction
Type & style
- Home type: SingleFamily
- Architectural style: Ranch/Rambler
- Property subtype: Single Family Residence
Materials
- Brick
- Foundation: Block
Condition
- New construction: No
- Year built: 1955
Utilities & green energy
- Sewer: Public Sewer
- Water: Public
Community & HOA
Community
- Subdivision: None Available
HOA
- Has HOA: No
Location
- Region: Millersville
- Municipality: MILLERSVILLE BORO
Financial & listing details
- Price per square foot: $365/sqft
- Tax assessed value: $174,600
- Annual tax amount: $5,306
- Date on market: 8/26/2026
- Listing agreement: Exclusive Right To Sell
- Listing terms: Cash,Conventional,FHA,VA Loan
- Inclusions: Refrigerator, Washer And Dryer
- Ownership: Fee Simple
- Road surface type: Black Top
Estimated market value
$343,700
$316,000 - $368,000
$1,910/mo
Price history
| Date | Event | Price |
|---|---|---|
| 11/5/2002 | Sold | $127,900$114/sqft |
Source: Public Record Report a problem | ||
Public tax history
| Year | Property taxes | Tax assessment |
|---|---|---|
| 2026 | $5,172 +6% | $174,600 |
| 2025 | $4,878 +4.8% | $174,600 |
| 2024 | $4,653 | $174,600 |
| 2023 | $4,653 +1.6% | $174,600 |
| 2022 | $4,580 +1.2% | $174,600 |
| 2021 | $4,528 +208.3% | $174,600 |
| 2020 | $1,469 -65.6% | $174,600 |
| 2019 | $4,271 +213.2% | $174,600 |
| 2018 | $1,364 -67.9% | $174,600 +20.8% |
| 2017 | $4,249 +0.7% | $144,500 |
| 2016 | $4,220 +74% | $144,500 |
| 2015 | $2,426 | $144,500 |
| 2014 | $2,426 | $144,500 |
| 2013 | -- | $144,500 |
| 2012 | -- | $144,500 +2.3% |
| 2011 | -- | $141,300 |
| 2010 | -- | $141,300 |
| 2009 | -- | $141,300 |
| 2007 | -- | $141,300 |
| 2006 | -- | $141,300 +14% |
| 2005 | -- | $123,900 +15% |
| 2004 | -- | $107,700 |
| 2003 | -- | $107,700 |
| 2002 | -- | $107,700 |
| 2000 | -- | $107,700 |
Find assessor info on the county website
Monthly payment
Est. payment
Payment breakdown
Explore the cost of this home by adjusting the details. Changes won't be saved.Climate risks
Neighborhood: 17551
Nearby schools
GreatSchools rating
- 9/10Eshleman El SchoolGrades: K-6Distance: 0.6 mi
- 9/10Manor Middle SchoolGrades: 7-8Distance: 1.7 mi
- 7/10Penn Manor High SchoolGrades: 9-12Distance: 0.5 mi
Schools provided by the listing agent
- District: Penn Manor
Source: Bright MLS. This data may not be complete. We recommend contacting the local school district to confirm school assignments for this home.
- $307,0002 bd2 ba1.4k sqft40 W Charlotte St, Millersville, PA 17551Off Market
- $308,7002 bd2 ba972 sqft32 W Charlotte St, Millersville, PA 17551Off Market
- $275,0003 bd2 ba1.4k sqft42 W Charlotte St, Millersville, PA 17551Sold
- $277,9003 bd1 ba1.3k sqft28 W Charlotte St, Millersville, PA 17551Off Market
- $356,2005 bd2 ba1.6k sqft44 W Charlotte St, Millersville, PA 17551Off Market
- $282,0003 bd1 ba1.6k sqft26 W Charlotte St, Millersville, PA 17551Off Market
- $282,5003 bd2 ba1.3k sqft22 W Charlotte St, Millersville, PA 17551Off Market
- $401,3004 bd2 ba1.9k sqft339 N George St, Millersville, PA 17551Off Market
A local agent can set up tours, give advice and negotiate with sellers.
A local lender can help you make sure your offer is ready when you are.
Similar homes
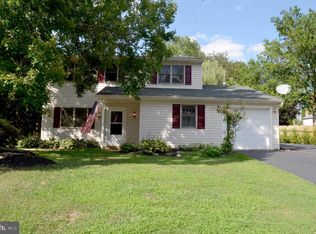
- $359,9003 bd2 ba1.5k sqft47 Wabank Rd, Millersville, PA 17551For Sale

 MLS ID #PALA2090930, Scott Moore, Coldwell Banker Realty. Bright MLS
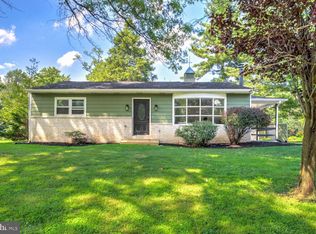
 - $385,0003 bd2 ba1.6k sqft2527 Valley Dr, Lancaster, PA 17603For Sale
 MLS ID #PALA2092768, John Spidaliere, Puffer Morris Real Estate, Inc.. Bright MLS
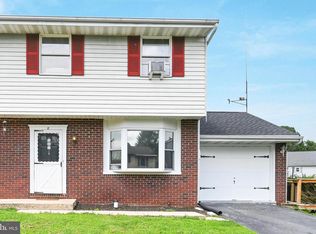
 - $364,9003 bd1 ba1.2k sqft605 Sycamore Dr, Columbia, PA 17512For Sale
 MLS ID #PALA2093136, Dan Zecher, Keller Williams Elite. Bright MLS
 - $224,0003 bd1 ba1k sqft11 Clarendon Dr, Lancaster, PA 17603For Sale
 MLS ID #PALA2093946, Jacqueline Norman, RE/MAX Pinnacle. Bright MLS
 - $365,0003 bd2 ba1k sqft408 Stone Hill Rd, Conestoga, PA 17516For Sale By Owner
- $385,0003 bd2 ba1.4k sqft28 Elizabeth St, Washington Boro, PA 17582For SaleMLS ID #PALA2092562, Brad Jennings, RE/MAX Pinnacle. Bright MLS
- $385,0003 bd1 ba1.4k sqft532 Bridge Valley Rd, Pequea, PA 17565For SaleMLS ID #PALA2093492, Jerry Fisher, RE/MAX Pinnacle. Bright MLS
- $349,9003 bd2 ba1.6k sqft1700 Stone Mill Rd, Lancaster, PA 17603For SaleMLS ID #PALA2092410, Monica Miller, Realty ONE Group Unlimited. Bright MLS
- $349,9003 bd1 ba1.2k sqft776 Sharon Dr, Mount Joy, PA 17552For SaleMLS ID #PALA2093540, Andrew Bartlett, Keller Williams Elite. Bright MLS
- $275,0003 bd2 ba1.1k sqft35 Orchard Rd, Lancaster, PA 17601For SaleMLS ID #PALA2092182, Ian Hey, RE/MAX SmartHub Realty. Bright MLS
- $368,9993 bd2 ba1k sqft923 Rohrerstown Rd, Lancaster, PA 17601For SaleMLS ID #PALA2089900, Dipak Bhatta, Coldwell Banker Realty. Bright MLS
- $335,0003 bd1 ba1.3k sqft2162 Millersville Rd, Lancaster, PA 17603For SaleMLS ID #PALA2086858, Julie Diener, RE/MAX Evolved. Bright MLS
- $449,9003 bd3 ba1.6k sqft3738 Jonas Dr, Landisville, PA 17538For SaleMLS ID #PALA2092638, Justine Dennis McPhee, Keller Williams Elite. Bright MLS
- $358,5003 bd2 ba1.5k sqft142 River Rd, Pequea, PA 17565For SaleMLS ID #PALA2087016, Christina Zerbe, Coldwell Banker Realty. Bright MLS
- $399,0002 bd2 ba1.5k sqft8 Birch Interval, Willow Street, PA 17584For SaleMLS ID #PALA2090922, Danielle Mohler, Berkshire Hathaway HomeServices Homesale Realty. Bright MLS
- $435,0004 bd2 ba1.5k sqft235 Owl Hill Rd, Lititz, PA 17543For SaleMLS ID #PALA2093134, Wendy Stauffer, Kingsway Realty - Ephrata. Bright MLS
- $359,9003 bd2 ba1.5k sqft203 Whittier Ln, Lancaster, PA 17602For SaleMLS ID #PALA2090776, Dan Parson, Keller Williams Elite. Bright MLS
- $319,9003 bd1 ba1.1k sqft632 Green Valley Rd, York, PA 17403For SaleMLS ID #PAYK2110180, Angela Card, RE/MAX Components. Bright MLS
- $345,0003 bd2 ba1.4k sqft729 Lititz Rd, Manheim, PA 17545For SaleMLS ID #PALA2093062, Josiah Bowman, EXP Realty, LLC. Bright MLS
- $350,0003 bd1 ba1.1k sqft4 Bauer Ave, Willow Street, PA 17584For SaleMLS ID #PALA2091962, Brian Foraker, Foraker Realty Co.. Bright MLS
