Some homes simply feel like home the moment you arrive. Nestled in the sought-after Hempfield School District, this 3-bedroom, 2.5-bath home offers the warmth of a traditional floor plan and spaces designed for making memories. Picture cozy evenings by the brick fireplace, morning coffee on the screened porch, and summer gatherings overlooking the peaceful, park-like backyard. The unfinished basement is a blank canvas ready for your vision, while the two-car garage provides everyday convenience. Just minutes from schools, parks, shopping, dining, golf, and fitness centers, you'll enjoy the perfect balance of tranquility and accessibility. Come see where your next chapter begins.
For sale
Price cut: $10K (8/19)
$449,900
3738 Jonas Dr, Landisville, PA 17538
3beds
1,664sqft
Single Family Residence
Built in 1972
0.25 Acres Lot
$444,100 Zestimate®
$270/sqft
$-- HOA
What's special
Brick fireplaceTwo-car garagePeaceful park-like backyardScreened porch
- 16 days |
- 1,351 |
- 61 |
Likely to sell faster than
Zillow last checked:
Listing updated:
Listed by:
Justine Dennis McPhee 717-690-4101,
Keller Williams Elite 7175532500,
Co-Listing Team: The Meier-Mcphee Team, Co-Listing Agent: Gina M Meier 717-413-3488,
Keller Williams Elite
Source: Bright MLS,MLS#: PALA2092638
Facts & features
Interior
Bedrooms & bathrooms
- Bedrooms: 3
- Bathrooms: 3
- Full bathrooms: 2
- 1/2 bathrooms: 1
- Main level bathrooms: 1
Rooms
- Room types: Living Room, Dining Room, Primary Bedroom, Bedroom 2, Bedroom 3, Kitchen, Family Room, Breakfast Room, Laundry, Primary Bathroom, Full Bath, Half Bath
Primary bedroom
- Level: Upper
Bedroom 2
- Level: Upper
- Area: 121 Square Feet
- Dimensions: 11 X 11
Bedroom 3
- Level: Upper
- Area: 110 Square Feet
- Dimensions: 10 X 11
Primary bathroom
- Level: Upper
- Area: 40 Square Feet
- Dimensions: 4 X 10
Breakfast room
- Level: Main
- Area: 77 Square Feet
- Dimensions: 7 X 11
Dining room
- Level: Main
- Area: 132 Square Feet
- Dimensions: 11 X 12
Family room
- Level: Main
- Area: 209 Square Feet
- Dimensions: 11 X 19
Other
- Level: Upper
- Area: 35 Square Feet
- Dimensions: 5 X 7
Half bath
- Level: Main
- Area: 18 Square Feet
- Dimensions: 3 X 6
Kitchen
- Level: Main
- Area: 168 Square Feet
- Dimensions: 12 X 14
Laundry
- Level: Main
- Area: 54 Square Feet
- Dimensions: 6 X 9
Living room
- Level: Main
- Area: 198 Square Feet
- Dimensions: 11 X 18
Heating
- Baseboard, Electric
Cooling
- Central Air, Electric
Appliances
- Included: Microwave, Dishwasher, Disposal, Dryer, Oven/Range - Electric, Refrigerator, Washer, Water Conditioner - Owned, Water Heater, Water Treat System, Electric Water Heater
- Laundry: Main Level, Laundry Room
Features
- Ceiling Fan(s), Crown Molding, Family Room Off Kitchen, Floor Plan - Traditional, Formal/Separate Dining Room, Eat-in Kitchen, Bathroom - Stall Shower, Upgraded Countertops, Dry Wall
- Flooring: Carpet, Ceramic Tile
- Doors: Storm Door(s)
- Windows: Screens, Storm Window(s), Wood Frames
- Basement: Partial
- Number of fireplaces: 1
- Fireplace features: Brick, Wood Burning
Interior area
- Total structure area: 1,664
- Total interior livable area: 1,664 sqft
- Finished area above ground: 1,664
- Finished area below ground: 0
Property
Parking
- Total spaces: 6
- Parking features: Garage Faces Front, Inside Entrance, Oversized, Attached, Driveway
- Attached garage spaces: 2
- Uncovered spaces: 4
Accessibility
- Accessibility features: None
Features
- Levels: Two
- Stories: 2
- Patio & porch: Porch, Screened
- Pool features: None
Lot
- Size: 0.25 Acres
- Features: Level
Details
- Additional structures: Above Grade, Below Grade
- Parcel number: 2902730100000
- Zoning: RESIDENTIAL
- Special conditions: Standard
Construction
Type & style
- Home type: SingleFamily
- Architectural style: Colonial
- Property subtype: Single Family Residence
Materials
- Frame, Metal Siding
- Foundation: Block
- Roof: Asphalt,Shingle
Condition
- Very Good
- New construction: No
- Year built: 1972
Utilities & green energy
- Electric: 200+ Amp Service, Circuit Breakers
- Sewer: Public Sewer
- Water: Public
Community & HOA
Community
- Security: Smoke Detector(s)
- Subdivision: Millcreek
HOA
- Has HOA: No
Location
- Region: Landisville
- Municipality: EAST HEMPFIELD TWP
Financial & listing details
- Price per square foot: $270/sqft
- Tax assessed value: $190,600
- Annual tax amount: $4,538
- Date on market: 8/5/2026
- Listing agreement: Exclusive Right To Sell
- Listing terms: Cash,Conventional
- Inclusions: All Appliances, Window Treatments, Tvs, Plastic Shelves In Basement And Garage
- Exclusions: Marked Plant In Front Yard
- Ownership: Fee Simple
Estimated market value
$444,100
$422,000 - $466,000
$2,468/mo
Price history
| Date | Event | Price |
|---|---|---|
| 8/19/2026 | Price change | $449,900-2.2%$270/sqft |
Source:  Bright MLS #PALA2092638 Report a problem Bright MLS #PALA2092638 Report a problem | ||
| 8/5/2026 | Listed for sale | $459,900+76.9%$276/sqft |
Source: Bright MLS #PALA2092638 Report a problem | ||
| 6/6/2018 | Sold | $260,000-1.9%$156/sqft |
Source: Public Record Report a problem | ||
| 5/18/2018 | Price change | $265,000+6%$159/sqft |
Source: Berkshire Hathaway HomeServices Homesale Realty #1000251534 Report a problem | ||
| 3/26/2018 | Pending sale | $249,900$150/sqft |
Source: Berkshire Hathaway HomeServices Homesale Realty #1000251534 Report a problem | ||
| 3/19/2018 | Listed for sale | $249,900$150/sqft |
Source: Berkshire Hathaway Homeservices Homesale Realty #1000251534 Report a problem | ||
Public tax history
| Year | Property taxes | Tax assessment |
|---|---|---|
| 2026 | $4,538 +7.1% | $190,600 |
| 2025 | $4,237 +2.9% | $190,600 |
| 2024 | $4,119 +2% | $190,600 |
| 2023 | $4,037 +2.8% | $190,600 |
| 2022 | $3,925 | $190,600 |
| 2021 | $3,925 +425.3% | $190,600 |
| 2020 | $747 -80.3% | $190,600 |
| 2019 | $3,798 +408.1% | $190,600 |
| 2018 | $747 -80.9% | $190,600 +22.4% |
| 2017 | $3,920 +0% | $155,700 |
| 2016 | $3,920 +34.9% | $155,700 |
| 2015 | $2,906 | $155,700 |
| 2014 | $2,906 | $155,700 |
| 2013 | -- | $155,700 |
| 2012 | -- | $155,700 |
| 2011 | -- | $155,700 |
| 2010 | -- | $155,700 |
| 2009 | -- | $155,700 |
| 2007 | -- | $155,700 |
| 2006 | -- | $155,700 |
| 2005 | -- | $155,700 +20.2% |
| 2004 | -- | $129,500 |
| 2003 | -- | $129,500 |
| 2002 | -- | $129,500 |
| 2000 | -- | $129,500 |
Find assessor info on the county website
Monthly payment
Est. payment
Payment breakdown
Explore the cost of this home by adjusting the details. Changes won't be saved.Climate risks
Neighborhood: 17538
Nearby schools
GreatSchools rating
- 8/10Landisville Intermediate CenterGrades: 4-6Distance: 0.8 mi
- 7/10Landisville Middle SchoolGrades: 7-8Distance: 0.9 mi
- 9/10Hempfield Senior High SchoolGrades: 9-12Distance: 1.1 mi
Schools provided by the listing agent
- High: Hempfield
- District: Hempfield
Source: Bright MLS. This data may not be complete. We recommend contacting the local school district to confirm school assignments for this home.
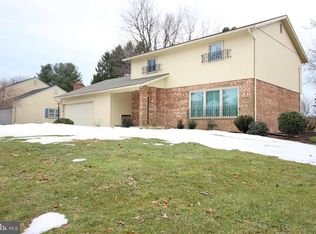
- $552,0004 bd3 ba2.1k sqft3744 Jonas Dr, Landisville, PA 17538Off Market
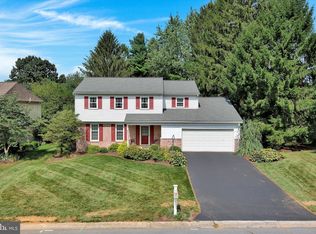
- $451,8004 bd2 ba2.3k sqft3732 Jonas Dr, Landisville, PA 17538Off Market
- $425,0004 bd3 ba2k sqft3709 Little Mac Dr, Landisville, PA 17538Sold
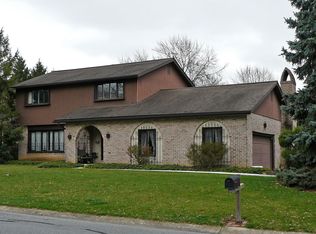
- $466,4004 bd3 ba2.1k sqft3750 Jonas Dr, Landisville, PA 17538Off Market
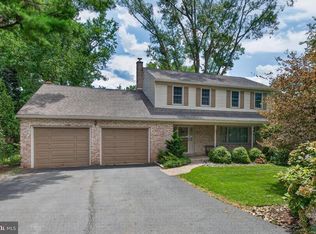
- $535,9004 bd3 ba3.1k sqft3715 Little Mac Dr, Landisville, PA 17538Off Market
- $213,8004 bd2 ba1.3k sqft3715 Little Mac Dr, Landisville, PA 17538Off Market
- $213,8004 bd2 ba2.8k sqft3715 Little Mac Dr, Landisville, PA 17538Off Market
- $483,2004 bd3 ba2.3k sqft3739 Jonas Dr, Landisville, PA 17538Off Market
A local agent can set up tours, give advice and negotiate with sellers.
Similar homes
- $450,0005 bd3 ba2.3k sqft1125 Harriet Ave, Lancaster, PA 17601For Sale

 MLS ID #PALA2093430, Alex Whitt, Keller Williams Elite. Bright MLS
 - $489,9004 bd3 ba2.1k sqft1420 Wynnewood Dr, Lancaster, PA 17601For Sale
 MLS ID #PALA2092942, Matt McClintock, Coldwell Banker Realty. Bright MLS
 - $450,0003 bd3 ba1.8k sqft1007 Bear Creek Rd, Elizabethtown, PA 17022For Sale
 MLS ID #PALA2091580, Ms. Lethea Myers, Berkshire Hathaway HomeServices Homesale Realty. Bright MLS
 - $365,0003 bd2 ba2k sqft112 Rembrandt Dr, Lancaster, PA 17603For Sale
 MLS ID #PALA2093686, Simon Overmiller, Iron Valley Real Estate of York County. Bright MLS
 - $425,0003 bd3 ba2.3k sqft20 Sassafras Rd, Conestoga, PA 17516For SaleMLS ID #PALA2092242, Ian Hey, RE/MAX SmartHub Realty. Bright MLS
- $414,9003 bd3 ba1.9k sqft503 Fairway Dr, Lancaster, PA 17603For SaleMLS ID #PALA2092334, Daniel Magar, Iron Valley Real Estate of Lancaster. Bright MLS
- $350,0003 bd3 ba2.1k sqft116 Eagle Path, Mountville, PA 17554For SaleMLS ID #PALA2091968, Jamie Clinton, Keller Williams Elite. Bright MLS
- $349,9002 bd2 ba1.8k sqft3608 Horizon Dr, Lancaster, PA 17601For SaleMLS ID #PALA2093710, Sergio Mannino, Lime House. Bright MLS
- $375,0004 bd2 ba2k sqft413 Surrey Dr, Lancaster, PA 17601For SaleMLS ID #PALA2092028, Taing Vuthy Taing, LPT Realty, LLC. Bright MLS
- $364,9003 bd1 ba1.7k sqft2707 Kimberly Rd, Lancaster, PA 17603For SaleMLS ID #PALA2092904, Brandon Leaman, RE/MAX SmartHub Realty. Bright MLS
- $469,9003 bd3 ba1.7k sqft1750 New Holland Pike, Lancaster, PA 17601For SaleMLS ID #PALA2089312, Andrew Bartlett, Keller Williams Elite. Bright MLS
- $435,0004 bd2 ba1.5k sqft235 Owl Hill Rd, Lititz, PA 17543For SaleMLS ID #PALA2093134, Wendy Stauffer, Kingsway Realty - Ephrata. Bright MLS
- $275,0003 bd2 ba1.1k sqft35 Orchard Rd, Lancaster, PA 17601For SaleMLS ID #PALA2092182, Ian Hey, RE/MAX SmartHub Realty. Bright MLS
- $429,9003 bd3 ba2.4k sqft20 Clayton Ave, Lancaster, PA 17602For SaleMLS ID #PALA2091504, Trevor sutton, Keller Williams Elite. Bright MLS
- $349,0003 bd2 ba1.8k sqft500 Rambler Rd, Manheim, PA 17545For SaleMLS ID #PALA2093322, PAM RUX, Iron Valley Real Estate of Central PA. Bright MLS
- $389,0004 bd2 ba2k sqft94 Lancaster Ave, Strasburg, PA 17579For SaleMLS ID #PALA2092246, Keith Blank, Coldwell Banker Realty. Bright MLS
- $389,9004 bd3 ba1.8k sqft103 Owl Hill Rd, Lititz, PA 17543For SaleMLS ID #PALA2093494, Joshua Carr, Keller Williams Elite. Bright MLS
- $510,0003 bd3 ba1.9k sqft2435 Honeysuckle Ln, Lancaster, PA 17603For SaleMLS ID #PALA2078310, Craig Hartranft, Berkshire Hathaway HomeServices Homesale Realty. Bright MLS
- $340,0003 bd2 ba1.7k sqft3982 Marietta Ave, Columbia, PA 17512For SaleMLS ID #PALA2090132, Brandon Talley, Berkshire Hathaway HomeServices Homesale Realty. Bright MLS
- $315,0003 bd2 ba2.4k sqft2963 Spring Valley Rd, Lancaster, PA 17601For SaleMLS ID #PALA2087376, Sandy Collins, Berkshire Hathaway HomeServices Homesale Realty. Bright MLS
