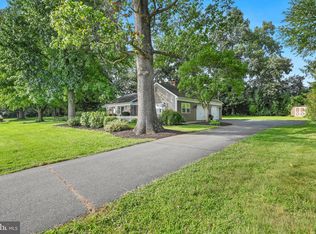
Check out this classic ranch-style home in the established Shenley Park neighborhood of West Hempfield Township. Built in 1974 and lovingly maintained by the same family for 52 years, this home offers comfortable one-floor living, additional finished space, and a beautiful .34-acre lot. The main level features three bedrooms, 1.5 bathrooms, and original hardwood floors throughout, adding warmth and timeless character. Major updates include a new natural gas furnace (2020), central air conditioning (2021), and a new roof (2021). An attached one-car garage and large covered front porch add convenience and curb appeal. A full basement provides plenty of additional space, including an approximately 300-square-foot finished family room ideal for entertaining, a home office, hobbies, or recreation. The unfinished portion offers generous storage and flexibility for future use. At the rear of the home, a bright sunroom overlooks the spacious, level backyard. Step outside to a large stone patio surrounded by professionally maintained landscaping, a garden fountain, and a storage shed—creating an inviting setting for relaxing, grilling, and entertaining. Conveniently located between Marietta Avenue and Stony Battery Road, Shenley Park offers easy access to Lancaster and surrounding communities while retaining the feel of an established residential neighborhood. After more than five decades with the same family, 3455 Coronet Avenue is ready for its next chapter. With one-floor living, original hardwood floors, valuable updates, additional finished space, and a beautiful backyard, this well-cared-for West Hempfield rancher is ready to welcome its next owner. All showings are currently happening during the Open Houses
For sale
$399,000
3455 Coronet Ave, Lancaster, PA 17601
3beds
1,547sqft
Single Family Residence
Built in 1974
0.34 Acres Lot
$-- Zestimate®
$258/sqft
$-- HOA
What's special
Attached one-car garageGarden fountainStorage shedLarge covered front porchHome officeProfessionally maintained landscapingLarge stone patio
- 3 days
- 902
- 45
Zillow last checked:
Listing updated:
Listed by:
Chuck Honabach 717-696-1385,
Realty ONE Group Unlimited (717) 569-1700,
Listing Team: Chuck Honabach Team, Co-Listing Team: Chuck Honabach Team,Co-Listing Agent: Michael T Rohrback 717-452-9602,
Realty ONE Group Unlimited
Source: Bright MLS,MLS#: PALA2094206
Facts & features
Interior
Bedrooms & bathrooms
- Bedrooms: 3
- Bathrooms: 2
- Full bathrooms: 1
- 1/2 bathrooms: 1
- Main level bathrooms: 2
- Main level bedrooms: 3
Basement
- Area: 1136
Heating
- Forced Air, Natural Gas
Cooling
- Central Air, Electric
Appliances
- Included: Gas Water Heater
Features
- Basement: Partially Finished,Sump Pump
- Has fireplace: No
Interior area
- Total structure area: 2,383
- Total interior livable area: 1,547 sqft
- Finished area above ground: 1,247
- Finished area below ground: 300
Video & virtual tour
Property
Parking
- Total spaces: 1
- Parking features: Storage, Garage Faces Front, Inside Entrance, Attached, Driveway, On Street
- Attached garage spaces: 1
- Has uncovered spaces: Yes
Accessibility
- Accessibility features: Accessible Entrance
Features
- Levels: One
- Stories: 1
- Pool features: None
Lot
- Size: 0.34 Acres
Details
- Additional structures: Above Grade, Below Grade
- Parcel number: 3007786900000
- Zoning: RESIDENTIAL SINGLE FAMILY
- Special conditions: Standard
Construction
Type & style
- Home type: SingleFamily
- Architectural style: Ranch/Rambler
- Property subtype: Single Family Residence
Materials
- Frame
- Foundation: Block
- Roof: Architectural Shingle
Condition
- New construction: No
- Year built: 1974
Utilities & green energy
- Sewer: Public Sewer
- Water: Public
Community & HOA
Community
- Subdivision: Shenley Park
HOA
- Has HOA: No
Location
- Region: Lancaster
- Municipality: WEST HEMPFIELD TWP
Financial & listing details
- Price per square foot: $258/sqft
- Tax assessed value: $181,500
- Annual tax amount: $4,543
- Date on market: 8/28/2026
- Listing agreement: Exclusive Right To Sell
- Listing terms: Cash,Conventional,FHA,VA Loan
- Ownership: Fee Simple
Estimated market value
Not available
Estimated sales range
Not available
Not available
Price history
| Date | Event | Price |
|---|---|---|
| 8/28/2026 | Listed for sale | $399,000$258/sqft |
Source:  Bright MLS #PALA2094206 Report a problem Bright MLS #PALA2094206 Report a problem | ||
Public tax history
| Year | Property taxes | Tax assessment |
|---|---|---|
| 2026 | $4,401 +4.6% | $181,500 |
| 2025 | $4,205 +2.7% | $181,500 |
| 2024 | $4,093 +2% | $181,500 |
| 2023 | $4,015 +2.7% | $181,500 |
| 2022 | $3,909 | $181,500 |
| 2021 | $3,909 +352.3% | $181,500 |
| 2020 | $864 -77.1% | $181,500 |
| 2019 | $3,769 +376.1% | $181,500 |
| 2018 | $792 -79.7% | $181,500 +19.6% |
| 2017 | $3,900 +2% | $151,700 |
| 2016 | $3,823 +35.2% | $151,700 |
| 2015 | $2,828 | $151,700 |
| 2014 | $2,828 | $151,700 |
| 2013 | -- | $151,700 |
| 2012 | -- | $151,700 |
| 2011 | -- | $151,700 |
| 2010 | -- | $151,700 |
| 2009 | -- | $151,700 |
| 2007 | -- | $151,700 |
| 2006 | -- | $151,700 |
| 2005 | -- | $151,700 +43% |
| 2004 | -- | $106,100 |
| 2003 | -- | $106,100 |
| 2002 | -- | $106,100 |
| 2000 | -- | $106,100 |
Find assessor info on the county website
Monthly payment
Est. payment
Payment breakdown
Explore the cost of this home by adjusting the details. Changes won't be saved.Climate risks
Neighborhood: 17601
Nearby schools
Schools provided by the listing agent
- District: Hempfield
Source: Bright MLS. This data may not be complete. We recommend contacting the local school district to confirm school assignments for this home.
Similar homes
- $399,0004 bd2 ba2k sqft4065 Marietta Ave, Mount Joy, PA 17552For Sale

 MLS ID #PALA2093652, Joey Brennen, Inch & Co. Real Estate, LLC. Bright MLS
 - $425,0004 bd3 ba2.1k sqft1230 Country Club Dr, Lancaster, PA 17601For Sale
 MLS ID #PALA2093866, Mike Keller, H.K. Keller. Bright MLS
 - $459,9003 bd3 ba1.5k sqft4075 Nolt Rd, Mount Joy, PA 17552For Sale
 MLS ID #PALA2094482, Michael Stoltzfus, Coldwell Banker Realty. Bright MLS
 - $349,9002 bd2 ba1.8k sqft3608 Horizon Dr, Lancaster, PA 17601For Sale
 MLS ID #PALA2093710, Sergio Mannino, Lime House. Bright MLS
 - $365,0003 bd2 ba2k sqft112 Rembrandt Dr, Lancaster, PA 17603For SaleMLS ID #PALA2093686, Simon Overmiller, Iron Valley Real Estate of York County. Bright MLS
- $385,0003 bd2 ba1.7k sqft1115 Canadochly Rd, York, PA 17406For SaleMLS ID #PAYK2110666, Ashley Lewkowicz, Mountain Realty ERA Powered. Bright MLS
- $449,9003 bd3 ba1.6k sqft3738 Jonas Dr, Landisville, PA 17538For SaleMLS ID #PALA2092638, Justine Dennis McPhee, Keller Williams Elite. Bright MLS
- $399,9004 bd2 ba1.9k sqft205 Reist Rd, Lebanon, PA 17042For SaleMLS ID #PALN2028236, Sean Adams, Keller Williams Realty. Bright MLS
- $379,9003 bd3 ba1.6k sqft2012 Miller Rd, Hummelstown, PA 17036For SaleMLS ID #PADA2063516, DAVID BECKER, Keller Williams Realty. Bright MLS
- $394,9004 bd3 ba2.2k sqft200 S 8th St, Mount Wolf, PA 17347For SaleMLS ID #PAYK2110504, Jeff Smith, Keller Williams Keystone Realty. Bright MLS
- $359,0003 bd2 ba1.8k sqft2113 Hope Dr, Red Lion, PA 17356For SaleMLS ID #PAYK2110658, Jason Burkholder, Hometown Property Sales. Bright MLS
- $425,0003 bd3 ba1.9k sqft56 Timberline Dr, Leola, PA 17540For SaleMLS ID #PALA2094240, John Stoltzfus, Stoltzfus Realty. Bright MLS
- $364,9003 bd3 ba1.8k sqft55 Farm Ln, Manchester, PA 17345For SaleMLS ID #PAYK2110534, Ysmaine M Domiciano, NextHome Dream Seekers Realty. Bright MLS
- $414,9003 bd3 ba1.9k sqft503 Fairway Dr, Lancaster, PA 17603For SaleMLS ID #PALA2092334, Daniel Magar, Iron Valley Real Estate of Lancaster. Bright MLS
- $379,9003 bd2 ba1.7k sqft215 Main St, Akron, PA 17501For SaleMLS ID #PALA2093940, Andy Sollenberger, Kingsway Realty - Ephrata. Bright MLS
- $365,0004 bd3 ba1.6k sqft445 Ivory Rd, York, PA 17402For SaleMLS ID #PAYK2110674, Chris Birk, Keller Williams Elite. Bright MLS
- $425,0004 bd2 ba1.8k sqft2009 Mill Creek Rd, Lancaster, PA 17602AuctionMLS ID #PALA2093342, Thomas Stewart, Cavalry Realty LLC. Bright MLS
- $340,0003 bd2 ba1.7k sqft3982 Marietta Ave, Columbia, PA 17512For SaleMLS ID #PALA2090132, Brandon Talley, Berkshire Hathaway HomeServices Homesale Realty. Bright MLS
- $350,0003 bd2 ba1.7k sqft65 River Rd, York Haven, PA 17370For SaleMLS ID #PAYK2110026, MICHAEL CHAN, Iron Valley Real Estate of Central PA. Bright MLS
- $449,9003 bd2 ba2.2k sqft430 W Girl Scout Rd, Stevens, PA 17578For SaleMLS ID #PALA2094274, Seth Pfautz, Realty ONE Group Unlimited. Bright MLS
