Welcome to Parkside at Lampeter! Discover your dream home in the heart of Lampeter, located within the highly sought-after Lampeter-Strasburg School District and adjacent to the beautiful West Lampeter Township Park with connecting walking trail. Quality built by Metzler Home Builders- Introducing the Ash Model: 3 Bedrooms - 2.5 Bathrooms - 2 Car Garage - 2000 Square Footage. This home features an open-concept kitchen, dining, and living area with gas fireplace, while the kitchen boasts stainless steel appliances, quartz countertops, and a convenient island for all your culinary adventures. Key features include: 9-foot first floor ceilings for an airy, expansive feel - 9 foot Superior wall basement ceiling height offering additional space for storage or future finishing. Home is completed and ready for immediate occupancy. Other floorplans and lots are available at Parkside at Lampeter. Don't miss your chance to be part of this new community.
New construction
$588,900
218 Parkside Pl #27, Lancaster, PA 17602
3beds
2,000sqft
Single Family Residence
Built in 2025
7,140 Square Feet Lot
$-- Zestimate®
$294/sqft
$58/mo HOA
What's special
Gas fireplaceQuartz countertopsConvenient island
- 101 days
- 721
- 34
Zillow last checked:
Listing updated:
Listed by:
Robert Hess 717-314-9000,
Kingsway Realty - Lancaster (717) 569-8701
Source: Bright MLS,MLS#: PALA2088924
Facts & features
Interior
Bedrooms & bathrooms
- Bedrooms: 3
- Bathrooms: 3
- Full bathrooms: 2
- 1/2 bathrooms: 1
- Main level bathrooms: 1
Rooms
- Room types: Living Room, Dining Room, Primary Bedroom, Bedroom 2, Bedroom 3, Kitchen, Laundry, Bathroom 2, Primary Bathroom, Half Bath
Primary bedroom
- Level: Upper
- Area: 168 Square Feet
- Dimensions: 14 X 12
Bedroom 2
- Level: Upper
- Area: 165 Square Feet
- Dimensions: 11 X 15
Bedroom 3
- Level: Upper
- Area: 121 Square Feet
- Dimensions: 11 X 11
Primary bathroom
- Level: Upper
- Area: 72 Square Feet
- Dimensions: 8 X 9
Bathroom 2
- Level: Upper
- Area: 72 Square Feet
- Dimensions: 12 X 6
Dining room
- Level: Main
- Area: 176 Square Feet
- Dimensions: 16 X 11
Half bath
- Level: Main
- Area: 30 Square Feet
- Dimensions: 5 X 6
Kitchen
- Level: Main
- Area: 160 Square Feet
- Dimensions: 16 X 10
Laundry
- Level: Upper
- Area: 40 Square Feet
- Dimensions: 8 X 5
Living room
- Level: Main
- Area: 288 Square Feet
- Dimensions: 16 X 18
Mud room
- Level: Main
- Area: 98 Square Feet
- Dimensions: 14 X 7
Heating
- Central, Forced Air, Natural Gas
Cooling
- Central Air, Electric
Appliances
- Included: Dishwasher, Oven/Range - Gas, Range Hood, Stainless Steel Appliance(s), Electric Water Heater
- Laundry: Upper Level, Laundry Room, Mud Room
Features
- Combination Kitchen/Living, Dining Area, Open Floorplan, Kitchen Island, Pantry, 9'+ Ceilings, Dry Wall
- Flooring: Carpet, Luxury Vinyl, Vinyl
- Doors: Insulated
- Windows: Double Hung, Insulated Windows, Vinyl Clad
- Basement: Full,Sump Pump
- Number of fireplaces: 1
- Fireplace features: Gas/Propane
Interior area
- Total structure area: 2,950
- Total interior livable area: 2,000 sqft
- Finished area above ground: 2,000
- Finished area below ground: 0
Property
Parking
- Total spaces: 2
- Parking features: Garage Faces Front, Asphalt, Attached
- Attached garage spaces: 2
- Has uncovered spaces: Yes
Accessibility
- Accessibility features: None
Features
- Levels: Two
- Stories: 2
- Pool features: None
- Has view: Yes
- View description: Street
Lot
- Size: 7,140 Square Feet
- Dimensions: 65 x 109.69 x 65 x 110.01
Details
- Additional structures: Above Grade, Below Grade
- Parcel number: 3201222300000
- Zoning: TRADITIONAL VILLAGE
- Special conditions: Standard
Construction
Type & style
- Home type: SingleFamily
- Architectural style: Farmhouse/National Folk
- Property subtype: Single Family Residence
Materials
- Vinyl Siding
- Foundation: Passive Radon Mitigation, Other
- Roof: Composition
Condition
- Excellent
- New construction: Yes
- Year built: 2025
Details
- Builder model: The Ash
- Builder name: Metzler Home Builders
Utilities & green energy
- Electric: 200+ Amp Service
- Sewer: Public Sewer
- Water: Public
- Utilities for property: Cable Available, Electricity Available, Natural Gas Available, Sewer Available
Community & HOA
Community
- Security: Carbon Monoxide Detector(s), Smoke Detector(s)
- Subdivision: Parkside At Lampeter
HOA
- Has HOA: Yes
- Services included: Common Area Maintenance
- HOA fee: $700 annually
- HOA name: PARKSIDE AT LAMPETER HOA
Location
- Region: Lancaster
- Municipality: WEST LAMPETER TWP
Financial & listing details
- Price per square foot: $294/sqft
- Tax assessed value: $95,600
- Annual tax amount: $2,024
- Date on market: 5/26/2026
- Listing agreement: Exclusive Right To Sell
- Listing terms: Cash,Conventional
- Ownership: Fee Simple
- Road surface type: Paved
Estimated market value
Not available
Estimated sales range
Not available
Not available
Price history
| Date | Event | Price |
|---|---|---|
| 5/26/2026 | Listed for sale | $588,900$294/sqft |
Source:  Bright MLS #PALA2088924 Report a problem Bright MLS #PALA2088924 Report a problem | ||
Public tax history
Tax history is unavailable.
Monthly payment
Est. payment
Payment breakdown
Explore the cost of this home by adjusting the details. Changes won't be saved.Climate risks
Neighborhood: 17602
Nearby schools
Schools provided by the listing agent
- District: Lampeter-strasburg
Source: Bright MLS. This data may not be complete. We recommend contacting the local school district to confirm school assignments for this home.
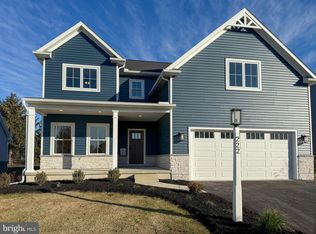

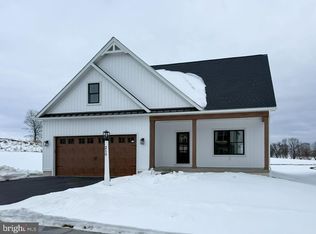
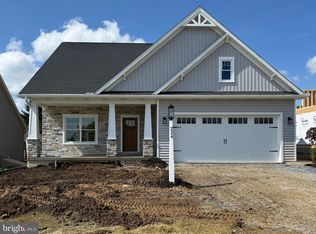
Similar homes
- $760,7604 bd3 ba2.3k sqft230 Parkside Pl Lot 21, Lancaster, PA 17602New Construction
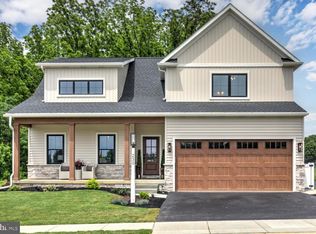
 MLS ID #PALA2088928, Robert Hess, Kingsway Realty - Lancaster. Bright MLS
 - from $600,4933 bd3 ba1.8k sqftAndrews Plan, Trails at Village Park, Lampeter, PA 17537New Construction
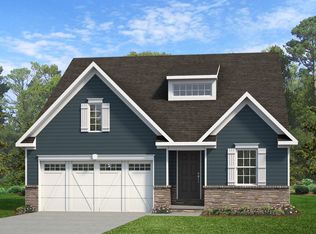 Keystone Custom Homes
 - from $626,2633 bd3 ba2.4k sqftWoodford Plan, Trails at Village Park, Lampeter, PA 17537New Construction
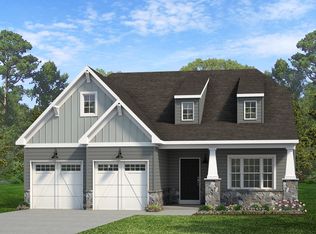 Keystone Custom Homes
 - from $616,7084 bd3 ba2.3k sqftLachlan Plan, Trails at Village Park, Lampeter, PA 17537New Construction
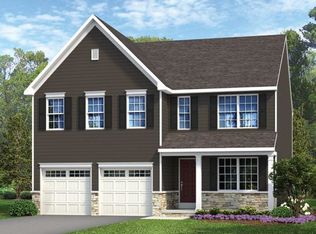 Keystone Custom Homes
 - $628,9334 bd3 ba2.7k sqft900 Skip Ln, Savannah Lampeter, PA 17537New ConstructionMLS ID #PALA2072430, Benjamin Rutt, Patriot Realty, LLC. Bright MLS
- $642,4794 bd3 ba2.9k sqft900 Skip Ln, Manchester Lampeter, PA 17537New ConstructionMLS ID #PALA2072426, Benjamin Rutt, Patriot Realty, LLC. Bright MLS
- $524,9005 bd3 ba2.3k sqft645 N Pier Dr, Lancaster, PA 17603For SaleMLS ID #PALA2091100, Daniel Magar, Iron Valley Real Estate of Lancaster. Bright MLS
- $500,0003 bd2 ba1.9k sqft111 E Main St, Strasburg, PA 17579For SaleMLS ID #PALA2093726, Craig Hartranft, Berkshire Hathaway HomeServices Homesale Realty. Bright MLS
- $539,9003 bd3 ba2.6k sqft112 Sawgrass Dr, Millersville, PA 17551For SaleMLS ID #PALA2092602, Andrew Welk, CENTURY 21 Home Advisors. Bright MLS
