Welcome to Devon Creek! This like new, move-in-ready 3-bedroom, 2.5-bath semi offers over 2,200 sq. ft. of stylish, low-maintenance living. Enjoy an open-concept main level with a gas fireplace, well-appointed kitchen with gas range, convenient upper-level laundry, and a full basement for added storage and stubbed plumbing for future lower level bathroom. The attached 2-car garage adds everyday convenience. Located in East Lampeter Township and the Conestoga Valley School District, this newer home combines modern comfort with a convenient Lancaster location. Don't miss it!
For sale
$585,000
2205 Alderbrook Ln, Lancaster, PA 17601
3beds
2,222sqft
Single Family Residence
Built in 2024
3,485 Square Feet Lot
$-- Zestimate®
$263/sqft
$140/mo HOA
What's special
Gas fireplaceConvenient upper-level laundryOpen-concept main level
- 5 days
- 340
- 14
Zillow last checked:
Listing updated:
Listed by:
Wendy Stauffer 717-587-7006,
Kingsway Realty - Ephrata (717) 733-4777,
Listing Team: The Wendy Stauffer Team
Source: Bright MLS,MLS#: PALA2096778
Facts & features
Interior
Bedrooms & bathrooms
- Bedrooms: 3
- Bathrooms: 3
- Full bathrooms: 2
- 1/2 bathrooms: 1
- Main level bathrooms: 1
Heating
- Forced Air, Natural Gas
Cooling
- Central Air, Electric
Appliances
- Included: Microwave, Dishwasher, Oven/Range - Gas, Gas Water Heater
- Laundry: Upper Level
Features
- Basement: Full
- Number of fireplaces: 1
- Fireplace features: Gas/Propane
Interior area
- Total structure area: 2,222
- Total interior livable area: 2,222 sqft
- Finished area above ground: 2,222
Video & virtual tour
Property
Parking
- Total spaces: 2
- Parking features: Garage Faces Rear, Garage Door Opener, Attached, On Street
- Attached garage spaces: 2
- Has uncovered spaces: Yes
Accessibility
- Accessibility features: None
Features
- Levels: Two
- Stories: 2
- Patio & porch: Porch
- Pool features: None
Lot
- Size: 3,485 Square Feet
Details
- Additional structures: Above Grade
- Parcel number: 3100362100000
- Zoning: RES
- Special conditions: Standard
Construction
Type & style
- Home type: SingleFamily
- Architectural style: Traditional
- Property subtype: Single Family Residence
- Attached to another structure: Yes
Materials
- Frame
- Foundation: Permanent
Condition
- New construction: No
- Year built: 2024
Utilities & green energy
- Sewer: Public Sewer
- Water: Public
Community & HOA
Community
- Subdivision: Devon Creek
HOA
- Has HOA: Yes
- HOA fee: $140 monthly
- HOA name: DEVON CREEK
Location
- Region: Lancaster
- Municipality: EAST LAMPETER TWP
Financial & listing details
- Price per square foot: $263/sqft
- Tax assessed value: $280,900
- Annual tax amount: $6,243
- Date on market: 10/7/2026
- Listing agreement: Exclusive Right To Sell
- Listing terms: Cash,Conventional
- Inclusions: Refrigerator
- Ownership: Fee Simple
Estimated market value
Not available
Estimated sales range
Not available
Not available
Price history
| Date | Event | Price |
|---|---|---|
| 10/7/2026 | Listed for sale | $585,000+43.3%$263/sqft |
Source:  Bright MLS #PALA2096778 Report a problem Bright MLS #PALA2096778 Report a problem | ||
| 1/15/2024 | Listing removed | -- |
Source:  Keystone Custom Homes Report a problem Keystone Custom Homes Report a problem | ||
| 1/3/2024 | Price change | $408,351+0.1%$184/sqft |
Source: Keystone Custom Homes Report a problem | ||
| 12/2/2023 | Price change | $408,100+0.1%$184/sqft |
Source: Keystone Custom Homes Report a problem | ||
| 11/21/2023 | Price change | $407,850-2.1%$184/sqft |
Source: Keystone Custom Homes Report a problem | ||
| 11/6/2023 | Price change | $416,754+0.1%$188/sqft |
Source: Keystone Custom Homes Report a problem | ||
| 10/21/2023 | Price change | $416,503+0.1%$187/sqft |
Source: Keystone Custom Homes Report a problem | ||
| 10/9/2023 | Price change | $416,253+2.2%$187/sqft |
Source: Keystone Custom Homes Report a problem | ||
| 10/4/2023 | Price change | $407,099+0.1%$183/sqft |
Source: Keystone Custom Homes Report a problem | ||
| 9/23/2023 | Price change | $406,850-2%$183/sqft |
Source: Keystone Custom Homes Report a problem | ||
| 7/27/2023 | Price change | $415,003+2.3%$187/sqft |
Source: Keystone Custom Homes Report a problem | ||
| 7/22/2023 | Price change | $405,849-2.2%$183/sqft |
Source: Keystone Custom Homes Report a problem | ||
| 7/20/2023 | Price change | $415,003-5.9%$187/sqft |
Source: Keystone Custom Homes Report a problem | ||
| 7/4/2023 | Price change | $441,226+0.1%$199/sqft |
Source: Keystone Custom Homes Report a problem | ||
| 6/23/2023 | Price change | $440,976+2.3%$198/sqft |
Source: Keystone Custom Homes Report a problem | ||
| 6/15/2023 | Price change | $431,238-2.2%$194/sqft |
Source: Keystone Custom Homes Report a problem | ||
| 6/10/2023 | Price change | $440,725+2.3%$198/sqft |
Source: Keystone Custom Homes Report a problem | ||
| 6/7/2023 | Price change | $430,988-2.2%$194/sqft |
Source: Keystone Custom Homes Report a problem | ||
| 5/17/2023 | Price change | $440,475+0.1%$198/sqft |
Source: Keystone Custom Homes Report a problem | ||
| 4/25/2023 | Price change | $439,975+0.1%$198/sqft |
Source: Keystone Custom Homes Report a problem | ||
| 4/17/2023 | Price change | $439,724$198/sqft |
Source: Keystone Custom Homes Report a problem | ||
| 3/7/2023 | Listed for sale | -- |
Source: Keystone Custom Homes Report a problem | ||
Public tax history
Tax history is unavailable.
Monthly payment
Est. payment
Payment breakdown
Explore the cost of this home by adjusting the details. Changes won't be saved.Climate risks
Neighborhood: 17601
Nearby schools
Schools provided by the listing agent
- District: Conestoga Valley
Source: Bright MLS. This data may not be complete. We recommend contacting the local school district to confirm school assignments for this home.

Similar homes
- $575,0004 bd3 ba2.6k sqft117 W Roseville Rd, Lancaster, PA 17601For Sale
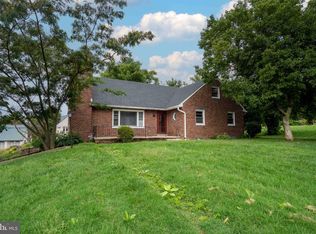
 MLS ID #PALA2095826, David Yunginger, Howard Hanna Real Estate Services - Lancaster. Bright MLS
 - $434,9003 bd3 ba2.3k sqft150 W Roseville Rd, Lancaster, PA 17601For Sale
 MLS ID #PALA2096852, Brandon Talley, Berkshire Hathaway HomeServices Homesale Realty. Bright MLS
 - $399,9003 bd3 ba2.3k sqft724 Grandview Blvd, Lancaster, PA 17601For Sale
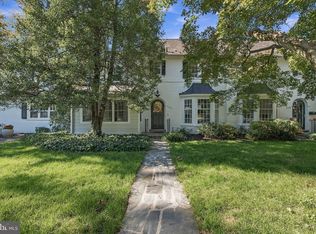 MLS ID #PALA2096784, Beth Andrew, Coldwell Banker Realty. Bright MLS
 - $524,9003 bd2 ba2.1k sqft76 Buch Ave, Lancaster, PA 17601For Sale
 MLS ID #PALA2094678, Scott Wiglesworth, Keller Williams Elite. Bright MLS
 - $549,0004 bd2 ba2.5k sqft260 Blossom Hill Dr, Lancaster, PA 17601For SaleMLS ID #PALA2094322, Tom Taglieri, Coldwell Banker Realty. Bright MLS
- $469,0004 bd3 ba2.1k sqft1230 Country Club Dr, Lancaster, PA 17601For SaleMLS ID #PALA2096402, Mike Keller, H.K. Keller. Bright MLS
- $525,0003 bd3 ba2.7k sqft1957 Geraldson Dr, Lancaster, PA 17601AuctionMLS ID #PALA2093254, Thomas Stewart, Cavalry Realty LLC. Bright MLS
- $619,9004 bd3 ba2.9k sqft408 Prescot St, Lancaster, PA 17601For SaleMLS ID #PALA2092960, Mrs. Latoya Fowler, Fowler and Co. Bright MLS
- $399,0003 bd1 ba1.3k sqft900 Cadwell Ln, Lancaster, PA 17601For SaleMLS ID #PALA2096488, Danielle Mohler, Berkshire Hathaway HomeServices Homesale Realty. Bright MLS
- $545,0003 bd3 ba2.8k sqft125 Deer Ln #125, Lancaster, PA 17601For SaleMLS ID #PALA2096310, Karen Ann Wolf, Coldwell Banker Realty. Bright MLS
- $474,9004 bd2 ba1.8k sqft1575 Abbas Ave, Lancaster, PA 17602For SaleMLS ID #PALA2094004, Marilyn R Berger Shank, Keller Williams Elite. Bright MLS
- $628,0003 bd3 ba2k sqft2020 Melody Ln #8, Lancaster, PA 17601New ConstructionMLS ID #PALA2049414, Gretchen Raad, Berkshire Hathaway HomeServices Homesale Realty. Bright MLS
- $375,0003 bd2 ba1.8k sqft1601 Butter Rd, Lancaster, PA 17601For SaleMLS ID #PALA2094998, Tracy Seiger, Life Changes Realty Group. Bright MLS
- $637,7004 bd3 ba2.3k sqft2024 Melody Ln #7, Lancaster, PA 17601New ConstructionMLS ID #PALA2049410, Gretchen Raad, Berkshire Hathaway HomeServices Homesale Realty. Bright MLS
- $519,9903 bd3 ba2.1k sqft1231 Hershey Ln, Lancaster, PA 17601New ConstructionBright MLS
- $595,0004 bd3 ba2.9k sqft7 Thicket Ln, Lancaster, PA 17602For SaleMLS ID #PALA2087576, Andrew Eshleman, Charles & Associates RE. Bright MLS
- $589,9904 bd3 ba2.5k sqft1247 Hershey Ln, Lancaster, PA 17603New ConstructionBright MLS
- $735,0004 bd3 ba2.9k sqft1111 Groff Ln, Lancaster, PA 17601For SaleMLS ID #PALA2094288, Leslie Kubicki-Bradbury, Coldwell Banker Realty. Bright MLS
