Welcome home to this charming, spacious semi-detached home in the popular Grandview Heights neighborhood. The bright, airy kitchen is the heart of the home, with leather-finish granite countertops, stainless steel appliances, updated white cabinetry, a stylish backsplash, and a center island. The first floor offers a living room with a fireplace, a cozy sunroom or home office, and a large family room that easily works as a bedroom or guest space, along with a convenient powder room and laundry combination. Upstairs, the primary bedroom features built-ins and its own private bathroom, joined by two more spacious bedrooms and a full hall bath. The lower level adds an awesome second family room plus plenty of storage. Step outside to a private backyard with generous patio space, a hot tub, and a play set, ideal for relaxing or entertaining. A two-car garage sits just steps from the back door. Notable upgrades include central air, natural gas heat, and an upgraded combination boiler with on-demand hot water, plus more. Check out the documents for full details!
Pending
$399,900
724 Grandview Blvd, Lancaster, PA 17601
3beds
2,339sqft
Single Family Residence
Built in 1936
0.31 Acres Lot
$418,800 Zestimate®
$171/sqft
$-- HOA
What's special
Hot tubTwo more spacious bedroomsLarge family roomLeather-finish granite countertopsPlay setFull hall bathCenter island
- 7 days
- 3,738
- 378
Likely to sell faster than
Zillow last checked:
Listing updated:
Listed by:
Beth Andrew 717-283-6265,
Coldwell Banker Realty (717) 735-8400
Source: Bright MLS,MLS#: PALA2096784
Facts & features
Interior
Bedrooms & bathrooms
- Bedrooms: 3
- Bathrooms: 3
- Full bathrooms: 2
- 1/2 bathrooms: 1
- Main level bathrooms: 1
Rooms
- Room types: Living Room, Dining Room, Primary Bedroom, Bedroom 2, Bedroom 3, Kitchen, Family Room, Foyer, Laundry, Office, Storage Room, Bathroom 2, Primary Bathroom, Half Bath
Primary bedroom
- Features: Built-in Features, Flooring - Carpet
- Level: Upper
- Area: 180 Square Feet
- Dimensions: 15 X 12
Bedroom 2
- Features: Flooring - Carpet
- Level: Upper
- Area: 121 Square Feet
- Dimensions: 11 X 11
Bedroom 3
- Features: Flooring - Carpet
- Level: Upper
- Area: 132 Square Feet
- Dimensions: 11 X 12
Primary bathroom
- Level: Upper
- Area: 54 Square Feet
- Dimensions: 6 X 9
Bathroom 2
- Level: Upper
- Area: 36 Square Feet
- Dimensions: 6 X 6
Dining room
- Features: Flooring - Wood
- Level: Main
- Area: 143 Square Feet
- Dimensions: 13 X 11
Family room
- Level: Main
Family room
- Level: Lower
- Area: 372 Square Feet
- Dimensions: 31 X 12
Foyer
- Level: Main
Half bath
- Level: Main
- Area: 42 Square Feet
- Dimensions: 7 X 6
Kitchen
- Features: Flooring - Ceramic Tile, Granite Counters, Kitchen Island, Kitchen - Gas Cooking, Lighting - Pendants, Recessed Lighting
- Level: Main
- Area: 121 Square Feet
- Dimensions: 11 X 11
Laundry
- Level: Main
Living room
- Features: Fireplace - Wood Burning, Flooring - HardWood
- Level: Main
- Area: 260 Square Feet
- Dimensions: 20 X 13
Office
- Level: Main
- Area: 96 Square Feet
- Dimensions: 8 X 12
Storage room
- Level: Lower
- Area: 315 Square Feet
- Dimensions: 21 X 15
Heating
- Hot Water, Baseboard, Natural Gas, Electric
Cooling
- Central Air, Electric
Appliances
- Included: Microwave, Cooktop, Dishwasher, Disposal, Dryer, Energy Efficient Appliances, Oven, Refrigerator, Stainless Steel Appliance(s), Washer, Tankless Water Heater, Water Heater, Gas Water Heater
- Laundry: Main Level, Laundry Room
Features
- Bathroom - Walk-In Shower, Built-in Features, Ceiling Fan(s), Kitchen Island, Primary Bath(s), Recessed Lighting, Upgraded Countertops
- Flooring: Wood
- Basement: Partially Finished
- Number of fireplaces: 1
- Fireplace features: Wood Burning
Interior area
- Total structure area: 2,339
- Total interior livable area: 2,339 sqft
- Finished area above ground: 2,108
- Finished area below ground: 231
Property
Parking
- Total spaces: 2
- Parking features: Garage Faces Rear, Garage Door Opener, Detached, Driveway, Off Street, On Street
- Garage spaces: 2
- Has uncovered spaces: Yes
Accessibility
- Accessibility features: None
Features
- Levels: Two
- Stories: 2
- Patio & porch: Patio
- Exterior features: Play Equipment, Sidewalks, Stone Retaining Walls
- Pool features: None
- Spa features: Hot Tub
- Fencing: Wood
Lot
- Size: 0.31 Acres
Details
- Additional structures: Above Grade, Below Grade
- Parcel number: 3905016600000
- Zoning: RESIDENTIAL
- Special conditions: Standard
Construction
Type & style
- Home type: SingleFamily
- Architectural style: Traditional
- Property subtype: Single Family Residence
- Attached to another structure: Yes
Materials
- Brick, Stick Built
- Foundation: Block
- Roof: Slate
Condition
- New construction: No
- Year built: 1936
Utilities & green energy
- Sewer: Public Sewer
- Water: Public
Community & HOA
Community
- Subdivision: Grandview Heights
HOA
- Has HOA: No
Location
- Region: Lancaster
- Municipality: MANHEIM TWP
Financial & listing details
- Price per square foot: $171/sqft
- Tax assessed value: $221,000
- Annual tax amount: $5,334
- Date on market: 10/9/2026
- Listing agreement: Exclusive Right To Sell
- Listing terms: Cash,Conventional,FHA,VA Loan
- Inclusions: See Attached Document
- Exclusions: See Attached Document
- Ownership: Fee Simple
Estimated market value
$418,800
$398,000 - $440,000
$2,679/mo
Price history
| Date | Event | Price |
|---|---|---|
| 10/12/2026 | Pending sale | $399,900$171/sqft |
Source:  Bright MLS #PALA2096784 Report a problem Bright MLS #PALA2096784 Report a problem | ||
| 10/9/2026 | Listed for sale | $399,900+135.2%$171/sqft |
Source: Bright MLS #PALA2096784 Report a problem | ||
| 3/14/2014 | Sold | $170,000-9.3%$73/sqft |
Source: Public Record Report a problem | ||
| 3/1/2014 | Pending sale | $187,500$80/sqft |
Source: RE/MAX Associates of Lancaster #215950 Report a problem | ||
| 3/1/2014 | Listed for sale | $187,500+1.4%$80/sqft |
Source: RE/MAX Associates of Lancaster #215950 Report a problem | ||
| 1/22/2014 | Listing removed | $185,000$79/sqft |
Source: RE/MAX Associates Of Lancaster #215950 Report a problem | ||
| 1/10/2014 | Listed for sale | $185,000$79/sqft |
Source: RE/MAX Associates of Lancaster #215950 Report a problem | ||
Public tax history
| Year | Property taxes | Tax assessment |
|---|---|---|
| 2026 | $5,221 +6.5% | $221,000 |
| 2025 | $4,904 +2.5% | $221,000 |
| 2024 | $4,782 +2.7% | $221,000 |
| 2023 | $4,657 +1.7% | $221,000 |
| 2022 | $4,579 | $221,000 |
| 2021 | $4,579 +319% | $221,000 |
| 2020 | $1,093 -75.3% | $221,000 |
| 2019 | $4,433 +305.6% | $221,000 |
| 2018 | $1,093 -69.3% | $221,000 +57.9% |
| 2017 | $3,562 +0% | $140,000 |
| 2016 | $3,562 +42.4% | $140,000 |
| 2015 | $2,502 | $140,000 |
| 2014 | $2,502 | $140,000 |
| 2013 | -- | $140,000 |
| 2012 | -- | $140,000 |
| 2011 | -- | $140,000 |
| 2010 | -- | $140,000 |
| 2009 | -- | $140,000 |
| 2007 | -- | $140,000 |
| 2006 | -- | $140,000 |
| 2005 | -- | $140,000 +18.6% |
| 2004 | -- | $118,000 |
| 2003 | -- | $118,000 |
| 2002 | -- | $118,000 |
| 2000 | -- | $118,000 |
Find assessor info on the county website
Monthly payment
Est. payment
Payment breakdown
Explore the cost of this home by adjusting the details. Changes won't be saved.Climate risks
Neighborhood: 17601
Nearby schools
Schools provided by the listing agent
- Elementary: Schaeffer
- Middle: Manheim Township
- High: Manheim Township
- District: Manheim Township
Source: Bright MLS. This data may not be complete. We recommend contacting the local school district to confirm school assignments for this home.

Similar homes
- $385,0004 bd2 ba2.4k sqft1120 Louise Ave, Lancaster, PA 17601For Sale
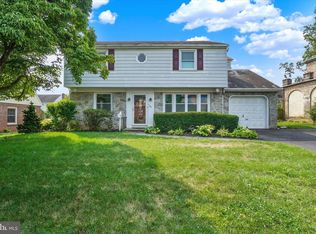
 MLS ID #PALA2092252, JOY DANIELS, Joy Daniels Real Estate Group, Ltd. Bright MLS
 - $449,9004 bd3 ba2.1k sqft1230 Country Club Dr, Lancaster, PA 17601For Sale
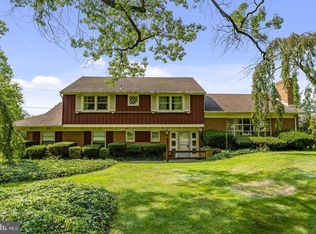 MLS ID #PALA2096402, Mike Keller, H.K. Keller. Bright MLS
 - $375,0003 bd2 ba1.8k sqft1601 Butter Rd, Lancaster, PA 17601For Sale
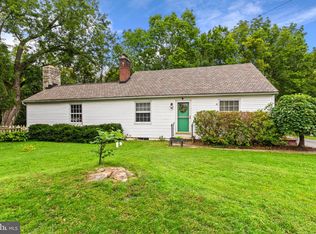 MLS ID #PALA2094998, Tracy Seiger, Life Changes Realty Group. Bright MLS
 - $388,0003 bd2 ba1.5k sqft201 Murry Hill Dr, Lancaster, PA 17601For Sale
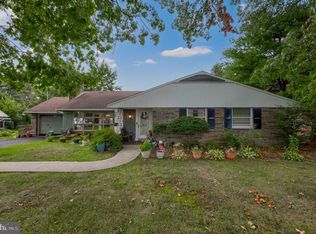 MLS ID #PALA2094164, Timothy Shreiner, Berkshire Hathaway HomeServices Homesale Realty. Bright MLS
 - $454,9004 bd2 ba1.5k sqft978 Pleasure Rd, Lancaster, PA 17601For SaleMLS ID #PALA2094516, Mick Kalata, Berkshire Hathaway HomeServices Homesale Realty. Bright MLS
- $409,0004 bd3 ba1.9k sqft808 N Duke St, Lancaster, PA 17602For SaleMLS ID #PALA2095546, Tyler Stoltz, Berkshire Hathaway HomeServices Homesale Realty. Bright MLS
- $325,0004 bd2 ba1.9k sqft327 N Reservoir St, Lancaster, PA 17602For SaleMLS ID #PALA2096636, Cynthia Espenshade, Life Changes Realty Group. Bright MLS
- $419,9003 bd2 ba2k sqft722 Water Edge Rd, Lititz, PA 17543For SaleMLS ID #PALA2096832, Michelle Wiley, Berkshire Hathaway HomeServices Homesale Realty. Bright MLS
- $400,0003 bd3 ba1.9k sqft503 Fairway Dr, Lancaster, PA 17603For SaleMLS ID #PALA2092334, Daniel Magar, Iron Valley Real Estate of Lancaster. Bright MLS
- $499,9003 bd2 ba2.1k sqft76 Buch Ave, Lancaster, PA 17601For SaleMLS ID #PALA2094678, Scott Wiglesworth, Keller Williams Elite. Bright MLS
- $365,0004 bd2 ba1.5k sqft111 Tanglewood Ln, Lancaster, PA 17601For SaleMLS ID #PALA2094542, Andy Lopez, Signature Realty NJ. Bright MLS
- $525,0003 bd3 ba2.7k sqft1957 Geraldson Dr, Lancaster, PA 17601AuctionMLS ID #PALA2093254, Thomas Stewart, Cavalry Realty LLC. Bright MLS
- $425,0004 bd2 ba1.9k sqft3721 Columbia Ave, Mountville, PA 17554For SaleMLS ID #PALA2096112, Craig Hartranft, Berkshire Hathaway HomeServices Homesale Realty. Bright MLS
- $375,0003 bd1 ba1.1k sqft430 Hempfield Hill Rd, Columbia, PA 17512For SaleMLS ID #PALA2096196, Jennifer Rhoades, Cavalry Realty, LLC. Bright MLS
- $575,0004 bd3 ba2.6k sqft117 W Roseville Rd, Lancaster, PA 17601For SaleMLS ID #PALA2095826, David Yunginger, Howard Hanna Real Estate Services - Lancaster. Bright MLS
- $549,0004 bd2 ba2.5k sqft260 Blossom Hill Dr, Lancaster, PA 17601For SaleMLS ID #PALA2094322, Tom Taglieri, Coldwell Banker Realty. Bright MLS
- $480,0003 bd3 ba1.8k sqft699 New Holland Ave, Lancaster, PA 17602For SaleMLS ID #PALA2089672, Amy Beachy, Coldwell Banker Realty. Bright MLS
- $329,9002 bd2 ba1.7k sqft1321 Maple Ave, Lancaster, PA 17603For SaleMLS ID #PALA2096210, Mark Thudium, Berkshire Hathaway HomeServices Homesale Realty. Bright MLS
- $414,9004 bd2 ba1.5k sqft30 Buttonwood Dr, Lititz, PA 17543For SaleMLS ID #PALA2096656, Jeffrey Zimmerman, Prime Home Real Estate, LLC. Bright MLS
- $410,0004 bd3 ba2.2k sqft540 Westfield Dr, New Holland, PA 17557For SaleMLS ID #PALA2096222, Marcus Sensenig, Prime Home Real Estate, LLC. Bright MLS
