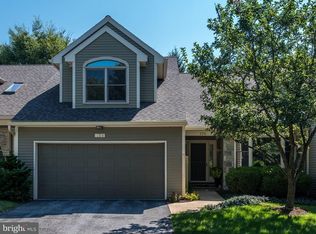
Nestled in the prestigious Deer Ford North community, this exquisite end-of-row townhouse offers a harmonious blend of traditional elegance and modern luxury. Built in 1997, this residence has been meticulously maintained, showcasing an excellent condition that invites you to experience the comforts of home. Step inside to discover an open floor plan that seamlessly connects the living spaces, perfect for both relaxation and entertaining. The inviting great room features a stunning propane fireplace adorned with marble and glass doors, creating a warm ambiance for cozy evenings. Natural light floods the space through well placed windows and skylights, enhancing the inviting atmosphere. The gourmet kitchen is equipped with stainless steel appliances, including a built-in VIKING propane range, cooktop, and self-cleaning oven. Upgraded countertops and a pantry provide both functionality and style, while the adjacent breakfast area is perfect for casual dining. For more formal occasions, the separate dining room offers an elegant setting to host guests. Retreat to the luxurious primary suite, complete with a walk-in closet and a spa-like bathroom featuring a jetted tub and a walk-in shower. Recessed lighting and wood floors throughout the home add a touch of sophistication, while the entry-level bedroom provides convenience and versatility. Step into your private oasis, where a High Performance Endless heated indoor pool,awaits, perfect for year-round enjoyment. The corner lot offers beautifully landscaped front yard views, enhancing the overall curb appeal of this stunning property. Enjoy the tranquility of the common grounds and the benefits of a well-managed association that includes lawn maintenance, trash removal, and more. With an attached two-car garage and an asphalt driveway, parking is a breeze. This home is not just a residence; it's a lifestyle choice that embodies comfort, luxury, and convenience. Experience the best of Deer Ford North, where every detail has been thoughtfully curated to create a sanctuary you'll be proud to call home. And the fabulous location to our wonderful downtown restaurants, theatre, and events adds to your continued pleasure of calling Deer Ford home!!
For sale
$545,000
125 Deer Ln #125, Lancaster, PA 17601
3beds
2,820sqft
Townhouse
Built in 1997
-- sqft lot
$-- Zestimate®
$193/sqft
$1,036/mo HOA
What's special
Attached two-car garageOpen floor planCorner lotEnd-of-row townhouseAsphalt drivewayLuxurious primary suiteRecessed lighting
- 4 days
- 492
- 24
Zillow last checked:
Listing updated:
Listed by:
Karen Ann Wolf 717-615-0907,
Coldwell Banker Realty (717) 735-8400
Source: Bright MLS,MLS#: PALA2096310
Facts & features
Interior
Bedrooms & bathrooms
- Bedrooms: 3
- Bathrooms: 3
- Full bathrooms: 2
- 1/2 bathrooms: 1
- Main level bathrooms: 2
- Main level bedrooms: 1
Rooms
- Room types: Dining Room, Primary Bedroom, Bedroom 2, Bedroom 3, Kitchen, Foyer, Sun/Florida Room, Great Room, Laundry, Loft, Storage Room, Bathroom 2
Primary bedroom
- Features: Flooring - Carpet, Walk-In Closet(s), Ceiling Fan(s)
- Level: Main
Bedroom 2
- Features: Flooring - Carpet, Ceiling Fan(s), Recessed Lighting
- Level: Upper
Bedroom 3
- Features: Ceiling Fan(s), Flooring - Carpet
- Level: Upper
Bathroom 2
- Features: Bathroom - Tub Shower, Flooring - Vinyl
- Level: Upper
Dining room
- Features: Built-in Features, Flooring - HardWood, Recessed Lighting
- Level: Main
Foyer
- Features: Flooring - HardWood, Cathedral/Vaulted Ceiling, Skylight(s)
- Level: Main
Great room
- Features: Fireplace - Other, Cathedral/Vaulted Ceiling, Recessed Lighting, Skylight(s)
- Level: Main
Kitchen
- Features: Breakfast Bar, Cathedral/Vaulted Ceiling, Countertop(s) - Solid Surface, Flooring - HardWood, Kitchen - Propane Cooking, Skylight(s), Recessed Lighting, Eat-in Kitchen
- Level: Main
Laundry
- Level: Main
Loft
- Features: Flooring - Carpet, Ceiling Fan(s)
- Level: Upper
Storage room
- Level: Upper
Other
- Features: Flooring - Other, Hot Tub/Spa, Cathedral/Vaulted Ceiling, Flooring - Concrete, Skylight(s)
- Level: Main
Heating
- Forced Air, Heat Pump, Electric
Cooling
- Ceiling Fan(s), Central Air, Electric
Appliances
- Included: Built-In Range, Cooktop, Dishwasher, Disposal, Ice Maker, Self Cleaning Oven, Oven/Range - Gas, Range Hood, Refrigerator, Stainless Steel Appliance(s), Water Conditioner - Owned, Water Heater, Washer, Dryer, Electric Water Heater
- Laundry: Main Level, Dryer In Unit, Washer In Unit, Laundry Room
Features
- Air Filter System, Bathroom - Walk-In Shower, Breakfast Area, Built-in Features, Entry Level Bedroom, Open Floorplan, Formal/Separate Dining Room, Eat-in Kitchen, Pantry, Primary Bath(s), Recessed Lighting, Upgraded Countertops, Walk-In Closet(s), Vaulted Ceiling(s), Cathedral Ceiling(s)
- Flooring: Carpet, Wood, Vinyl, Other
- Doors: Sliding Glass, Storm Door(s)
- Windows: Double Hung, Skylight(s), Vinyl Clad, Screens, Wood Frames
- Has basement: No
- Number of fireplaces: 1
- Fireplace features: Glass Doors, Gas/Propane, Mantel(s), Marble, Screen
Interior area
- Total structure area: 2,820
- Total interior livable area: 2,820 sqft
- Finished area above ground: 2,820
Property
Parking
- Total spaces: 2
- Parking features: Built In, Garage Faces Front, Asphalt, Attached
- Attached garage spaces: 2
- Has uncovered spaces: Yes
Accessibility
- Accessibility features: Accessible Kitchen, Accessible Entrance, Other Bath Mod
Features
- Levels: One and One Half
- Stories: 1.5
- Patio & porch: Deck
- Has private pool: Yes
- Pool features: Heated, Indoor, Vinyl, Private
- Has spa: Yes
- Spa features: Bath
Lot
- Features: Corner Lot, Front Yard, Landscaped, Corner Lot/Unit
Details
- Additional structures: Above Grade
- Parcel number: 3905773610125
- Zoning: 100
- Zoning description: 100 - Residential
- Special conditions: Standard
Construction
Type & style
- Home type: Townhouse
- Architectural style: Traditional,Transitional,Loft
- Property subtype: Townhouse
Materials
- Stick Built, Stone, Wood Siding, CPVC/PVC
- Foundation: Crawl Space
- Roof: Composition
Condition
- Excellent
- New construction: No
- Year built: 1997
Utilities & green energy
- Electric: 200+ Amp Service, Other
- Sewer: Public Sewer
- Water: Public
- Utilities for property: Cable Available, Cable
Community & HOA
Community
- Condo and coop fee: $518 monthly
- Subdivision: Deer Ford North
HOA
- Has HOA: Yes
- Amenities included: Common Grounds
- Services included: Common Area Maintenance, Maintenance Structure, Insurance, Maintenance Grounds, Reserve Funds, Road Maintenance, Trash, Water, Other
- HOA fee: $518 monthly
- HOA name: DEER FORD CONDOMINIUM ASSOCIAATION
Location
- Region: Lancaster
- Municipality: MANHEIM TWP
Financial & listing details
- Price per square foot: $193/sqft
- Tax assessed value: $322,900
- Annual tax amount: $7,794
- Date on market: 10/3/2026
- Listing agreement: Exclusive Agency
- Listing terms: Cash,Conventional
- Inclusions: Refrigerator, Washer, Dryer, Fireplace Screen / Doors., Pool Equipment & Cover, Screens, Electronic Air Filter, Water Softener, Shades / Blinds, Garage Door Openers And Remote, Tv Antenna, And Bar Stools. The Theatre System And Screen Are To Convey Unless The Buyer Is Not Interested And Then They Will Be Removed.
- Exclusions: Propane Tank Is Leased And Does Not Convey.
- Ownership: Condominium
Estimated market value
Not available
Estimated sales range
Not available
Not available
Price history
| Date | Event | Price |
|---|---|---|
| 10/3/2026 | Listed for sale | $545,000$193/sqft |
Source:  Bright MLS #PALA2096310 Report a problem Bright MLS #PALA2096310 Report a problem | ||
Public tax history
Tax history is unavailable.
Monthly payment
Est. payment
Payment breakdown
Explore the cost of this home by adjusting the details. Changes won't be saved.Climate risks
Neighborhood: 17601
Nearby schools
Schools provided by the listing agent
- Elementary: Schaeffer
- Middle: Manheim Township
- High: Manheim Township
- District: Manheim Township
Source: Bright MLS. This data may not be complete. We recommend contacting the local school district to confirm school assignments for this home.


Similar homes
- $525,0003 bd3 ba2.7k sqft1957 Geraldson Dr, Lancaster, PA 17601Auction
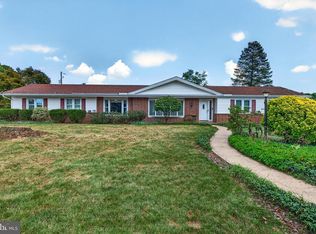
 MLS ID #PALA2093254, Thomas Stewart, Cavalry Realty LLC. Bright MLS
 - $575,0004 bd3 ba2.6k sqft117 W Roseville Rd, Lancaster, PA 17601For Sale
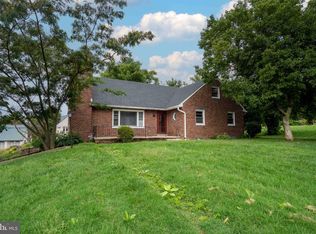 MLS ID #PALA2095826, David Yunginger, Howard Hanna Real Estate Services - Lancaster. Bright MLS
 - $542,0004 bd3 ba2.5k sqft2022 Walfield Dr, Lancaster, PA 17601For Sale
 MLS ID #PALA2093984, Sandy Collins, Berkshire Hathaway HomeServices Homesale Realty. Bright MLS
 - $549,0004 bd2 ba2.5k sqft260 Blossom Hill Dr, Lancaster, PA 17601For Sale
 MLS ID #PALA2094322, Tom Taglieri, Coldwell Banker Realty. Bright MLS
 - $524,9003 bd2 ba2.1k sqft76 Buch Ave, Lancaster, PA 17601For SaleMLS ID #PALA2094678, Scott Wiglesworth, Keller Williams Elite. Bright MLS
- $575,0004 bd3 ba2.4k sqft526 Ashton Pl, Lititz, PA 17543For SaleMLS ID #PALA2096354, Craig Hartranft, Berkshire Hathaway HomeServices Homesale Realty. Bright MLS
- $575,0003 bd4 ba2.3k sqft1529 Eshelman Mill Rd, Willow Street, PA 17584For SaleMLS ID #PALA2094232, Brianna Garber, Keller Williams Elite. Bright MLS
- $624,9004 bd3 ba2.9k sqft408 Prescot St, Lancaster, PA 17601For SaleMLS ID #PALA2092960, Mrs. Latoya Fowler, Fowler and Co. Bright MLS
- $575,0004 bd3 ba2.1k sqft378 Squire Ln, Lititz, PA 17543For SaleMLS ID #PALA2096092, Brad Zimmerman, RE/MAX Pinnacle. Bright MLS
- $650,0003 bd4 ba2.5k sqft16 E Walnut St, Lancaster, PA 17602For SaleMLS ID #PALA2095584, Alex Whitt, Keller Williams Elite. Bright MLS
- $484,9004 bd5 ba1.8k sqft584 Laurel Ln, Lancaster, PA 17601For SaleMLS ID #PALA2095230, Craig Hartranft, Berkshire Hathaway HomeServices Homesale Realty. Bright MLS
- $549,0004 bd3 ba2.5k sqft381 Ironstone Ridge Rd, Lancaster, PA 17603For SaleMLS ID #PALA2091524, Sandy Bonano, Realty ONE Group Unlimited. Bright MLS
- $565,0003 bd3 ba2.6k sqft1089 Stillwood Cir, Lititz, PA 17543For SaleMLS ID #PALA2096448, Raymond Tran, Philadelphia Homes. Bright MLS
- $600,0004 bd3 ba3k sqft157 Kings Gate Dr, Lititz, PA 17543For SaleMLS ID #PALA2095986, Brad Zimmerman, RE/MAX Pinnacle. Bright MLS
- $399,9003 bd2 ba1.8k sqft1601 Butter Rd, Lancaster, PA 17601For SaleMLS ID #PALA2094998, Tracy Seiger, Life Changes Realty Group. Bright MLS
- $619,9004 bd4 ba3.2k sqft2 Wildflower Ln, Lancaster, PA 17603For SaleMLS ID #PALA2095008, Marques Morales, Coldwell Banker Realty. Bright MLS
- $509,9004 bd4 ba2.6k sqft1708 White Water Rd, Lancaster, PA 17603For SaleMLS ID #PALA2093376, Jeffrey Walton, Coldwell Banker Realty. Bright MLS
- $389,9002 bd3 ba2.2k sqft125 Greenview Dr, Lancaster, PA 17601For SaleMLS ID #PALA2092600, Michael Gordon, Berkshire Hathaway HomeServices Homesale Realty. Bright MLS
- $399,9003 bd3 ba1.7k sqft1432 Picket Dr, Lancaster, PA 17601For SaleMLS ID #PALA2095336, Andrew Bartlett, Keller Williams Elite. Bright MLS
- $534,9995 bd2 ba2.8k sqft803 N Duke St, Lancaster, PA 17602For SaleMLS ID #PALA2094694, Kelsey McBryde, Keller Williams Elite. Bright MLS
