Welcome to Parkside at Lampeter! Discover your dream home in the heart of Lampeter, located within the highly sought-after Lampeter-Strasburg School District and adjacent to the beautiful West Lampeter Township Park with connecting walking trail. Quality built by Metzler Home Builders- Introducing the Willow Model. First floor living includes kitchen, dining & living areas, office, mudroom, laundry, and primary bedroom & bath. Two additional bedrooms and bath on the 2nd floor. 2 Car Garage + 2020 Square Feet. Key Features include: 9-foot first floor ceilings for an airy, expansive feel- 9 foot Superior wall basement ceiling height offering additional space for storage or future finishing. Other floorplans and lots are available at Parkside at Lampeter don't miss your chance to be a part of this new community.
Sold for $628,235
$628,235
219 Parkside Pl #36, Lancaster, PA 17602
3beds
2,020sqft
Single Family Residence
Built in 2026
7,405 Square Feet Lot
$638,200 Zestimate®
$311/sqft
$2,735 Estimated rent
Home value
$638,200
$606,000 - $676,000
$2,735/mo
Zestimate® history
Owner options
List your home for rent
$2,735/mo
Rent Zestimate®
Find your next renter with Zillow Rental Manager. Plus, with online applications, you can quickly screen prospective tenants – for free.
$2,735/mo
Rent Zestimate®
Refinance and save
$4,798/mo
Est. payment
Refinancing to a lower rate could help reduce your monthly payments and save thousands over the life of the loan.
$4,798/mo
Est. payment
Explore your selling options
Work with a Zillow partner agent
Leverage their expertise and Zillow's premium Showcase listings to get your home seen by more buyers.
Get startedList with your own agent
Get your home in front of millions of buyers by listing it on Zillow.
Learn how to do itSell it yourself
Take full control of how buyers see your home on Zillow by listing For Sale by Owner (FSBO).
List your homeWhat's special
Zillow last checked:
Listing updated:
Listed by:
Robert Hess 717-314-9000,
Kingsway Realty - Lancaster
Bought with:
Robert Hess, AB042211A
Kingsway Realty - Lancaster
Source: Bright MLS,MLS#: PALA2083026
Facts & features
Interior
Bedrooms & bathrooms
- Bedrooms: 3
- Bathrooms: 3
- Full bathrooms: 2
- 1/2 bathrooms: 1
- Main level bathrooms: 2
- Main level bedrooms: 1
Rooms
- Room types: Dining Room, Primary Bedroom, Bedroom 2, Bedroom 3, Kitchen, Sun/Florida Room, Great Room, Laundry, Loft, Bathroom 2, Primary Bathroom, Half Bath
Primary bedroom
- Features: Walk-In Closet(s), Attached Bathroom
- Level: Main
- Area: 208 Square Feet
- Dimensions: 13 X 16
Bedroom 2
- Level: Upper
- Area: 121 Square Feet
- Dimensions: 11 X 11
Bedroom 3
- Level: Upper
- Area: 121 Square Feet
- Dimensions: 11 X 11
Primary bathroom
- Level: Main
- Area: 72 Square Feet
- Dimensions: 9 X 8
Bathroom 2
- Level: Upper
- Area: 56 Square Feet
- Dimensions: 7 X 8
Dining room
- Level: Main
- Area: 160 Square Feet
- Dimensions: 10 X 16
Great room
- Features: Fireplace - Gas
- Level: Main
- Area: 320 Square Feet
- Dimensions: 16 X 20
Half bath
- Level: Main
- Area: 24 Square Feet
- Dimensions: 3 X 8
Kitchen
- Features: Kitchen Island, Pantry
- Level: Main
- Area: 192 Square Feet
- Dimensions: 12 X 16
Laundry
- Level: Main
- Area: 42 Square Feet
- Dimensions: 6 X 7
Loft
- Level: Upper
- Area: 135 Square Feet
- Dimensions: 15 X 9
Other
- Level: Main
- Area: 160 Square Feet
- Dimensions: 8 X 20
Heating
- Forced Air, Natural Gas
Cooling
- Central Air, Electric
Appliances
- Included: Dishwasher, Cooktop, Range Hood, Electric Water Heater
- Laundry: Main Level, Has Laundry, Laundry Room
Features
- Bathroom - Walk-In Shower, Combination Dining/Living, Combination Kitchen/Dining, Open Floorplan, Kitchen Island, Pantry, 9'+ Ceilings, Vaulted Ceiling(s)
- Flooring: Vinyl, Laminate, Carpet
- Windows: Insulated Windows, Vinyl Clad, Double Hung
- Basement: Full,Unfinished
- Has fireplace: No
Interior area
- Total structure area: 3,460
- Total interior livable area: 2,020 sqft
- Finished area above ground: 2,020
- Finished area below ground: 0
Property
Parking
- Total spaces: 4
- Parking features: Garage Faces Front, Garage Door Opener, Asphalt, Driveway, Attached
- Attached garage spaces: 2
- Uncovered spaces: 2
Accessibility
- Accessibility features: None
Features
- Levels: One and One Half
- Stories: 1.5
- Patio & porch: Porch
- Exterior features: Sidewalks
- Pool features: None
- Has view: Yes
- View description: Street
- Frontage length: Road Frontage: 64
Lot
- Size: 7,405 Square Feet
- Dimensions: 64 x 110 x 65 x 115
- Features: Cleared
Details
- Additional structures: Above Grade, Below Grade
- Parcel number: 3201210700000
- Zoning: TRADITIONAL VILLAGE
- Special conditions: Standard
Construction
Type & style
- Home type: SingleFamily
- Architectural style: Traditional
- Property subtype: Single Family Residence
Materials
- Stick Built, Vinyl Siding
- Foundation: Passive Radon Mitigation
- Roof: Composition
Condition
- Excellent
- New construction: Yes
- Year built: 2026
Details
- Builder model: The Willow
- Builder name: Metzler Home Builders
Utilities & green energy
- Electric: 200+ Amp Service
- Sewer: Public Septic
- Water: Public
- Utilities for property: Cable Available, Natural Gas Available, Electricity Available
Community & HOA
Community
- Security: Carbon Monoxide Detector(s), Smoke Detector(s)
- Subdivision: Parkside At Lampeter
HOA
- Has HOA: Yes
- Services included: Common Area Maintenance
- HOA fee: $700 annually
- HOA name: PARKSIDE AT LAMPETER HOA
Location
- Region: Lancaster
- Municipality: WEST LAMPETER TWP
Financial & listing details
- Price per square foot: $311/sqft
- Tax assessed value: $96,600
- Annual tax amount: $2,234
- Date on market: 2/11/2026
- Listing agreement: Exclusive Right To Sell
- Listing terms: Conventional,Cash
- Ownership: Fee Simple
Price history
| Date | Event | Price |
|---|---|---|
| 2/20/2026 | Sold | $628,235$311/sqft |
Source:  Bright MLS #PALA2083026 Report a problem Bright MLS #PALA2083026 Report a problem | ||
| 2/12/2026 | Pending sale | $628,235$311/sqft |
Source: Bright MLS #PALA2083026 Report a problem | ||
| 2/11/2026 | Listed for sale | $628,235$311/sqft |
Source: Bright MLS #PALA2083026 Report a problem | ||
Public tax history
Tax history is unavailable.
Neighborhood: 17602
Nearby homes
- $760,7604 bd3 ba2.3k sqft230 Parkside Pl LOT 21, Lancaster, PA 17602New Construction
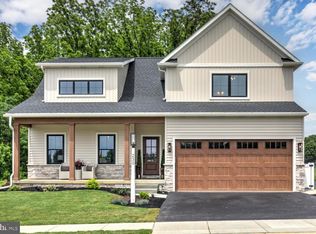
- $600,4203 bd3 ba1.8k sqft224 Parkside Pl, Lancaster, PA 17602Sold
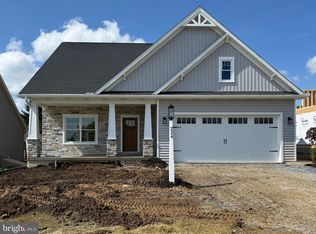
- $588,9003 bd3 ba2k sqft218 Parkside Pl #27, Lancaster, PA 17602New Construction

- $671,7655 bd4 ba2.6k sqft222 Parkside Pl, Lancaster, PA 17602Sold
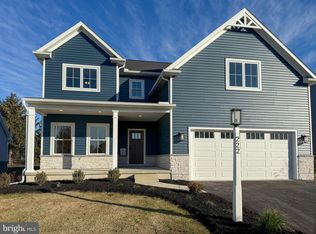
- $785,6255 bd5 ba3k sqft233 Parkside Pl, Lancaster, PA 17602Sold
- $660,3204 bd3 ba2.3k sqft220 Parkside Pl LOT 26, Lancaster, PA 17602Sold
- $644,8253 bd3 ba1.8k sqft242 Parkside Pl, Lancaster, PA 17602Sold
- $636,3703 bd3 ba1.8k sqft216 Parkside Pl LOT 28, Lancaster, PA 17602Sold
Nearby schools
GreatSchools rating
- 8/10Hans Herr El SchoolGrades: 3-5Distance: 0.6 mi
- 7/10Martin Meylin Middle SchoolGrades: 6-8Distance: 0.5 mi
- 9/10Lampeter-Strasburg Senior High SchoolGrades: 9-12Distance: 0.5 mi
Schools provided by the listing agent
- District: Lampeter-strasburg
Source: Bright MLS. This data may not be complete. We recommend contacting the local school district to confirm school assignments for this home.
Sell for more on Zillow
Get a Zillow Showcase℠ listing at no additional cost and you could sell for .
$638,200
2% more
+$12,764
With Zillow Showcase(estimated)
$650,964
Sell for more on Zillow
Get a Zillow Showcase℠ listing at no additional cost and you could sell for .
$638,200
2% more
+$12,764
With Zillow Showcase(estimated)
$650,964
- Pennsylvania
- Lancaster County
- Lancaster
- 17602
- 219 Parkside Pl Unit 36
