Located in a quiet neighborhood within the desirable Lampeter-Strasburg School District, this well-maintained Cape Cod offers 4 bedrooms, 2 full bathrooms, and a functional layout with space for everyone. The first floor features solid hickory hardwood floors, a custom Quality Custom kitchen, and an abundance of natural light. Patio doors lead to a patio overlooking the large, private backyard. Two bedrooms and a full bathroom are conveniently located on the first floor, while the second floor offers two additional spacious bedrooms and another full bathroom. The family room in the finished basement provides additional living space with a separate storage area, and the attached one-car garage adds everyday convenience. If you’re looking for a move-in ready home in a great location with quality finishes and a private backyard, this home is worth a look. The propane heater on the first floor living room has been the main heat source and the electric baseboard heaters are used as back-up heat source. Andersen windows throughout.
Pending
$410,000
303 Parkwood Dr, Lancaster, PA 17603
4beds
1,915sqft
Single Family Residence
Built in 1986
0.27 Acres Lot
$405,200 Zestimate®
$214/sqft
$-- HOA
What's special
Custom quality custom kitchenAttached one-car garageAbundance of natural lightAndersen windows throughoutLarge private backyardFunctional layoutSeparate storage area
- 50 days |
- 461 |
- 12 |
Likely to sell faster than
Zillow last checked:
Listing updated:
Listed by:
Christine Nolt 717-517-0407,
Kingsway Realty - Lancaster (717) 569-8701,
Listing Team: The Nolt Team
Source: Bright MLS,MLS#: PALA2090804
Facts & features
Interior
Bedrooms & bathrooms
- Bedrooms: 4
- Bathrooms: 2
- Full bathrooms: 2
- Main level bathrooms: 1
- Main level bedrooms: 2
Basement
- Area: 340
Heating
- Baseboard, Electric, Propane
Cooling
- None
Appliances
- Included: Electric Water Heater
Features
- Basement: Full,Finished
- Number of fireplaces: 1
Interior area
- Total structure area: 1,915
- Total interior livable area: 1,915 sqft
- Finished area above ground: 1,575
- Finished area below ground: 340
Property
Parking
- Total spaces: 1
- Parking features: Garage Faces Front, Attached
- Attached garage spaces: 1
Accessibility
- Accessibility features: None
Features
- Levels: Two
- Stories: 2
- Pool features: None
Lot
- Size: 0.27 Acres
Details
- Additional structures: Above Grade, Below Grade
- Parcel number: 3204138200000
- Zoning: RES
- Special conditions: Standard
Construction
Type & style
- Home type: SingleFamily
- Architectural style: Cape Cod
- Property subtype: Single Family Residence
Materials
- Frame, Vinyl Siding
- Foundation: Block
Condition
- New construction: No
- Year built: 1986
Utilities & green energy
- Sewer: Public Sewer
- Water: Well
Community & HOA
Community
- Subdivision: None Available
HOA
- Has HOA: No
Location
- Region: Lancaster
- Municipality: WEST LAMPETER TWP
Financial & listing details
- Price per square foot: $214/sqft
- Tax assessed value: $174,000
- Annual tax amount: $4,102
- Date on market: 6/30/2026
- Listing agreement: Exclusive Agency
- Inclusions: Fridge
- Ownership: Fee Simple
Estimated market value
$405,200
$385,000 - $425,000
$2,376/mo
Price history
| Date | Event | Price |
|---|---|---|
| 7/21/2026 | Pending sale | $410,000$214/sqft |
Source:  Bright MLS #PALA2090804 Report a problem Bright MLS #PALA2090804 Report a problem | ||
| 6/30/2026 | Listed for sale | $410,000+356.1%$214/sqft |
Source: Bright MLS #PALA2090804 Report a problem | ||
| 6/6/1991 | Sold | $89,900$47/sqft |
Source: Agent Provided Report a problem | ||
Public tax history
| Year | Property taxes | Tax assessment |
|---|---|---|
| 2026 | $4,102 +4% | $174,000 |
| 2025 | $3,945 +2.5% | $174,000 |
| 2024 | $3,850 +2.2% | $174,000 |
| 2023 | $3,765 +1.5% | $174,000 |
| 2022 | $3,708 | $174,000 |
| 2021 | $3,708 +424.7% | $174,000 |
| 2020 | $707 -80.2% | $174,000 |
| 2019 | $3,571 +429% | $174,000 |
| 2018 | $675 -78.3% | $174,000 +40.8% |
| 2017 | $3,112 +0% | $123,600 |
| 2016 | $3,112 +34.4% | $123,600 |
| 2015 | $2,315 | $123,600 |
| 2014 | $2,315 | $123,600 |
| 2013 | -- | $123,600 |
| 2012 | -- | $123,600 |
| 2011 | -- | $123,600 |
| 2010 | -- | $123,600 |
| 2009 | -- | $123,600 |
| 2007 | -- | $123,600 |
| 2006 | -- | $123,600 |
| 2005 | -- | $123,600 +9.8% |
| 2004 | -- | $112,600 |
| 2003 | -- | $112,600 |
| 2002 | -- | $112,600 |
| 2000 | -- | $112,600 |
Find assessor info on the county website
Monthly payment
Est. payment
Payment breakdown
Explore the cost of this home by adjusting the details. Changes won't be saved.Climate risks
Neighborhood: 17603
Nearby schools
GreatSchools rating
- NALampeter El SchoolGrades: 1-2Distance: 3.6 mi
- 7/10Martin Meylin Middle SchoolGrades: 6-8Distance: 3.6 mi
- 9/10Lampeter-Strasburg Senior High SchoolGrades: 9-12Distance: 3.6 mi
Schools provided by the listing agent
- District: Lampeter-strasburg
Source: Bright MLS. This data may not be complete. We recommend contacting the local school district to confirm school assignments for this home.
- $350,3003 bd1 ba1.6k sqft305 Parkwood Dr, Lancaster, PA 17603Off Market
- $398,6004 bd2 ba1.6k sqft2 Myrtle Wood Ct, Lancaster, PA 17603Off Market
- $335,8003 bd1 ba1.2k sqft307 Parkwood Dr, Lancaster, PA 17603Off Market
- $335,0004 bd2 ba1k sqft4 Myrtle Wood Ct, Lancaster, PA 17603Off Market
- $307,3003 bd1 ba1k sqft304 Parkwood Dr, Lancaster, PA 17603Off Market
- $351,9003 bd2 ba1k sqft300 Parkwood Dr, Lancaster, PA 17603Off Market
- $354,2003 bd2 ba1k sqft309 Parkwood Dr, Lancaster, PA 17603Off Market
- $157,3002 bd1 ba1k sqft309 Parkwood Dr, Lancaster, PA 17603Off Market
A local agent can set up tours, give advice and negotiate with sellers.
A local lender can help you make sure your offer is ready when you are.
Similar homes
- $385,0003 bd2 ba1.6k sqft2527 Valley Dr, Lancaster, PA 17603For Sale
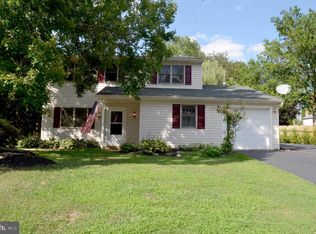
 MLS ID #PALA2092768, John Spidaliere, Puffer Morris Real Estate, Inc.. Bright MLS
 - $549,9004 bd3 ba2.6k sqft1708 White Water Rd, Lancaster, PA 17603For Sale
 MLS ID #PALA2093376, Jeffrey Walton, Coldwell Banker Realty. Bright MLS
 - $385,0005 bd2 ba2k sqft2 Gable Park Rd, Lancaster, PA 17603For Sale
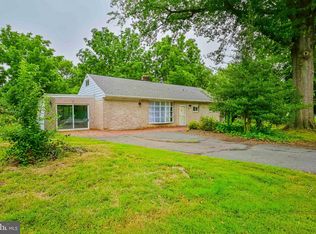 MLS ID #PALA2091432, Phyllis Rothweiler, Howard Hanna Real Estate Services - Lancaster. Bright MLS
 - $399,9004 bd2 ba2k sqft1409 Stony Battery Rd, Lancaster, PA 17601For Sale
 MLS ID #PALA2093718, Tyler Stoltz, Berkshire Hathaway HomeServices Homesale Realty. Bright MLS
 - $414,9003 bd3 ba1.9k sqft503 Fairway Dr, Lancaster, PA 17603For SaleMLS ID #PALA2092334, Daniel Magar, Iron Valley Real Estate of Lancaster. Bright MLS
- $489,9003 bd3 ba2k sqft2460 Honeysuckle Ln, Lancaster, PA 17603For SaleMLS ID #PALA2093064, Jerry Lehman, Coldwell Banker Realty. Bright MLS
- $489,9004 bd3 ba2.1k sqft1420 Wynnewood Dr, Lancaster, PA 17601For SaleMLS ID #PALA2092942, Matt McClintock, Coldwell Banker Realty. Bright MLS
- $425,0004 bd2 ba1.8k sqft1983 Sterling Pl, Lancaster, PA 17601For SaleMLS ID #PALA2092722, Tammy Carlson, Berkshire Hathaway HomeServices Homesale Realty. Bright MLS
- $285,0004 bd3 ba1.8k sqft757 Emerald Dr, Lancaster, PA 17603For SaleMLS ID #PALA2093648, Juamady Bencosme, Realty ONE Group Unlimited. Bright MLS
- $420,0004 bd2 ba2.4k sqft1120 Louise Ave, Lancaster, PA 17601For SaleMLS ID #PALA2092252, JOY DANIELS, Joy Daniels Real Estate Group, Ltd. Bright MLS
- $485,0004 bd3 ba2.6k sqft1133 Colonial Rd, Lancaster, PA 17603For SaleMLS ID #PALA2093114, Jennifer Augustine, Realty ONE Group Unlimited. Bright MLS
- $429,9003 bd3 ba2.4k sqft20 Clayton Ave, Lancaster, PA 17602For SaleMLS ID #PALA2091504, Trevor sutton, Keller Williams Elite. Bright MLS
- $335,0003 bd1 ba1.3k sqft2162 Millersville Rd, Lancaster, PA 17603For SaleMLS ID #PALA2086858, Julie Diener, RE/MAX Evolved. Bright MLS
- $445,0003 bd2 ba2.7k sqft16 Jackson Dr, Lancaster, PA 17603For SaleMLS ID #PALA2091626, Cheryl McFadden, Howard Hanna Real Estate Services - Lancaster. Bright MLS
- $364,9003 bd1 ba1.7k sqft2707 Kimberly Rd, Lancaster, PA 17603For SaleMLS ID #PALA2092904, Brandon Leaman, RE/MAX SmartHub Realty. Bright MLS
- $389,9004 bd3 ba1.8k sqft103 Owl Hill Rd, Lititz, PA 17543For SaleMLS ID #PALA2093494, Joshua Carr, Keller Williams Elite. Bright MLS
- $549,0004 bd3 ba2.5k sqft381 Ironstone Ridge Rd, Lancaster, PA 17603For SaleMLS ID #PALA2091524, Sandy Bonano, Realty ONE Group Unlimited. Bright MLS
- $359,9003 bd2 ba1.5k sqft203 Whittier Ln, Lancaster, PA 17602For SaleMLS ID #PALA2090776, Dan Parson, Keller Williams Elite. Bright MLS
- $510,0003 bd3 ba1.9k sqft2435 Honeysuckle Ln, Lancaster, PA 17603For SaleMLS ID #PALA2078310, Craig Hartranft, Berkshire Hathaway HomeServices Homesale Realty. Bright MLS
- $489,9004 bd3 ba2.5k sqft1539 S Jefferson Ct, Lancaster, PA 17602For SaleMLS ID #PALA2091492, Imer Lopez, Life Changes Realty Group. Bright MLS
