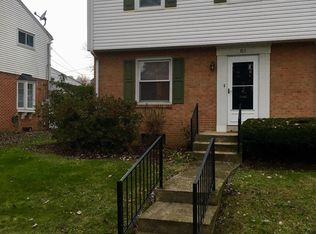
Welcome to 757 Emerald Drive, a well‑maintained semi-detach home located in one of Lancaster’s desirable residential communities. The main level features inviting living and dining area, along with functional kitchen and a half bath. The second-floor features 3bedrooms designed for comfort and flexibility. The lower level (basement) adds valuable additional space—ideal for a family room, home office, hobby area, or future expansion depending on your needs. Outside, enjoy a level yard perfect for outdoor activities, gardening, or relaxing evenings at home. The property sits in a peaceful neighborhood while offering quick access to shopping, dining, parks, and major commuter routes, making daily life both easy and enjoyable. 757 Emerald Drive delivers solid value, practical living, and a location that continues to be highly sought‑after in Lancaster County.
Under contract
$285,000
757 Emerald Dr, Lancaster, PA 17603
4beds
1,820sqft
Single Family Residence
Built in 1960
4,356 Square Feet Lot
$-- Zestimate®
$157/sqft
$-- HOA
What's special
Functional kitchen
- 67 days
- 443
- 22
Likely to sell faster than
Zillow last checked:
Listing updated:
Listed by:
Juamady Bencosme 717-723-2112,
Realty ONE Group Unlimited (717) 569-1700
Source: Bright MLS,MLS#: PALA2093648
Facts & features
Interior
Bedrooms & bathrooms
- Bedrooms: 4
- Bathrooms: 3
- Full bathrooms: 2
- 1/2 bathrooms: 1
- Main level bathrooms: 2
- Main level bedrooms: 3
Basement
- Area: 610
Heating
- Central, Natural Gas
Cooling
- Central Air, Electric
Appliances
- Included: Gas Water Heater
Features
- Has basement: No
- Has fireplace: No
Interior area
- Total structure area: 1,820
- Total interior livable area: 1,820 sqft
- Finished area above ground: 1,210
- Finished area below ground: 610
Property
Parking
- Total spaces: 2
- Parking features: Off Site
Accessibility
- Accessibility features: None
Features
- Levels: Two
- Stories: 2
- Pool features: None
Lot
- Size: 4,356 Square Feet
Details
- Additional structures: Above Grade, Below Grade
- Parcel number: 3386816400000
- Zoning: RESIDENCIAL
- Special conditions: Standard
Construction
Type & style
- Home type: SingleFamily
- Architectural style: Traditional
- Property subtype: Single Family Residence
- Attached to another structure: Yes
Materials
- Frame
- Foundation: Block
Condition
- New construction: No
- Year built: 1960
Utilities & green energy
- Electric: 200+ Amp Service
- Sewer: Public Sewer
- Water: Public
- Utilities for property: Natural Gas Available, Electricity Available, Cable Connected, Cable
Community & HOA
Community
- Subdivision: Lancaster
HOA
- Has HOA: No
Location
- Region: Lancaster
- Municipality: LANCASTER CITY
Financial & listing details
- Price per square foot: $157/sqft
- Tax assessed value: $105,900
- Annual tax amount: $4,502
- Date on market: 8/14/2026
- Listing agreement: Exclusive Agency
- Listing terms: Conventional
- Inclusions: Refrigerator, Stove,
- Exclusions: Washer & Dryer
- Ownership: Fee Simple
Estimated market value
Not available
Estimated sales range
Not available
Not available
Price history
| Date | Event | Price |
|---|---|---|
| 10/2/2026 | Contingent | $285,000$157/sqft |
Source:  Bright MLS #PALA2093648 Report a problem | ||
| 8/14/2026 | Listed for sale | $285,000+72.7%$157/sqft |
Source: Bright MLS #PALA2093648 Report a problem | ||
| 8/1/2019 | Sold | $165,000+3.1%$91/sqft |
Source: Public Record Report a problem | ||
| 6/5/2019 | Listed for sale | $160,000+119.5%$88/sqft |
Source: Iron Valley Real Estate of Lancaster #PALA133942 Report a problem | ||
| 6/21/2000 | Sold | $72,900$40/sqft |
Source: Public Record Report a problem | ||
Public tax history
| Year | Property taxes | Tax assessment |
|---|---|---|
| 2026 | $4,376 +3.3% | $105,900 |
| 2025 | $4,235 +1.1% | $105,900 |
| 2024 | $4,190 +1.7% | $105,900 |
| 2023 | $4,120 +4.3% | $105,900 |
| 2022 | $3,948 | $105,900 |
| 2021 | $3,948 +1180.8% | $105,900 |
| 2020 | $308 -91.9% | $105,900 |
| 2019 | $3,806 +1134.6% | $105,900 |
| 2018 | $308 -92.3% | $105,900 +21.4% |
| 2017 | $4,005 +0.9% | $87,200 |
| 2016 | $3,969 +30.7% | $87,200 |
| 2015 | $3,036 | $87,200 |
| 2014 | $3,036 | $87,200 |
| 2013 | -- | $87,200 |
| 2012 | -- | $87,200 |
| 2011 | -- | $87,200 |
| 2010 | -- | $87,200 |
| 2009 | -- | $87,200 |
| 2007 | -- | $87,200 |
| 2006 | -- | $87,200 |
| 2005 | -- | $87,200 +17.2% |
| 2004 | -- | $74,400 |
| 2003 | -- | $74,400 |
| 2002 | -- | $74,400 -10% |
| 2000 | -- | $82,700 |
Find assessor info on the county website
Monthly payment
Est. payment
Payment breakdown
Explore the cost of this home by adjusting the details. Changes won't be saved.Climate risks
Neighborhood: Cabbage Hill
Nearby schools
Schools provided by the listing agent
- District: School District Of Lancaster
Source: Bright MLS. This data may not be complete. We recommend contacting the local school district to confirm school assignments for this home.


Similar homes
- $249,9003 bd3 ba1.4k sqft691 Topaz Dr, Lancaster, PA 17603For Sale
 MLS ID #PALA2096752, Jim Englert Jr, Coldwell Banker Realty. Bright MLS
- $300,0003 bd2 ba1.4k sqft830 Martha Ave, Lancaster, PA 17601For Sale
 MLS ID #PALA2096924, Craig Hartranft, Berkshire Hathaway HomeServices Homesale Realty. Bright MLS
- $325,0004 bd3 ba2.5k sqft132 Reo Ave, Lancaster, PA 17603For Sale
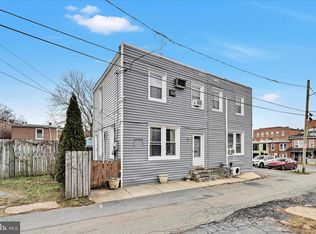 MLS ID #PALA2083214, Ada Rivera, Home 1st Realty. Bright MLS
- $274,9004 bd1 ba1.6k sqft451 S Plum St, Lancaster, PA 17602For Sale
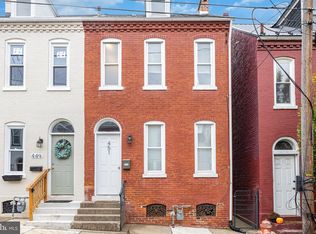 MLS ID #PALA2096172, Ashley Bleacher, Howard Hanna Real Estate Services - Lancaster. Bright MLS
- $250,0003 bd1 ba1.1k sqft216 Coral St, Lancaster, PA 17603For SaleMLS ID #PALA2097054, Laura Nalls, House Broker Realty LLC. Bright MLS
- $309,9004 bd3 ba1.6k sqft144 E Liberty St, Lancaster, PA 17602For SaleMLS ID #PALA2097464, Alex Whitt, Keller Williams Elite. Bright MLS
- $325,0004 bd2 ba1.9k sqft327 N Reservoir St, Lancaster, PA 17602For SaleMLS ID #PALA2096636, Cynthia Espenshade, Life Changes Realty Group. Bright MLS
- $239,9004 bd-- ba1.7k sqft667 Saint Joseph St, Lancaster, PA 17603For SaleMLS ID #PALA2096798, Jesse Hersh, Berkshire Hathaway HomeServices Homesale Realty. Bright MLS
- $349,9003 bd2 ba1.6k sqft1915 Wilderness Rd, Lancaster, PA 17603For SaleMLS ID #PALA2095568, Mark Rebert, Berkshire Hathaway HomeServices Homesale Realty. Bright MLS
- $299,0003 bd2 ba1.3k sqft328 Lancaster Ave, Lancaster, PA 17603For SaleMLS ID #PALA2096994, Jerry Lehman, Coldwell Banker Realty. Bright MLS
- $365,0005 bd2 ba2k sqft2 Gable Park Rd, Lancaster, PA 17603For SaleMLS ID #PALA2091432, Phyllis Rothweiler, Howard Hanna Real Estate Services - Lancaster. Bright MLS
- $325,0003 bd1 ba1.3k sqft2162 Millersville Rd, Lancaster, PA 17603For SaleMLS ID #PALA2086858, Julie Diener, RE/MAX Evolved. Bright MLS
- $287,9004 bd2 ba1.9k sqft236 N Franklin St, Lancaster, PA 17602For SaleMLS ID #PALA2093734, John Glick, Hostetter Realty LLC. Bright MLS
- $315,0003 bd2 ba1.6k sqft416 N Concord St, Lancaster, PA 17603For SaleMLS ID #PALA2096396, Julie Peteritas, Berkshire Hathaway HomeServices Homesale Realty. Bright MLS
- $415,0004 bd3 ba1.9k sqft231 N Mulberry St, Lancaster, PA 17603For SaleMLS ID #PALA2097454, Joshua Carr, Keller Williams Elite. Bright MLS
- $392,5004 bd3 ba1.9k sqft108 Joseph Rd, Lancaster, PA 17603For SaleMLS ID #PALA2095994, Dan Zecher, Keller Williams Elite. Bright MLS
- $364,9003 bd2 ba1.6k sqft2527 Valley Dr, Lancaster, PA 17603For SaleMLS ID #PALA2092768, John Spidaliere, Puffer Morris Real Estate, Inc.. Bright MLS
- $349,9003 bd3 ba1.6k sqft103 Goldenfield Dr, Lancaster, PA 17603For SaleMLS ID #PALA2090838, Matt Weaver, Berkshire Hathaway HomeServices Homesale Realty. Bright MLS
- $235,0004 bd1 ba1.3k sqft624 Poplar St, Lancaster, PA 17603For SaleMLS ID #PALA2091196, Cj Pierre, Coldwell Banker Realty. Bright MLS
- $400,0003 bd3 ba1.9k sqft503 Fairway Dr, Lancaster, PA 17603For SaleMLS ID #PALA2092334, Daniel Magar, Iron Valley Real Estate of Lancaster. Bright MLS
