Beautiful brick semi-detached charmer with 3-bedrooms and 1.5-baths on a quiet tree-lined street in Lancaster. This well maintained home has classic character featuring hardwood floors throughout, tasteful updates, and a warm, inviting feel. A spacious living room, updated kitchen, bright dining room and sweet little half bath on the first floor. From the kitchen, enjoy your coffee or snack on the back porch. The second floor offers a full bathroom with a tub shower combo and original tile, and three nice bedrooms. The lower level provides a cozy family/rec room retreat and a big storage/mechanical room with daylight and a door leading to the backyard, a rare find in Lancaster City. The fenced backyard is ready for kids, pets, a quiet retreat and your off-street parking! Newer roof, central air and great location. Don't miss this gem!
Pending
$244,900
758 Hershey Ave, Lancaster, PA 17603
3beds
1,377sqft
:
Get pre-qualified$1,623/mo
Single Family Residence
Built in 1960
3,485 Square Feet Lot
$252,100 Zestimate®
$178/sqft
$-- HOA
What's special
Off-street parkingNewer roofBrick semi-detached charmerQuiet tree-lined streetTasteful updatesBack porchHardwood floors throughout
- 41 days |
- 195 |
- 2 |
Likely to sell faster than
Zillow last checked:
Listing updated:
Listed by:
Rose Mosemann 717-669-3267,
Hostetter Realty LLC 7173546416
Source: Bright MLS,MLS#: PALA2089868
Facts & features
Interior
Bedrooms & bathrooms
- Bedrooms: 3
- Bathrooms: 2
- Full bathrooms: 1
- 1/2 bathrooms: 1
- Main level bathrooms: 1
Rooms
- Room types: Living Room, Dining Room, Kitchen
Dining room
- Features: Chair Rail, Dining Area, Flooring - HardWood
- Level: Main
Kitchen
- Features: Flooring - Luxury Vinyl Tile, Kitchen - Electric Cooking, Countertop(s) - Ceramic
- Level: Main
Living room
- Features: Flooring - HardWood
- Level: Main
Heating
- Forced Air, Natural Gas
Cooling
- Central Air, Electric
Appliances
- Included: Dryer, Microwave, Refrigerator, Washer, Water Heater, Gas Water Heater
- Laundry: In Basement
Features
- Bathroom - Tub Shower, Combination Dining/Living, Ceiling Fan(s), Combination Kitchen/Dining, Plaster Walls
- Flooring: Ceramic Tile, Hardwood, Luxury Vinyl, Wood
- Windows: Double Hung, Screens
- Basement: Partial,Heated,Interior Entry,Exterior Entry,Partially Finished,Walk-Out Access
- Has fireplace: No
Interior area
- Total structure area: 1,377
- Total interior livable area: 1,377 sqft
- Finished area above ground: 1,147
- Finished area below ground: 230
Property
Parking
- Total spaces: 2
- Parking features: Driveway, On Street
- Uncovered spaces: 2
Accessibility
- Accessibility features: None
Features
- Levels: Two
- Stories: 2
- Exterior features: Play Area, Sidewalks, Street Lights
- Pool features: None
Lot
- Size: 3,485 Square Feet
Details
- Additional structures: Above Grade, Below Grade
- Parcel number: 3386660100000
- Zoning: RESIDENTIAL
- Special conditions: Standard
Construction
Type & style
- Home type: SingleFamily
- Architectural style: Traditional
- Property subtype: Single Family Residence
- Attached to another structure: Yes
Materials
- Brick, Masonry
- Foundation: Block
- Roof: Shingle,Asphalt
Condition
- Very Good
- New construction: No
- Year built: 1960
Utilities & green energy
- Electric: 100 Amp Service
- Sewer: Public Sewer
- Water: Public
- Utilities for property: Natural Gas Available, Electricity Available, Cable Available, Sewer Available, Water Available, Cable
Community & HOA
Community
- Subdivision: None Available
HOA
- Has HOA: No
Location
- Region: Lancaster
- Municipality: LANCASTER CITY
Financial & listing details
- Price per square foot: $178/sqft
- Tax assessed value: $107,200
- Annual tax amount: $4,429
- Date on market: 6/13/2026
- Listing agreement: Exclusive Right To Sell
- Listing terms: Cash,Conventional,FHA
- Inclusions: Washer, Dryer, Fridge, Microwave
- Exclusions: Back Porch Furniture
- Ownership: Fee Simple
Estimated market value
$252,100
$239,000 - $265,000
$1,825/mo
Price history
| Date | Event | Price |
|---|---|---|
| 6/17/2026 | Pending sale | $244,900$178/sqft |
Source:  Bright MLS #PALA2089868 Report a problem Bright MLS #PALA2089868 Report a problem | ||
| 6/13/2026 | Listed for sale | $244,900+15.8%$178/sqft |
Source: Bright MLS #PALA2089868 Report a problem | ||
| 5/30/2023 | Sold | $211,500+13.1%$154/sqft |
Source: Bright MLS #PALA2033234 Report a problem | ||
| 4/18/2023 | Pending sale | $187,000$136/sqft |
Source: Bright MLS #PALA2033234 Report a problem | ||
| 4/13/2023 | Listed for sale | $187,000$136/sqft |
Source: Bright MLS #PALA2033234 Report a problem | ||
Public tax history
| Year | Property taxes | Tax assessment |
|---|---|---|
| 2025 | $4,287 +1.1% | $107,200 |
| 2024 | $4,242 +1.7% | $107,200 |
| 2023 | $4,171 +4.3% | $107,200 |
| 2022 | $3,997 | $107,200 |
| 2021 | $3,997 +1180.8% | $107,200 |
| 2020 | $312 -91.9% | $107,200 |
| 2019 | $3,853 +1134.6% | $107,200 |
| 2018 | $312 -92.3% | $107,200 +22.2% |
| 2017 | $4,028 +0.9% | $87,700 |
| 2016 | $3,991 +30.6% | $87,700 |
| 2015 | $3,056 | $87,700 |
| 2014 | $3,056 | $87,700 |
| 2013 | -- | $87,700 |
| 2012 | -- | $87,700 |
| 2011 | -- | $87,700 |
| 2010 | -- | $87,700 |
| 2009 | -- | $87,700 |
| 2007 | -- | $87,700 |
| 2006 | -- | $87,700 |
| 2005 | -- | $87,700 +19% |
| 2004 | -- | $73,700 |
| 2003 | -- | $73,700 |
| 2002 | -- | $73,700 |
| 2000 | -- | $73,700 |
Find assessor info on the county website
Monthly payment
Est. payment
Payment breakdown
Explore the cost of this home by adjusting the details. Changes won't be saved.Climate risks
Neighborhood: Cabbage Hill
Nearby schools
GreatSchools rating
- 4/10Hamilton El SchoolGrades: PK-5Distance: 0.4 mi
- 4/10Wheatland Middle SchoolGrades: 6-8Distance: 1.1 mi
- 5/10McCaskey CampusGrades: 9-12Distance: 2.1 mi
Schools provided by the listing agent
- District: School District Of Lancaster
Source: Bright MLS. This data may not be complete. We recommend contacting the local school district to confirm school assignments for this home.
- $261,0003 bd2 ba1.1k sqft762 Hershey Ave, Lancaster, PA 17603Off Market

- $239,5003 bd1 ba1.1k sqft756 Hershey Ave, Lancaster, PA 17603Off Market
- $266,1003 bd2 ba1.1k sqft752 Hershey Ave, Lancaster, PA 17603Off Market
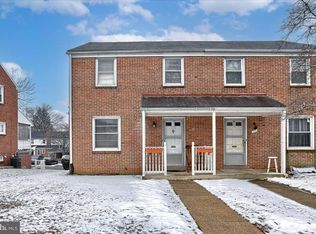
- $105,3003 bd-- ba1.1k sqft752 Hershey Ave, Lancaster, PA 17603Off Market
- $105,3003 bd-- ba1.1k sqft752 Hershey Ave, Lancaster, PA 17603Off Market
- $87,7003 bd1 ba1.1k sqft762 Hershey Ave, Lancaster, PA 17603Off Market
- $87,7003 bd1 ba596 sqft762 Hershey Ave, Lancaster, PA 17603Off Market
- $256,8003 bd2 ba1.1k sqft764 Hershey Ave, Lancaster, PA 17603Off Market
A local agent can set up tours, give advice and negotiate with sellers.
A local lender can help you make sure your offer is ready when you are.
Similar homes
- $239,9003 bd1 ba1.2k sqft1194 Elm Ave, Lancaster, PA 17603For Sale
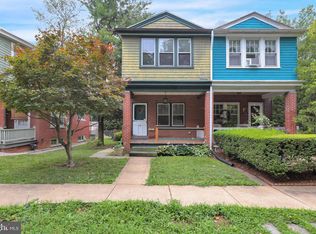
 MLS ID #PALA2091738, Beth Andrew, Coldwell Banker Realty. Bright MLS
 - $250,0003 bd1 ba1k sqft1172 Elm Ave, Lancaster, PA 17603For Sale
 MLS ID #PALA2089838, Ryan Trask, Kingsway Realty - Lancaster. Bright MLS
 - $239,0003 bd2 ba1.1k sqft709 Saint Joseph St, Lancaster, PA 17603For Sale
 MLS ID #PALA2091574, Kalif Coates, Keller Williams Elite. Bright MLS
 - $234,9003 bd1 ba1.2k sqft652 Hebrank St, Lancaster, PA 17603For Sale
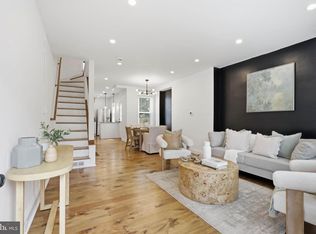 MLS ID #PALA2091368, Christian Will, Keller Williams Elite. Bright MLS
 - $219,9003 bd2 ba1.3k sqft539 Woodward St, Lancaster, PA 17602For SaleMLS ID #PALA2092040, Lisa Naples, Berkshire Hathaway HomeServices Homesale Realty. Bright MLS
- $254,9003 bd2 ba934 sqft2147 Old Philadelphia Pike, Lancaster, PA 17602For SaleMLS ID #PALA2092164, Burnell Zeiset, Berkshire Hathaway HomeServices Homesale Realty. Bright MLS
- $306,9003 bd2 ba1.8k sqft9 Park Circle Dr, Lancaster, PA 17603For SaleMLS ID #PALA2092176, Erin Chaboya, RE/MAX SmartHub Realty. Bright MLS
- $249,9003 bd2 ba1k sqft1513 Oregon Pike, Lancaster, PA 17601For SaleMLS ID #PALA2090134, Andrew Welk, CENTURY 21 Home Advisors. Bright MLS
- $235,0004 bd1 ba1.3k sqft624 Poplar St, Lancaster, PA 17603For SaleMLS ID #PALA2091196, Cj Pierre, Coldwell Banker Realty. Bright MLS
- $225,0003 bd2 ba1.1k sqft413 Hamilton St, Lancaster, PA 17602For SaleMLS ID #PALA2091418, Sabel McKinnie, Keller Williams Elite. Bright MLS
- $299,9003 bd2 ba1.6k sqft338 Ruby St, Lancaster, PA 17603For SaleMLS ID #PALA2092112, Chris Good, Astoria Realty Advisors LLC. Bright MLS
- $224,9003 bd1 ba1.2k sqft61 Hershey Ave, Lancaster, PA 17603For SaleMLS ID #PALA2088720, Barbara Cavanaugh, Kingsway Realty - Lancaster. Bright MLS
- $175,0003 bd1 ba1.1k sqft1257 Fremont St, Lancaster, PA 17603For SaleMLS ID #PALA2092284, Jesse Hersh, Berkshire Hathaway HomeServices Homesale Realty. Bright MLS
- $258,0002 bd1 ba1.4k sqft724 Rohrerstown Rd, Lancaster, PA 17603For SaleMLS ID #PALA2091444, Jesse Hersh, Berkshire Hathaway HomeServices Homesale Realty. Bright MLS
- $269,9004 bd2 ba1.3k sqft513 Manor St, Lancaster, PA 17603For SaleMLS ID #PALA2090220, Amarilys Rivera, Berkshire Hathaway HomeServices Homesale Realty. Bright MLS
- $364,9004 bd2 ba1.8k sqft139 Montrose Ave, Lancaster, PA 17603For SaleMLS ID #PALA2091820, Petros Theodore, Coldwell Banker Realty. Bright MLS
- $225,0004 bd1 ba1.2k sqft630 N Market St, Lancaster, PA 17603For SaleMLS ID #PALA2090372, Chris Birk, Keller Williams Elite. Bright MLS
- $198,3003 bd2 ba1k sqft621 Lake St, Lancaster, PA 17603For SaleMLS ID #PALA2090734, mabel hinson, Coldwell Banker Realty. Bright MLS
- $185,0003 bd1 ba1.2k sqft523 High St, Lancaster, PA 17603For SaleMLS ID #PALA2087842, Ashley Bleacher, Howard Hanna Real Estate Services - Lancaster. Bright MLS
- $269,9003 bd2 ba1.2k sqft318 E Liberty St, Lancaster, PA 17602For SaleMLS ID #PALA2086134, Christina Zerbe, Coldwell Banker Realty. Bright MLS
