Welcome to your new home! This well-maintained property showcases numerous thoughtful updates completed over the past several years, offering the perfect combination of comfort, style, and peace of mind. The kitchen features granite countertops, solid wood cabinetry, and stainless steel appliances, while beautiful wood floors and crown molding add warmth and character throughout. Recent improvements include a complete Lennox central air conditioning system with new exterior units, ductwork, vents, and a smart thermostat, a new oil tank, new roof in 2024, a premium Lopi wood burning insert, and both chimneys professionally cleaned with new stainless steel liners. Additional upgrades include a new 6-foot vinyl privacy fence, reverse osmosis water filtration system, backyard electrical outlet, front exterior lighting, a garage with an insulated door, and gutter guards for added convenience and reduced exterior maintenance. Plenty of storage awaits with the large attic, shed , as well as a bonus room outside with electric that would make for an amazing workshop! Low PPL bills are a great benefit to new buyer With major updates already completed and pride of ownership evident throughout, this move-in ready property is ready for its next owner. Schedule your private showing today before this wonderful opportunity is gone!
Pending
Price cut: $10K (7/24)
$350,000
55 Stanley Ave, Landisville, PA 17538
3beds
1,259sqft
:
Get pre-qualified$2,295/mo
Single Family Residence
Built in 1953
9,583 Square Feet Lot
$348,600 Zestimate®
$278/sqft
$-- HOA
What's special
Backyard electrical outletFront exterior lightingGutter guardsBeautiful wood floorsGranite countertopsSolid wood cabinetryStainless steel appliances
- 37 days |
- 1,272 |
- 31 |
Zillow last checked:
Listing updated:
Listed by:
John Schuchman 610-568-4651,
EXP Realty, LLC 8883977352
Source: Bright MLS,MLS#: PALA2090792
Facts & features
Interior
Bedrooms & bathrooms
- Bedrooms: 3
- Bathrooms: 1
- Full bathrooms: 1
- Main level bathrooms: 1
- Main level bedrooms: 3
Rooms
- Room types: Living Room, Dining Room, Bedroom 2, Bedroom 3, Kitchen, Bedroom 1, Laundry, Bathroom 1
Bedroom 1
- Features: Flooring - HardWood
- Level: Main
- Area: 132 Square Feet
- Dimensions: 11 X 12
Bedroom 2
- Features: Flooring - HardWood
- Level: Main
- Area: 110 Square Feet
- Dimensions: 10 X 11
Bedroom 3
- Features: Flooring - HardWood
- Level: Main
- Area: 110 Square Feet
- Dimensions: 10 X 11
Bathroom 1
- Features: Flooring - Ceramic Tile
- Level: Main
- Area: 35 Square Feet
- Dimensions: 5 X 7
Dining room
- Features: Flooring - HardWood
- Level: Main
- Area: 140 Square Feet
- Dimensions: 10 X 14
Kitchen
- Features: Flooring - HardWood
- Level: Main
- Area: 99 Square Feet
- Dimensions: 9 X 11
Laundry
- Features: Flooring - HardWood
- Level: Main
- Area: 42 Square Feet
- Dimensions: 6 X 7
Living room
- Features: Flooring - HardWood, Fireplace - Wood Burning
- Level: Main
- Area: 228 Square Feet
- Dimensions: 12 X 19
Heating
- Radiator, Oil
Cooling
- Central Air, Electric
Appliances
- Included: Microwave, Dishwasher, Oven/Range - Electric, Refrigerator, Water Heater
- Laundry: Main Level, Laundry Room
Features
- Bathroom - Tub Shower, Combination Kitchen/Dining, Eat-in Kitchen, Kitchen Island, Upgraded Countertops
- Flooring: Ceramic Tile, Hardwood
- Has basement: No
- Number of fireplaces: 1
Interior area
- Total structure area: 1,259
- Total interior livable area: 1,259 sqft
- Finished area above ground: 1,259
- Finished area below ground: 0
Video & virtual tour
Property
Parking
- Total spaces: 5
- Parking features: Garage Faces Front, Garage Door Opener, Driveway, Attached
- Attached garage spaces: 1
- Uncovered spaces: 4
Accessibility
- Accessibility features: None
Features
- Levels: One
- Stories: 1
- Pool features: None
Lot
- Size: 9,583 Square Feet
- Features: Level
Details
- Additional structures: Above Grade, Below Grade
- Parcel number: 2901889700000
- Zoning: RESIDENTIAL
- Special conditions: Standard
Construction
Type & style
- Home type: SingleFamily
- Architectural style: Ranch/Rambler
- Property subtype: Single Family Residence
Materials
- Brick, Masonry
- Foundation: Slab
- Roof: Composition
Condition
- New construction: No
- Year built: 1953
Utilities & green energy
- Electric: 200+ Amp Service
- Sewer: Public Sewer
- Water: Public
Community & HOA
Community
- Subdivision: None Available
HOA
- Has HOA: No
Location
- Region: Landisville
- Municipality: EAST HEMPFIELD TWP
Financial & listing details
- Price per square foot: $278/sqft
- Tax assessed value: $141,500
- Annual tax amount: $3,369
- Date on market: 6/26/2026
- Listing agreement: Exclusive Right To Sell
- Listing terms: Cash,Conventional,FHA,VA Loan
- Exclusions: Refrigerator And Freezer
- Ownership: Fee Simple
Estimated market value
$348,600
$331,000 - $366,000
$1,814/mo
Price history
| Date | Event | Price |
|---|---|---|
| 8/1/2026 | Pending sale | $350,000$278/sqft |
Source:  Bright MLS #PALA2090792 Report a problem Bright MLS #PALA2090792 Report a problem | ||
| 7/24/2026 | Price change | $350,000-2.8%$278/sqft |
Source: Bright MLS #PALA2090792 Report a problem | ||
| 7/7/2026 | Price change | $360,000-2.7%$286/sqft |
Source: Bright MLS #PALA2090792 Report a problem | ||
| 7/3/2026 | Price change | $370,000-1.3%$294/sqft |
Source: Bright MLS #PALA2090792 Report a problem | ||
| 6/26/2026 | Price change | $375,000-1.3%$298/sqft |
Source: Bright MLS #PALA2090792 Report a problem | ||
| 6/23/2026 | Price change | $380,000+2.7%$302/sqft |
Source: Owner Report a problem | ||
| 5/29/2026 | Price change | $370,000-1.3%$294/sqft |
Source: Bright MLS #PALA2085992 Report a problem | ||
| 5/18/2026 | Price change | $375,000-3.8%$298/sqft |
Source: Bright MLS #PALA2085992 Report a problem | ||
| 4/22/2026 | Price change | $390,000-2.5%$310/sqft |
Source: Bright MLS #PALA2085992 Report a problem | ||
| 4/15/2026 | Price change | $399,900-4.8%$318/sqft |
Source: Bright MLS #PALA2085992 Report a problem | ||
| 4/10/2026 | Listed for sale | $420,000+21.7%$334/sqft |
Source: Bright MLS #PALA2085992 Report a problem | ||
| 6/6/2025 | Sold | $345,000+4.6%$274/sqft |
Source: Bright MLS #PALA2068652 Report a problem | ||
| 5/5/2025 | Pending sale | $329,900$262/sqft |
Source: Bright MLS #PALA2068652 Report a problem | ||
| 4/28/2025 | Listed for sale | $329,900+81.3%$262/sqft |
Source: Bright MLS #PALA2068652 Report a problem | ||
| 6/8/2018 | Sold | $182,000+4.1%$145/sqft |
Source: Public Record Report a problem | ||
| 5/8/2018 | Pending sale | $174,900$139/sqft |
Source: Berkshire Hathaway HomeServices Homesale Realty #1000451250 Report a problem | ||
| 5/4/2018 | Listed for sale | $174,900+20.9%$139/sqft |
Source: Berkshire Hathaway HomeServices Homesale Realty #1000451250 Report a problem | ||
| 8/30/2012 | Sold | $144,700+4.2%$115/sqft |
Source: Agent Provided Report a problem | ||
| 7/3/2012 | Listed for sale | $138,900$110/sqft |
Source: Prudential Homesale Services Group #195096 Report a problem | ||
Public tax history
| Year | Property taxes | Tax assessment |
|---|---|---|
| 2025 | $3,081 +2.9% | $138,600 |
| 2024 | $2,995 +2% | $138,600 |
| 2023 | $2,935 +2.8% | $138,600 |
| 2022 | $2,855 | $138,600 |
| 2021 | $2,855 +425.3% | $138,600 |
| 2020 | $543 -80.3% | $138,600 |
| 2019 | $2,762 +408.1% | $138,600 |
| 2018 | $543 -79.9% | $138,600 +29.3% |
| 2017 | $2,699 +0% | $107,200 |
| 2016 | $2,699 +29.4% | $107,200 |
| 2015 | $2,086 | $107,200 |
| 2014 | $2,086 | $107,200 |
| 2013 | -- | $107,200 |
| 2012 | -- | $107,200 |
| 2011 | -- | $107,200 |
| 2010 | -- | $107,200 |
| 2009 | -- | $107,200 |
| 2007 | -- | $107,200 |
| 2006 | -- | $107,200 |
| 2005 | -- | $107,200 +33.8% |
| 2004 | -- | $80,100 |
| 2003 | -- | $80,100 |
| 2002 | -- | $80,100 |
| 2000 | -- | $80,100 |
Find assessor info on the county website
Monthly payment
Est. payment
Payment breakdown
Explore the cost of this home by adjusting the details. Changes won't be saved.Climate risks
Neighborhood: 17538
Nearby schools
GreatSchools rating
- 8/10Landisville Primary CenterGrades: K-3Distance: 0.7 mi
- 7/10Landisville Middle SchoolGrades: 7-8Distance: 0.6 mi
- 9/10Hempfield Senior High SchoolGrades: 9-12Distance: 0.5 mi
Schools provided by the listing agent
- High: Hempfield Senior
- District: Hempfield
Source: Bright MLS. This data may not be complete. We recommend contacting the local school district to confirm school assignments for this home.
- $283,3002 bd1 ba1.1k sqft65 Stanley Ave, Landisville, PA 17538Off Market
- $309,8003 bd1 ba1k sqft45 Stanley Ave, Landisville, PA 17538Off Market
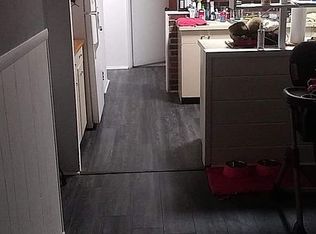
- $309,3003 bd1 ba1.3k sqft70 Silver Spring Rd, Landisville, PA 17538Off Market
- $315,9002 bd1 ba1.2k sqft60 Silver Spring Rd, Landisville, PA 17538Off Market
- $300,6002 bd1 ba1k sqft50 Stanley Ave, Landisville, PA 17538Off Market
- $350,3002 bd2 ba1.7k sqft60 Stanley Ave, Landisville, PA 17538Off Market
- $296,2003 bd1 ba1.4k sqft75 Stanley Ave, Landisville, PA 17538Off Market
- $315,7003 bd1 ba1.2k sqft80 Silver Spring Rd, Landisville, PA 17538Off Market
A local agent can set up tours, give advice and negotiate with sellers.
Similar homes
- $289,9993 bd2 ba1.4k sqft35 W Main St, Landisville, PA 17538For Sale
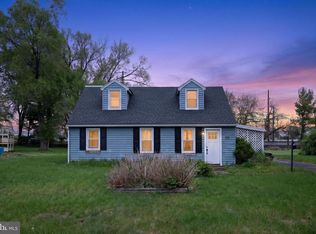
 MLS ID #PALA2089548, Dominic Mallozzi, EXP Realty, LLC. Bright MLS
 - $249,9003 bd1 ba936 sqft4 Conoy Rd, Landisville, PA 17538For Sale
 MLS ID #PALA2089292, Brittani Snyder, Iron Valley Real Estate of York County. Bright MLS
 - $350,0003 bd2 ba1.7k sqft3982 Marietta Ave, Columbia, PA 17512For Sale
 MLS ID #PALA2090132, Brandon Talley, Berkshire Hathaway HomeServices Homesale Realty. Bright MLS
 - $364,9003 bd1 ba1.7k sqft2707 Kimberly Rd, Lancaster, PA 17603For Sale
 MLS ID #PALA2092904, Brandon Leaman, RE/MAX SmartHub Realty. Bright MLS
 - $319,9003 bd2 ba1.5k sqft218 School House Rd, Lancaster, PA 17603For SaleMLS ID #PALA2092464, Melissa Boots, Realty ONE Group Unlimited. Bright MLS
- $349,9003 bd1 ba1.4k sqft626 S Locust St, Elizabethtown, PA 17022For SaleMLS ID #PALA2092752, Brandon Leaman, RE/MAX SmartHub Realty. Bright MLS
- $225,0003 bd1 ba1.6k sqft1525 Edinborough Cir, Landisville, PA 17538For SaleMLS ID #PALA2092606, Tim Keller, H.K. Keller. Bright MLS
- $289,9003 bd2 ba1.3k sqft3188 Thornapple Dr, Lancaster, PA 17601For SaleMLS ID #PALA2092580, Katie Brunner, LPT Realty, LLC. Bright MLS
- $306,9003 bd2 ba1.8k sqft9 Park Circle Dr, Lancaster, PA 17603For SaleMLS ID #PALA2092176, Erin Chaboya, RE/MAX SmartHub Realty. Bright MLS
- $299,9003 bd1 ba975 sqft2264 Nicholson Square Dr, Lancaster, PA 17601For SaleMLS ID #PALA2092384, Lisa Larsen, Lusk & Associates Sotheby's International Realty. Bright MLS
- $370,0003 bd2 ba1.5k sqft47 Wabank Rd, Millersville, PA 17551For SaleMLS ID #PALA2090930, Scott Moore, Coldwell Banker Realty. Bright MLS
- $374,9003 bd2 ba1k sqft923 Rohrerstown Rd, Lancaster, PA 17601For SaleMLS ID #PALA2089900, Dipak Bhatta, Coldwell Banker Realty. Bright MLS
- $329,9003 bd2 ba1.4k sqft49 Vista Dr, Marietta, PA 17547For SaleMLS ID #PALA2091516, Jill Romine, Keller Williams Keystone Realty. Bright MLS
- $350,0003 bd1 ba1.1k sqft4 Bauer Ave, Willow Street, PA 17584For SaleMLS ID #PALA2091962, Brian Foraker, Foraker Realty Co.. Bright MLS
- $355,0003 bd3 ba1.7k sqft67 Agape Dr, Ephrata, PA 17522For SaleMLS ID #PALA2092708, Jeremy Ganse, RE/MAX SmartHub Realty. Bright MLS
- $339,9003 bd3 ba1.1k sqft155 4th St, Mount Wolf, PA 17347For SaleMLS ID #PAYK2107064, Yosh Heba, Keller Williams Keystone Realty. Bright MLS
- $319,9002 bd2 ba1.7k sqft33 Hoover Rd, Lancaster, PA 17603For SaleMLS ID #PALA2092046, Christian Will, Keller Williams Elite. Bright MLS
- $349,9004 bd2 ba1.3k sqft355 Vista Dr, Ephrata, PA 17522For SaleMLS ID #PALA2092588, Lydia Wingert, RE/MAX Pinnacle. Bright MLS
- $375,0003 bd2 ba1.2k sqft723 Penn Ave, Lititz, PA 17543For SaleMLS ID #PALA2092296, Jason Burkholder, Hometown Property Sales. Bright MLS
- $364,0003 bd2 ba1.6k sqft122 Old Mill Rd, Ephrata, PA 17522For SaleMLS ID #PALA2092742, Rod Martin, Iron Valley Real Estate. Bright MLS
