Welcome to 35 W Main St, located in desirable Lancaster County! 3-bedroom, 2-bath Cape Cod offering great space, a functional layout, and a convenient location in the Hempfield School District. This home is priced to move and ready for its next owner. Featuring 1,402 sq ft of living space, a spacious lot, and plenty of potential, this property is a strong option for a homeowner looking for affordability, value, and the opportunity to make it their own over time. The owner is open to flexible repair or improvement options, giving buyers room to explore a structure that works for both sides. With its central location, solid layout, and motivated pricing, 35 W Main St is a great opportunity for buyers looking to get into a desirable area at an affordable price point. Schedule your showing today and come see the potential for yourself.
Under contract
Price cut: $111K (8/26)
$179,000
35 W Main St, Landisville, PA 17538
3beds
1,402sqft
Single Family Residence
Built in 1951
0.37 Acres Lot
$294,700 Zestimate®
$128/sqft
$-- HOA
What's special
Fresh finishesTimeless characterUpdated living spacesGreat open feelBright clean and invitingRefreshed roomsAdditional rooms offer flexibility
- 115 days
- 218
- 1
Likely to sell faster than
Zillow last checked:
Listing updated:
Listed by:
Nathan Barshinger 717-668-4694,
EXP Realty, LLC 8883977352
Source: Bright MLS,MLS#: PALA2089548
Facts & features
Interior
Bedrooms & bathrooms
- Bedrooms: 3
- Bathrooms: 2
- Full bathrooms: 2
- Main level bathrooms: 2
- Main level bedrooms: 3
Basement
- Area: 0
Heating
- Forced Air, Oil
Cooling
- Central Air, Electric
Appliances
- Included: Electric Water Heater
Features
- Dining Area, Family Room Off Kitchen, Open Floorplan
- Flooring: Engineered Wood, Hardwood, Laminate, Vinyl
- Has basement: No
- Number of fireplaces: 1
Interior area
- Total structure area: 1,402
- Total interior livable area: 1,402 sqft
- Finished area above ground: 1,402
- Finished area below ground: 0
Property
Parking
- Total spaces: 4
- Parking features: Driveway
- Uncovered spaces: 4
Accessibility
- Accessibility features: Doors - Swing In
Features
- Levels: One and One Half
- Stories: 1.5
- Pool features: None
Lot
- Size: 0.37 Acres
Details
- Additional structures: Above Grade, Below Grade
- Parcel number: 2903737200000
- Zoning: RESIDENTIAL
- Special conditions: Standard
Construction
Type & style
- Home type: SingleFamily
- Architectural style: Cape Cod
- Property subtype: Single Family Residence
Materials
- Frame, Stick Built, Aluminum Siding
- Foundation: Slab
- Roof: Shingle
Condition
- New construction: No
- Year built: 1951
- Major remodel year: 2019
Utilities & green energy
- Sewer: Public Sewer
- Water: Public
Community & HOA
Community
- Subdivision: East Hempfield
HOA
- Has HOA: No
Location
- Region: Landisville
- Municipality: EAST HEMPFIELD TWP
Financial & listing details
- Price per square foot: $128/sqft
- Tax assessed value: $145,400
- Annual tax amount: $3,461
- Date on market: 6/8/2026
- Listing agreement: Exclusive Right To Sell
- Listing terms: Cash,Contract,Conventional,FHA,FHVA,Negotiable,VA Loan,USDA Loan,Other
- Ownership: Fee Simple
Estimated market value
$294,700
$280,000 - $309,000
$2,222/mo
Price history
| Date | Event | Price |
|---|---|---|
| 8/26/2026 | Contingent | $179,000$128/sqft |
Source:  Bright MLS #PALA2089548 Report a problem Bright MLS #PALA2089548 Report a problem | ||
| 8/26/2026 | Pending sale | $179,000$128/sqft |
Source: Bright MLS #PALA2089548 Report a problem | ||
| 8/26/2026 | Price change | $179,000-38.3%$128/sqft |
Source: Bright MLS #PALA2089548 Report a problem | ||
| 6/19/2026 | Price change | $289,999-3.3%$207/sqft |
Source: Bright MLS #PALA2089548 Report a problem | ||
| 6/13/2026 | Price change | $299,999-6.2%$214/sqft |
Source: Bright MLS #PALA2089548 Report a problem | ||
| 6/8/2026 | Listed for sale | $319,990+60.1%$228/sqft |
Source: Bright MLS #PALA2089548 Report a problem | ||
| 1/2/2020 | Sold | $199,900$143/sqft |
Source: Public Record Report a problem | ||
| 11/19/2019 | Pending sale | $199,900$143/sqft |
Source: Berkshire Hathaway HomeServices Homesale Realty #PALA142430 Report a problem | ||
| 11/15/2019 | Price change | $199,900-4.8%$143/sqft |
Source: Berkshire Hathaway HomeServices Homesale Realty #PALA142430 Report a problem | ||
| 10/23/2019 | Listed for sale | $209,900+100.1%$150/sqft |
Source: Berkshire Hathaway HomeServices Homesale Realty #PALA142430 Report a problem | ||
| 11/30/2000 | Sold | $104,900$75/sqft |
Source: Public Record Report a problem | ||
Public tax history
| Year | Property taxes | Tax assessment |
|---|---|---|
| 2026 | $3,461 +7.1% | $145,400 |
| 2025 | $3,232 +2.9% | $145,400 |
| 2024 | $3,142 +2% | $145,400 |
| 2023 | $3,079 +2.8% | $145,400 |
| 2022 | $2,995 | $145,400 |
| 2021 | $2,995 +425.3% | $145,400 |
| 2020 | $570 | $145,400 |
Find assessor info on the county website
Monthly payment
Est. payment
Payment breakdown
Explore the cost of this home by adjusting the details. Changes won't be saved.Climate risks
Neighborhood: 17538
Nearby schools
Schools provided by the listing agent
- Elementary: Landisville
- Middle: Landisville
- High: Hempfield Senior
- District: Hempfield
Source: Bright MLS. This data may not be complete. We recommend contacting the local school district to confirm school assignments for this home.
Similar homes
- $210,0003 bd3 ba1.3k sqft1626 Mount Rose Ave, York, PA 17403For Sale
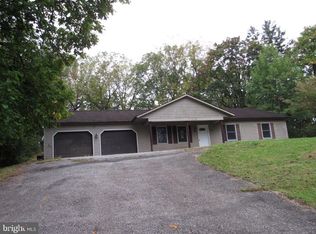
 MLS ID #PAYK2112890, Bradley D Snouffer, American Eagle Realty. Bright MLS
 - $199,0003 bd1 ba1.4k sqft399 Pleasant Hill Rd, Wrightsville, PA 17368For Sale
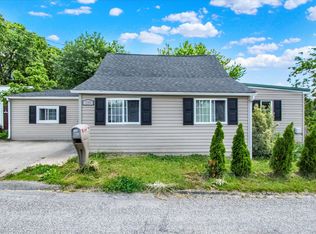 MLS ID #PAYK2104492, Nichole Meaden, Howard Hanna Real Estate Services-York. Bright MLS
 - $199,5004 bd2 ba1.3k sqft140 Murphys Hollow Ln, Wrightsville, PA 17368For Sale
 MLS ID #PAYK2109800, Scott A Clinton, Keller Williams Elite. Bright MLS
 - $175,0002 bd1 ba924 sqft2376 Church Rd, Hummelstown, PA 17036For Sale
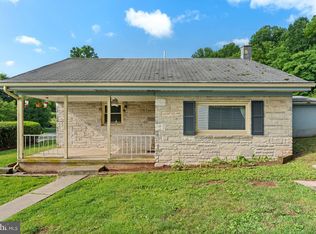 MLS ID #PADA2062586, Christopher Radkiewicz, Keller Williams Realty. Bright MLS
 - $200,0002 bd1 ba960 sqft426 E 28th Division Hwy, Lititz, PA 17543For SaleMLS ID #PALA2094602, Tim Keller, H.K. Keller. Bright MLS
- $205,0003 bd2 ba1.3k sqft2124 Church St, Lebanon, PA 17046For SaleMLS ID #PALN2028574, Michael Fingerman, HomeSmart Realty Advisors. Bright MLS
- $175,0003 bd1 ba1.2k sqft533 Woodward St, Lancaster, PA 17602For SaleMLS ID #PALA2095222, Brad Zimmerman, RE/MAX Pinnacle. Bright MLS
- $195,0002 bd1 ba775 sqft128 W Gay St, Windsor, PA 17366For SaleMLS ID #PAYK2111566, Colin Forrest, Coldwell Banker Realty. Bright MLS
- $230,0003 bd2 ba1.1k sqft20 S 4th St, Columbia, PA 17512For SaleMLS ID #PALA2095194, David Garpstas, Keller Williams Elite. Bright MLS
- $225,0003 bd2 ba1.5k sqft604 Union St, Columbia, PA 17512For SaleMLS ID #PALA2091656, Jeff Seibert, Keller Williams Elite. Bright MLS
- $239,9003 bd1 ba1.1k sqft32 Ruby St, Lancaster, PA 17603For SaleMLS ID #PALA2095638, Daniel Bewersdorff, The Noble Group, LLC. Bright MLS
- $175,0004 bd2 ba1.6k sqft738 Edison St, York, PA 17403For SaleMLS ID #PAYK2103760, JOY DANIELS, Joy Daniels Real Estate Group, Ltd. Bright MLS
- $175,0005 bd1 ba1.7k sqft458 Manor St, Lancaster, PA 17603For SaleMLS ID #PALA2094622, Brad Zimmerman, RE/MAX Pinnacle. Bright MLS
- $220,0003 bd2 ba1.7k sqft54 S 8th St, Columbia, PA 17512For SaleMLS ID #PALA2095102, Steve Hammond, Coldwell Banker Realty. Bright MLS
- $209,9003 bd2 ba1.5k sqft307 Park Ave, Lebanon, PA 17042For SaleMLS ID #PALN2028288, Carson Perlaki, Keller Williams Realty. Bright MLS
- $229,9003 bd2 ba1.4k sqft145 S 8th St, Columbia, PA 17512For SaleMLS ID #PALA2077882, Renee Mitchell-Treier, Realty ONE Group Unlimited. Bright MLS
- $199,9003 bd3 ba1.2k sqft4040 Brownton Rd, Felton, PA 17322For SaleMLS ID #PAYK2109832, Emillie Albrecht, Real of Pennsylvania. Bright MLS
- $239,5002 bd1 ba1.4k sqft724 Rohrerstown Rd, Lancaster, PA 17603For SaleMLS ID #PALA2091444, Jesse Hersh, Berkshire Hathaway HomeServices Homesale Realty. Bright MLS
- $230,0003 bd2 ba1k sqft727 High St, Lancaster, PA 17603For SaleMLS ID #PALA2092718, Zuleica Vazquez, Home 1st Realty. Bright MLS
- $199,0003 bd1 ba806 sqft1335 E Prospect St, York, PA 17403For SaleMLS ID #PAYK2111738, Gail Gardner, Realty ONE Group Unlimited. Bright MLS
