Welcome to 1040 Pleasant Grove Road! Set on nearly half an acre in Newberry Township, this charming property offers a rare combination of character, functionality, and versatile outdoor space. A detached garage provides excellent space for vehicles and additional storage, while several outbuildings, including a heated woodshop with electricity, create endless possibilities for woodworking, hobbies, projects, or additional workspace. The level backyard offers plenty of usable space for gardening, entertaining, pets, or outdoor activities. Inside, you'll find over 1,500 square feet of living space with three bedrooms, two full baths including a convenient first-floor bath, a large attic space for ample storage, and inviting living areas filled with plenty of natural light. Whether you're looking for a place to create, pursue hobbies, or simply enjoy the flexibility of extra indoor and outdoor space, this unique property is ready to fit a variety of needs.
Under contract
Price cut: $25K (8/29)
$225,000
1040 Pleasant Grove Rd, York Haven, PA 17370
3beds
1,508sqft
Single Family Residence
Built in 1905
0.43 Acres Lot
$-- Zestimate®
$149/sqft
$-- HOA
What's special
Detached garageHeated woodshop with electricityNearly half an acreThree bedrooms
- 65 days
- 1,898
- 144
Zillow last checked:
Listing updated:
Listed by:
Rick Shaffer 717-455-7425,
Berkshire Hathaway HomeServices Homesale Realty (800) 383-3535,
Co-Listing Agent: Alexis Moore 717-857-4250,
Berkshire Hathaway HomeServices Homesale Realty
Source: Bright MLS,MLS#: PAYK2108754
Facts & features
Interior
Bedrooms & bathrooms
- Bedrooms: 3
- Bathrooms: 2
- Full bathrooms: 2
- Main level bathrooms: 1
Basement
- Area: 0
Heating
- Forced Air, Oil
Cooling
- Central Air, Electric
Appliances
- Included: Electric Water Heater
Features
- Basement: Unfinished
- Has fireplace: No
Interior area
- Total structure area: 1,508
- Total interior livable area: 1,508 sqft
- Finished area above ground: 1,508
- Finished area below ground: 0
Video & virtual tour
Property
Parking
- Total spaces: 2
- Parking features: Garage Faces Front, Driveway, Detached, Off Street
- Garage spaces: 2
- Has uncovered spaces: Yes
Accessibility
- Accessibility features: None
Features
- Levels: Two
- Stories: 2
- Pool features: None
Lot
- Size: 0.43 Acres
Details
- Additional structures: Above Grade, Below Grade
- Parcel number: 39000OH00910000000
- Zoning: RESIDENTIAL
- Special conditions: Standard
Construction
Type & style
- Home type: SingleFamily
- Architectural style: Colonial
- Property subtype: Single Family Residence
Materials
- Vinyl Siding, Aluminum Siding
- Foundation: Stone
Condition
- New construction: No
- Year built: 1905
Utilities & green energy
- Sewer: Private Sewer
- Water: Well
Community & HOA
Community
- Subdivision: None Available
HOA
- Has HOA: No
Location
- Region: York Haven
- Municipality: NEWBERRY TWP
Financial & listing details
- Price per square foot: $149/sqft
- Tax assessed value: $129,090
- Annual tax amount: $5,074
- Date on market: 7/29/2026
- Listing agreement: Exclusive Right To Sell
- Ownership: Fee Simple
Estimated market value
Not available
Estimated sales range
Not available
Not available
Price history
| Date | Event | Price |
|---|---|---|
| 9/22/2026 | Contingent | $225,000$149/sqft |
Source:  Bright MLS #PAYK2108754 Report a problem Bright MLS #PAYK2108754 Report a problem | ||
| 8/29/2026 | Price change | $225,000-10%$149/sqft |
Source: Bright MLS #PAYK2108754 Report a problem | ||
| 8/19/2026 | Listed for sale | $250,000$166/sqft |
Source: Bright MLS #PAYK2108754 Report a problem | ||
| 8/10/2026 | Pending sale | $250,000$166/sqft |
Source: Bright MLS #PAYK2108754 Report a problem | ||
| 7/29/2026 | Listed for sale | $250,000$166/sqft |
Source: Bright MLS #PAYK2108754 Report a problem | ||
Public tax history
| Year | Property taxes | Tax assessment |
|---|---|---|
| 2026 | $4,958 +1.5% | $129,090 |
| 2025 | $4,887 +2.6% | $129,090 |
| 2024 | $4,765 +1.4% | $129,090 |
| 2023 | $4,700 +4.7% | $129,090 |
| 2022 | $4,488 -0.6% | $129,090 |
| 2021 | $4,517 +0.6% | $129,090 |
| 2020 | $4,488 +0.8% | $129,090 |
| 2019 | $4,454 +1.2% | $129,090 |
| 2018 | $4,401 +390.5% | $129,090 |
| 2017 | $897 | $129,090 |
| 2016 | -- | $129,090 |
| 2015 | -- | $129,090 |
| 2014 | -- | $129,090 |
| 2013 | -- | $129,090 |
| 2012 | -- | $129,090 |
| 2011 | -- | $129,090 |
| 2010 | -- | $129,090 |
| 2009 | -- | $129,090 |
| 2008 | -- | $129,090 |
| 2007 | -- | $129,090 |
| 2006 | -- | $129,090 +45.2% |
| 2005 | -- | $88,930 -4.1% |
| 2004 | -- | $92,740 |
| 2003 | -- | $92,740 +4.3% |
| 2002 | -- | $88,930 |
| 2000 | -- | $88,930 |
| 1999 | -- | $88,930 |
Find assessor info on the county website
Monthly payment
Est. payment
Payment breakdown
Explore the cost of this home by adjusting the details. Changes won't be saved.Climate risks
Neighborhood: 17370
Nearby schools
Schools provided by the listing agent
- District: Northeastern York
Source: Bright MLS. This data may not be complete. We recommend contacting the local school district to confirm school assignments for this home.
- $252,6004 bd2 ba1.5k sqft1050 Pleasant Grove Rd, York Haven, PA 17370Off Market
- $194,8003 bd1 ba1.4k sqft1060 Pleasant Grove Rd, York Haven, PA 17370Off Market
- $324,9004 bd3 ba2.2k sqft1045 Pleasant Grove Rd, York Haven, PA 17370Sold
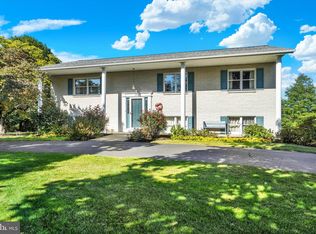
- $258,6003 bd1 ba1.4k sqft1020 Pleasant Grove Rd, York Haven, PA 17370Off Market
Similar homes
- $224,9003 bd1 ba1.4k sqft2560 N Sherman St, York, PA 17406For Sale

 MLS ID #PAYK2104390, Dawn Graham, Chris Timmons Group LLC. Bright MLS
 - $194,5003 bd2 ba1.6k sqft1137 S 19th St, Harrisburg, PA 17104For Sale
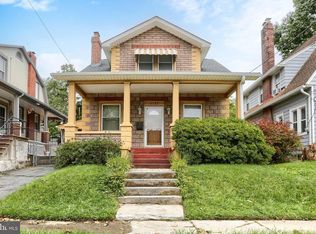 MLS ID #PADA2064440, JULIE HESS, Keller Williams of Central PA. Bright MLS
 - $225,0003 bd2 ba1.2k sqft544 Benton St, Harrisburg, PA 17104For Sale
 MLS ID #PADA2062556, JOY DANIELS, Joy Daniels Real Estate Group, Ltd. Bright MLS
 - $285,0003 bd2 ba1.7k sqft79 Reynolds Mill Rd, York, PA 17403For Sale
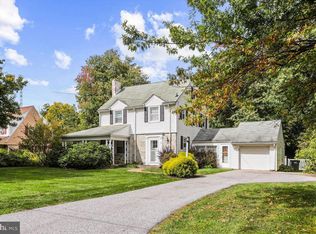 MLS ID #PAYK2112134, Bridget Floyd, Coldwell Banker Realty. Bright MLS
 - $239,0003 bd2 ba1.3k sqft521 2nd St, Harrisburg, PA 17113For SaleMLS ID #PADA2061878, Joette Swartz, RE/MAX Realty Select. Bright MLS
- $214,9003 bd1 ba1.7k sqft2323 Canby St, Harrisburg, PA 17103For SaleMLS ID #PADA2063488, FRAN VALERIO, Coldwell Banker Realty. Bright MLS
- $220,0002 bd1 ba938 sqft3613 Lisburn Rd, Mechanicsburg, PA 17055For SaleMLS ID #PACB2056420, JOHN HOLTZMAN, Howard Hanna Company-Harrisburg. Bright MLS
- $240,0003 bd2 ba2k sqft5030 Arney Rd, Harrisburg, PA 17111For SaleMLS ID #PADA2063312, krishna pradhan, Ghimire Homes. Bright MLS
- $199,9003 bd1 ba1.5k sqft434 Eshelman St, Highspire, PA 17034For SaleMLS ID #PADA2063966, Aaron Mayersky, Keller Williams Realty. Bright MLS
- $225,0003 bd2 ba1.5k sqft604 Union St, Columbia, PA 17512For SaleMLS ID #PALA2091656, Jeff Seibert, Keller Williams Elite. Bright MLS
- $199,9003 bd1 ba1.3k sqft38 N Enola Dr, Enola, PA 17025For SaleMLS ID #PACB2059000, JUSTIN LAPISKA, Keller Williams Realty. Bright MLS
- $234,9003 bd2 ba1.8k sqft406 Bosler Ave, Lemoyne, PA 17043For SaleMLS ID #PACB2058496, Tamila Wormsley, Iron Valley Real Estate of Central PA. Bright MLS
- $230,0003 bd1 ba1.7k sqft2437 Parkway Blvd, Harrisburg, PA 17103For SaleMLS ID #PADA2063546, Mary Lynn Casey, Coldwell Banker Realty. Bright MLS
- $234,9005 bd2 ba2k sqft906 Northbriar Dr, York, PA 17404For SaleMLS ID #PAYK2111614, Mark Flinchbaugh, Keller Williams Keystone Realty. Bright MLS
- $220,0003 bd1 ba1.5k sqft2418 N 6th St, Harrisburg, PA 17110For SaleMLS ID #PADA2062596, Mary Lynn Casey, Coldwell Banker Realty. Bright MLS
- $239,9002 bd2 ba1.8k sqft415 N Progress Ave, Harrisburg, PA 17109For SaleMLS ID #PADA2064300, Tom Reustle, Coldwell Banker Realty. Bright MLS
- $219,9993 bd2 ba1k sqft2027 Wyatt Cir, Dover, PA 17315For SaleMLS ID #PAYK2109058, Mike Spiro, Keller Williams Keystone Realty. Bright MLS
- $299,8993 bd2 ba1.1k sqft396 Whiteside Ave, Highspire, PA 17034For SaleMLS ID #PADA2063332, Robert Matisse, Iron Valley Real Estate of Central PA. Bright MLS
- $239,9003 bd2 ba1.7k sqft4609 Marblehead St, Harrisburg, PA 17109For SaleMLS ID #PADA2062940, Mackenzie Hilsinger, Coldwell Banker Realty. Bright MLS
- $220,0002 bd2 ba1.1k sqft46 Hagarman Dr #46, York, PA 17408For SaleMLS ID #PAYK2112444, Misty Goldstein, Berkshire Hathaway HomeServices Homesale Realty. Bright MLS
