Make this spacious 3 bed, 2 bath house in Highspire your home. This property in Highspire borough has been fully renovated, with new carpet in the generously sized bedrooms. Also fresh paint and new flooring throughout. Two bathrooms, and large living and dining rooms with built- in shelving. Appliances convey. Covered front porch, spacious covered rear patio and yard for outdoor enjoyment. Convenience of a detached garage and off street parking. Walk up attic and basement provide storage space. Call for your showing today!
For sale
$200,000
21 Race St, Highspire, PA 17034
3beds
1,747sqft
Single Family Residence
Built in 1900
6,534 Square Feet Lot
$197,000 Zestimate®
$114/sqft
$-- HOA
What's special
Detached garageBuilt-in shelvingFresh paintOff street parkingCovered front porchAppliances conveyNew flooring throughout
- --
- on Zillow
- 68
- views
- 7
- saves
Zillow last checked:
Listing updated:
Listed by:
MICHAEL CHAN 717-309-4133,
Iron Valley Real Estate of Central PA (717) 996-4600,
Listing Team: The Michael Chan Team, Co-Listing Team: The Michael Chan Team,Co-Listing Agent: Miriam Fernandez 717-601-7510,
Iron Valley Real Estate of Central PA
Source: Bright MLS,MLS#: PADA2066054
Facts & features
Interior
Bedrooms & bathrooms
- Bedrooms: 3
- Bathrooms: 2
- Full bathrooms: 1
- 1/2 bathrooms: 1
- Main level bathrooms: 2
- Main level bedrooms: 3
Basement
- Area: 0
Heating
- Forced Air, Oil
Cooling
- Window Unit(s), Electric
Appliances
- Included: Oven/Range - Electric, Refrigerator, Electric Water Heater
- Laundry: Hookup, Main Level
Features
- Basement: Unfinished,Interior Entry,Drain
- Has fireplace: No
Interior area
- Total structure area: 1,747
- Total interior livable area: 1,747 sqft
- Finished area above ground: 1,747
- Finished area below ground: 0
Property
Parking
- Total spaces: 2
- Parking features: Covered, Off Street, Detached
- Garage spaces: 1
Accessibility
- Accessibility features: None
Features
- Levels: Two
- Stories: 2
- Patio & porch: Patio, Porch
- Pool features: None
Lot
- Size: 6,534 Square Feet
Details
- Additional structures: Above Grade, Below Grade
- Parcel number: 300040250000000
- Zoning: R03 - 2 STORY RESIDENCE
- Special conditions: Standard
Construction
Type & style
- Home type: SingleFamily
- Architectural style: Traditional
- Property subtype: Single Family Residence
- Attached to another structure: Yes
Materials
- Frame
- Foundation: Block
Condition
- New construction: No
- Year built: 1900
- Major remodel year: 2026
Utilities & green energy
- Sewer: Public Sewer
- Water: Public
Community & HOA
Community
- Subdivision: Highspire Borough
HOA
- Has HOA: No
Location
- Region: Highspire
- Municipality: HIGHSPIRE BORO
Financial & listing details
- Price per square foot: $114/sqft
- Tax assessed value: $62,300
- Annual tax amount: $3,779
- Date on market: 11/12/2026
- Listing agreement: Exclusive Right To Sell
- Listing terms: Cash,Conventional,FHA,VA Loan
- Ownership: Fee Simple
Estimated market value
$197,000
$187,000 - $207,000
$1,596/mo
Price history
| Date | Event | Price |
|---|---|---|
| 11/19/2025 | Sold | $103,400$59/sqft |
Source:  Bright MLS #PADA2049004 Report a problem | ||
Public tax history
| Year | Property taxes | Tax assessment |
|---|---|---|
| 2026 | $3,674 +4% | $62,300 |
| 2025 | $3,533 +5.6% | $62,300 |
| 2023 | $3,346 | $62,300 |
| 2022 | $3,346 | $62,300 |
| 2021 | $3,346 +73.1% | $62,300 |
| 2020 | $1,933 +1.6% | $62,300 |
| 2019 | $1,902 -42.1% | $62,300 |
| 2018 | $3,286 | $62,300 |
| 2017 | -- | $62,300 |
| 2016 | -- | $62,300 |
| 2015 | -- | $62,300 |
| 2014 | -- | $62,300 |
| 2013 | -- | $62,300 |
| 2012 | -- | $62,300 |
| 2011 | -- | $62,300 |
| 2010 | -- | $62,300 |
| 2008 | -- | $62,300 |
| 2007 | -- | $62,300 |
| 2006 | -- | $62,300 |
Find assessor info on the county website
Monthly payment
Est. payment
Payment breakdown
Explore the cost of this home by adjusting the details. Changes won't be saved.Climate risks
Neighborhood: 17034
Nearby schools
Schools provided by the listing agent
- High: Steelton-highspire Jr-sr High School
- District: Steelton-highspire
Source: Bright MLS. This data may not be complete. We recommend contacting the local school district to confirm school assignments for this home.
Similar homes
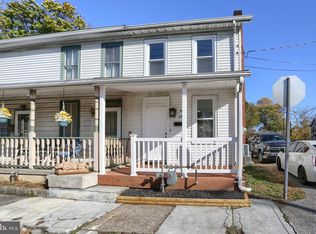
- $299,8993 bd2 ba1.1k sqft396 Whiteside Ave, Highspire, PA 17034For Sale
 MLS ID #PADA2063332, Robert Matisse, Iron Valley Real Estate of Central PA. Bright MLS
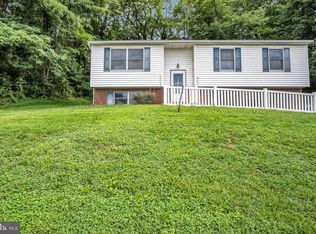
- $199,0003 bd3 ba2k sqft250 Ann St, Middletown, PA 17057For Sale
 MLS ID #PADA2064974, Jared Knaub, RE/MAX Delta Group, Inc.. Bright MLS
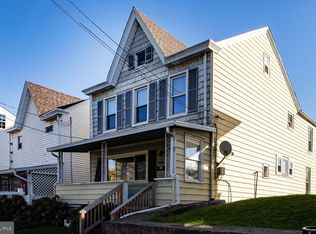
- $175,0002 bd2 ba1.2k sqft619 2nd St, Steelton, PA 17113For Sale
 MLS ID #PADA2065956, LORETTA CAMPBELL, Coldwell Banker Realty. Bright MLS
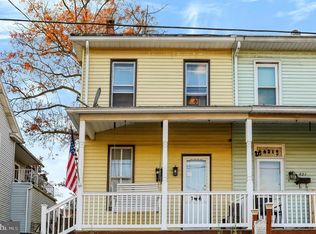
- $229,9005 bd2 ba1.7k sqft549 S 60th St, Harrisburg, PA 17111For Sale
 MLS ID #PADA2065578, krishna pradhan, Ghimire Homes. Bright MLS
- $214,9003 bd2 ba1.4k sqft185 Cemetery Rd, Manchester, PA 17345For SaleMLS ID #PAYK2114658, Adalie Burgard, Realty ONE Group Unlimited. Bright MLS
- $184,9004 bd2 ba1.8k sqft751 S 21st St, Harrisburg, PA 17104For SaleMLS ID #PADA2065938, Mark Flinchbaugh, Keller Williams Keystone Realty. Bright MLS
- $269,9003 bd2 ba1.4k sqft13 James St, Middletown, PA 17057For SaleMLS ID #PADA2065078, BILL MURRAY, Union Realty, Inc.. Bright MLS
- $189,9002 bd2 ba1.2k sqft42 N 34th St, Harrisburg, PA 17109For SaleMLS ID #PADA2065668, FRAN VALERIO, Coldwell Banker Realty. Bright MLS
- $225,0004 bd2 ba1.6k sqft2206 Boas St, Harrisburg, PA 17103For SaleMLS ID #PADA2065954, JOEL WIERMAN, Coldwell Banker Realty. Bright MLS
- $225,0003 bd2 ba1.5k sqft1040 Pleasant Grove Rd, York Haven, PA 17370For SaleMLS ID #PAYK2108754, Rick Shaffer, Berkshire Hathaway HomeServices Homesale Realty. Bright MLS
- $249,9003 bd2 ba1.2k sqft4921 Colorado Ave, Harrisburg, PA 17109For SaleMLS ID #PADA2065898, MICHELLE LEO, Coldwell Banker Realty. Bright MLS
- $249,0004 bd2 ba1.4k sqft163 State St, Middletown, PA 17057For SaleMLS ID #PADA2064860, Gianni Cavero-Aponte, SERHANT PENNSYLVANIA LLC. Bright MLS
- $224,9003 bd1 ba1.7k sqft2323 Canby St, Harrisburg, PA 17103For SaleMLS ID #PADA2063488, FRAN VALERIO, Coldwell Banker Realty. Bright MLS
- $199,9003 bd2 ba1.2k sqft3733 Stony Brook Dr, York, PA 17402For SaleMLS ID #PAYK2114402, Ryan Lutz, Mylin Properties. Bright MLS
- $223,0003 bd2 ba1.2k sqft544 Benton St, Harrisburg, PA 17104For SaleMLS ID #PADA2062556, JOY DANIELS, Joy Daniels Real Estate Group, Ltd. Bright MLS
- $199,9002 bd2 ba1.4k sqft317 Fox St, Harrisburg, PA 17109For SaleMLS ID #PADA2062030, JOSIAH FERRIS, Coldwell Banker Realty. Bright MLS
- $239,9003 bd1 ba1.5k sqft1424 Karen Dr, Harrisburg, PA 17109For SaleMLS ID #PADA2065278, DEANNE HOPPEL, Howard Hanna Company-Harrisburg. Bright MLS
- $235,0003 bd1 ba1.2k sqft1391 Ford Ave, Harrisburg, PA 17109For SaleMLS ID #PADA2064668, LESLIE MACHULSKY, Berkshire Hathaway HomeServices Homesale Realty. Bright MLS
- $274,9004 bd3 ba2.6k sqft2343 N 2nd St, Harrisburg, PA 17110For SaleMLS ID #PADA2066106, JENNIFER FEINBERG, Iron Valley Real Estate of Central PA. Bright MLS
- $219,9004 bd2 ba1.7k sqft280 Conewago Dr, Dover, PA 17315For SaleMLS ID #PAYK2112864, FRAN VALERIO, Coldwell Banker Realty. Bright MLS
