Discover this charming 2-bedroom, 1.5-bathroom townhouse, featuring a practical layout with 1,120 sq. ft. of comfortable living space. The inviting design includes a spacious and bright living area, a kitchen with a large pantry, a formal dining area, and a half bath on the main level. Upstairs, the primary bedroom features a walk-in closet and shares a full bath with a second spacious bedroom. Outside, you'll find a patio area great for outdoor dining or entertaining, and the shared driveway provides convenient off-street parking. This well-maintained home offers a perfect blend of comfort and accessibility, close by many restaurants, shopping, and major commuter routes. Don't miss your chance to make this delightful property your new home!
For sale
$159,900
105 Legion Ave, Highspire, PA 17034
2beds
1,120sqft
Townhouse
Built in 1997
2,178 Square Feet Lot
$-- Zestimate®
$143/sqft
$-- HOA
What's special
Second spacious bedroomInviting designFormal dining area
- 3 days
- 164
- 27
Zillow last checked:
Listing updated:
Listed by:
Carly Zimmerman 717-760-9224,
Coldwell Banker Realty 7175342442,
Listing Team: Ajay Patel Team
Source: Bright MLS,MLS#: PADA2064338
Facts & features
Interior
Bedrooms & bathrooms
- Bedrooms: 2
- Bathrooms: 2
- Full bathrooms: 1
- 1/2 bathrooms: 1
- Main level bathrooms: 1
Basement
- Area: 0
Heating
- Forced Air, Electric
Cooling
- Central Air, Electric
Appliances
- Included: Electric Water Heater
- Laundry: Upper Level
Features
- Has basement: No
- Has fireplace: No
Interior area
- Total structure area: 1,120
- Total interior livable area: 1,120 sqft
- Finished area above ground: 1,120
- Finished area below ground: 0
Property
Parking
- Total spaces: 2
- Parking features: Driveway
- Uncovered spaces: 2
Accessibility
- Accessibility features: Accessible Entrance
Features
- Levels: Two
- Stories: 2
- Pool features: None
Lot
- Size: 2,178 Square Feet
Details
- Additional structures: Above Grade, Below Grade
- Parcel number: 30004053
- Zoning: RES
- Zoning description: Residential
- Special conditions: Standard
Construction
Type & style
- Home type: Townhouse
- Architectural style: Other
- Property subtype: Townhouse
Materials
- Frame, Vinyl Siding
- Foundation: Other
- Roof: Asphalt,Fiberglass
Condition
- New construction: No
- Year built: 1997
Utilities & green energy
- Electric: Other
- Sewer: Public Sewer
- Water: Public
Community & HOA
Community
- Subdivision: None Available
HOA
- Has HOA: No
Location
- Region: Highspire
- Municipality: HIGHSPIRE BORO
Financial & listing details
- Price per square foot: $143/sqft
- Tax assessed value: $60,000
- Annual tax amount: $3,640
- Date on market: 9/21/2026
- Listing agreement: Exclusive Right To Sell
- Listing terms: Cash,Conventional
- Ownership: Fee Simple
Estimated market value
Not available
Estimated sales range
Not available
Not available
Price history
| Date | Event | Price |
|---|---|---|
| 9/21/2026 | Listed for sale | $159,900$143/sqft |
Source:  Bright MLS #PADA2064338 Report a problem Bright MLS #PADA2064338 Report a problem | ||
Public tax history
Tax history is unavailable.
Monthly payment
Est. payment
Payment breakdown
Explore the cost of this home by adjusting the details. Changes won't be saved.Climate risks
Neighborhood: 17034
Nearby schools
Schools provided by the listing agent
- High: Steelton-highspire Jr-sr High School
- District: Steelton-highspire
Source: Bright MLS. This data may not be complete. We recommend contacting the local school district to confirm school assignments for this home.

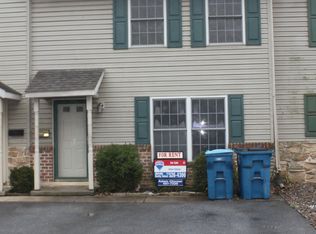
Similar homes
- $154,9002 bd1 ba1.2k sqft6481 Chambers Hill Rd, Harrisburg, PA 17111For Sale
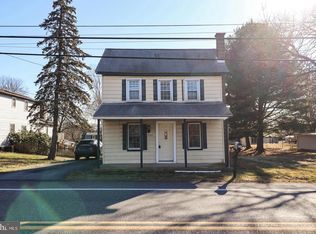
 MLS ID #PADA2064304, John MacDonald, Core Partners Realty LLC. Bright MLS
 - $--2 bd1 ba672 sqft2084 Brentwood Dr, Middletown, PA 17057AuctionServiceLink Auction
- $129,9004 bd2 ba1.6k sqft225 Market St, New Cumberland, PA 17070For Sale
 MLS ID #PACB2058688, Ian Polizzotto, Lime House. Bright MLS
 - $174,9003 bd1 ba1.2k sqft143 Nissley St, Middletown, PA 17057For Sale
 MLS ID #PADA2064420, Mark Flinchbaugh, Keller Williams Keystone Realty. Bright MLS
 - $219,9002 bd2 ba1.1k sqft403 S Union St, Middletown, PA 17057For SaleMLS ID #PADA2063206, DAVID HOOKE, Keller Williams of Central PA. Bright MLS
- $219,8003 bd2 ba1.1k sqft276 Broad St, Highspire, PA 17034For SaleMLS ID #PADA2040580, Mariou Shenouda, Keller Williams Elite. Bright MLS
- $215,0003 bd1 ba1.2k sqft470 Willow St, Highspire, PA 17034For SaleMLS ID #PADA2064114, Dalton Reynolds, Keller Williams of Central PA. Bright MLS
- $234,9002 bd1 ba1.2k sqft185 Market St, Highspire, PA 17034For SaleMLS ID #PADA2063408, Tom cooke, Keller Williams Realty. Bright MLS
- $189,9003 bd1 ba1.5k sqft1325 Green St, Harrisburg, PA 17102For SaleMLS ID #PADA2064372, LORIE YANTOSIK, TrueVision, REALTORS. Bright MLS
- $224,9003 bd2 ba1.1k sqft213 Market St, Highspire, PA 17034For SaleMLS ID #PADA2057262, Brett Chupinka, K&S Real Estate Inc.. Bright MLS
- $210,0003 bd1 ba1.5k sqft434 Eshelman St, Highspire, PA 17034For SaleMLS ID #PADA2063966, Aaron Mayersky, Keller Williams Realty. Bright MLS
- $174,5004 bd2 ba1.1k sqft508 Ross Ave, New Cumberland, PA 17070For SaleMLS ID #PAYK2110516, PAULA HERSHEY, RE/MAX 1st Advantage. Bright MLS
- $199,9002 bd2 ba1.2k sqft2500 S 2nd St, Steelton, PA 17113For SaleMLS ID #PADA2062686, KENNETH KUREN, BrokersRealty.com-Harrisburg Regional Office. Bright MLS
- $124,9004 bd2 ba1.6k sqft539 S Front St, Steelton, PA 17113For SaleMLS ID #PADA2064326, Cameron Norman, Harrisburg Property Management Group. Bright MLS
