Spacious 4 Bedroom Split Foyer on 1 Acre! The Foyer welcomes you as you walk up a few stairs to the Large Living Room with Bow Window & Dining Room with sliding glass door that leads out to a 14x16 Deck overlooking the large yard & is perfect for entertaining or relaxing outdoors. The Kitchen offers newer Stainless-Steel appliances including, refrigerator, b/i dishwasher, gas oven/range & b/i microwave. Down the hall is the updated Full Bath with double sinks, generous countertop space, tub/shower redone by Re-Bath in 2016 & a linen closet. The 3 Bedrooms on this level all have new wall-to-wall carpeting. The Primary Bedroom has a walk-in closet & a private bath with a walk-in shower. The Lower Level has a Family Room w/wall to wall carpeting, brick interior wall where the Fireplace & woodstove insert are. There is a sliding glass door that leads out to the covered patio area under the deck. The Laundry area & utility room are located on this level with Front load Washer & Dryer included with the sale. Large Bonus Room (referred in floor plan as Mudroom) was formerly a beauty salon & offers private outside rear access & a Half Bath. There is a 4th Bedroom that would also make a nice office. The Storage Room houses the water softener system & the oil tank. There is a Detached 2 Car Garage & lots of off-street parking with a circular driveway just recently sealed. The beautiful yard has endless opportunities for outdoor activities. The patio area in the yard was at the one end of where an inground pool was previously located. It was filled in where the yard is raised. The home could use some cosmetic updates, but it is an opportunity for you to do these improvements to your taste. The home has been lovingly cared for by the same owners since 1985. It offers a brand-new roof in 2025 & a NEW central air unit in 2017 ! Conveniently located less than 5 minutes to I83 & just minutes to the Susquehanna River for boating & fishing! Nice rural setting with room to spread out! Take a look today at this lovely property. NOTE: Sellers have been notified that it is planned to bring public sewer to this area in the next year or two.
Sold for $324,900
$324,900
1045 Pleasant Grove Rd, York Haven, PA 17370
4beds
2,249sqft
Single Family Residence
Built in 1973
1 Acres Lot
$347,600 Zestimate®
$144/sqft
$2,335 Estimated rent
Home value
$347,600
$323,000 - $372,000
$2,335/mo
Zestimate® history
Owner options
List your home for rent
$2,335/mo
Rent Zestimate®
Find your next renter with Zillow Rental Manager. Plus, with online applications, you can quickly screen prospective tenants – for free.
$2,335/mo
Rent Zestimate®
Refinance and save
$2,305/mo
Est. payment
Refinancing to a lower rate could help reduce your monthly payments and save thousands over the life of the loan.
$2,305/mo
Est. payment
Explore your selling options
Work with a Zillow partner agent
Leverage their expertise and Zillow's premium Showcase listings to get your home seen by more buyers.
Get startedList with your own agent
Get your home in front of millions of buyers by listing it on Zillow.
Learn how to do itSell it yourself
Take full control of how buyers see your home on Zillow by listing For Sale by Owner (FSBO).
List your homeWhat's special
Family roomBrick interior wallLarge yardCircular drivewayWoodstove insertWalk-in closetDouble sinks
Zillow last checked:
Listing updated:
Listed by:
Lisa Y Hartlaub 717-487-5521,
Berkshire Hathaway HomeServices Homesale Realty
Bought with:
Dave Pottle, RS344043
Keller Williams Keystone Realty
Source: Bright MLS,MLS#: PAYK2089344
Facts & features
Interior
Bedrooms & bathrooms
- Bedrooms: 4
- Bathrooms: 3
- Full bathrooms: 2
- 1/2 bathrooms: 1
- Main level bathrooms: 2
- Main level bedrooms: 3
Rooms
- Room types: Living Room, Dining Room, Bedroom 2, Bedroom 3, Bedroom 4, Kitchen, Family Room, Foyer, Bedroom 1, Laundry, Utility Room, Bonus Room, Full Bath
Bedroom 1
- Features: Flooring - Carpet, Attached Bathroom
- Level: Main
- Area: 196 Square Feet
- Dimensions: 14 x 14
Bedroom 2
- Features: Flooring - Carpet
- Level: Main
- Area: 130 Square Feet
- Dimensions: 10 x 13
Bedroom 3
- Features: Flooring - Carpet
- Level: Main
- Area: 100 Square Feet
- Dimensions: 10 x 10
Bedroom 4
- Features: Flooring - Carpet
- Level: Lower
- Area: 120 Square Feet
- Dimensions: 10 x 12
Bonus room
- Features: Flooring - Vinyl, Attached Bathroom
- Level: Lower
- Area: 195 Square Feet
- Dimensions: 13 x 15
Dining room
- Features: Flooring - Carpet
- Level: Main
- Area: 154 Square Feet
- Dimensions: 14 x 11
Family room
- Features: Flooring - Carpet, Fireplace - Wood Burning, Recessed Lighting
- Level: Lower
- Area: 513 Square Feet
- Dimensions: 19 x 27
Foyer
- Features: Flooring - Vinyl, Ceiling Fan(s)
- Level: Main
- Area: 35 Square Feet
- Dimensions: 5 x 7
Other
- Features: Flooring - Vinyl, Double Sink, Bathroom - Tub Shower
- Level: Main
- Area: 84 Square Feet
- Dimensions: 14 x 6
Kitchen
- Features: Flooring - Vinyl
- Level: Main
- Area: 154 Square Feet
- Dimensions: 14 x 11
Laundry
- Level: Lower
- Area: 168 Square Feet
- Dimensions: 12 x 14
Living room
- Features: Flooring - Carpet
- Level: Main
- Area: 252 Square Feet
- Dimensions: 18 x 14
Utility room
- Level: Lower
- Area: 130 Square Feet
- Dimensions: 10 x 13
Heating
- Central, Forced Air, Oil
Cooling
- Central Air, Electric
Appliances
- Included: Microwave, Dishwasher, Oven/Range - Gas, Refrigerator, Stainless Steel Appliance(s), Washer, Dryer, Electric Water Heater
- Laundry: Lower Level, Laundry Room
Features
- Bathroom - Tub Shower, Bathroom - Walk-In Shower, Built-in Features, Formal/Separate Dining Room, Eat-in Kitchen, Primary Bath(s), Recessed Lighting, Ceiling Fan(s)
- Flooring: Carpet, Vinyl, Other
- Doors: Storm Door(s), Sliding Glass
- Basement: Full,Exterior Entry,Rear Entrance,Sump Pump,Walk-Out Access,Water Proofing System
- Number of fireplaces: 1
- Fireplace features: Insert, Wood Burning, Wood Burning Stove
Interior area
- Total structure area: 2,784
- Total interior livable area: 2,249 sqft
- Finished area above ground: 1,392
- Finished area below ground: 857
Property
Parking
- Total spaces: 12
- Parking features: Garage Faces Front, Circular Driveway, Driveway, Detached, Off Street
- Garage spaces: 2
- Uncovered spaces: 10
Accessibility
- Accessibility features: None
Features
- Levels: Split Foyer,Two
- Stories: 2
- Pool features: None
Lot
- Size: 1 Acres
- Features: Front Yard, Level, Not In Development, Rear Yard, SideYard(s), Rural
Details
- Additional structures: Above Grade, Below Grade
- Parcel number: 39000OH00780000000
- Zoning: RESIDENTIAL
- Special conditions: Standard
Construction
Type & style
- Home type: SingleFamily
- Property subtype: Single Family Residence
Materials
- Brick, Vinyl Siding
- Foundation: Block, Permanent
- Roof: Architectural Shingle
Condition
- New construction: No
- Year built: 1973
Utilities & green energy
- Sewer: On Site Septic
- Water: Private
Community & HOA
Community
- Subdivision: York Haven
HOA
- Has HOA: No
Location
- Region: York Haven
- Municipality: NEWBERRY TWP
Financial & listing details
- Price per square foot: $144/sqft
- Tax assessed value: $150,080
- Annual tax amount: $5,719
- Date on market: 9/12/2025
- Listing agreement: Exclusive Right To Sell
- Listing terms: Cash,Conventional,FHA,VA Loan,USDA Loan
- Inclusions: Oven / Range, B / I Microwave, B / I Dishwasher, Refrigerator, Washer, Dryer, Blinds / Curtains, Basement Bookcases
- Ownership: Fee Simple
Price history
| Date | Event | Price |
|---|---|---|
| 10/29/2025 | Sold | $324,900$144/sqft |
Source:  Bright MLS #PAYK2089344 Report a problem Bright MLS #PAYK2089344 Report a problem | ||
| 9/19/2025 | Pending sale | $324,900$144/sqft |
Source: Bright MLS #PAYK2089344 Report a problem | ||
| 9/12/2025 | Listed for sale | $324,900$144/sqft |
Source: Bright MLS #PAYK2089344 Report a problem | ||
Public tax history
| Year | Property taxes | Tax assessment |
|---|---|---|
| 2026 | $5,765 +1.5% | $150,080 |
| 2025 | $5,682 +2.6% | $150,080 |
| 2024 | $5,539 +1.4% | $150,080 |
| 2023 | $5,464 +4.7% | $150,080 |
| 2022 | $5,218 -0.6% | $150,080 |
| 2021 | $5,251 +0.6% | $150,080 |
| 2020 | $5,218 +0.8% | $150,080 |
| 2019 | $5,178 +1.2% | $150,080 |
| 2018 | $5,116 +390.5% | $150,080 |
| 2017 | $1,043 | $150,080 |
| 2016 | -- | $150,080 |
| 2015 | -- | $150,080 |
| 2014 | -- | $150,080 |
| 2013 | -- | $150,080 |
| 2012 | -- | $150,080 |
| 2011 | -- | $150,080 |
| 2010 | -- | $150,080 |
| 2009 | -- | $150,080 |
| 2008 | -- | $150,080 |
| 2007 | -- | $150,080 |
| 2006 | -- | $150,080 +24.8% |
| 2005 | -- | $120,230 -4.5% |
| 2004 | -- | $125,930 |
| 2003 | -- | $125,930 +4.7% |
| 2002 | -- | $120,230 |
| 2000 | -- | $120,230 |
| 1999 | -- | $120,230 |
Find assessor info on the county website
Neighborhood: 17370
Nearby homes
- $221,3002 bd1 ba1k sqft1025 Pleasant Grove Rd, York Haven, PA 17370Off Market
- $252,6004 bd2 ba1.5k sqft1050 Pleasant Grove Rd, York Haven, PA 17370Off Market
- $225,0003 bd2 ba1.5k sqft1040 Pleasant Grove Rd, York Haven, PA 17370For Sale
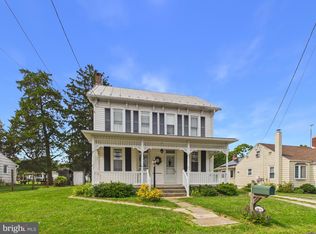
- $153,0003 bd2 ba2.1k sqft1065 Pleasant Grove Rd, York Haven, PA 17370Sold

- $373,6003 bd1 ba3k sqft1000 York Haven Rd, York Haven, PA 17370Off Market
- $194,8003 bd1 ba1.4k sqft1060 Pleasant Grove Rd, York Haven, PA 17370Off Market
- $--2 bd1 ba-- sqft1000 Pleasant Grove Rd #1000, York Haven, PA 17370Off Market
- $212,3002 bd1 ba1.5k sqft1000 Pleasant Grove Rd, York Haven, PA 17370Off Market
Nearby schools
GreatSchools rating
- 10/10York Haven Elementary SchoolGrades: K-3Distance: 1.9 mi
- 5/10Northeastern Middle SchoolGrades: 7-8Distance: 4.2 mi
- 6/10Northeastern Senior High SchoolGrades: 9-12Distance: 4.4 mi
Schools provided by the listing agent
- High: Northeastern Senior
- District: Northeastern York
Source: Bright MLS. This data may not be complete. We recommend contacting the local school district to confirm school assignments for this home.
Sell for more on Zillow
Get a Zillow Showcase℠ listing at no additional cost and you could sell for .
$347,600
2% more
+$6,952
With Zillow Showcase(estimated)
$354,552
Sell for more on Zillow
Get a Zillow Showcase℠ listing at no additional cost and you could sell for .
$347,600
2% more
+$6,952
With Zillow Showcase(estimated)
$354,552
- Pennsylvania
- York County
- York Haven
- 17370
- 1045 Pleasant Grove Rd
