Just outside of Maytown, this beautifully maintained one-story rancher delivers the perfect blend of comfort, style, and smart updates. Step inside the brand new front door and you’ll immediately appreciate the freshly remodeled, all-white kitchen featuring gleaming granite countertops and newer appliances—perfect for everyday living and effortless entertaining. This home offers three generously sized bedrooms, including a serene primary suite highlighted by a newly renovated West Shore walk-in shower that adds a touch of spa-like luxury. You’ll also enjoy peace of mind knowing the big-ticket items have already been taken care of, including a newer roof, updated windows (with a charming bay window), and new central air conditioning, new electric heat pump, paired with efficient gas hot water baseboard heat. Out back, your private oasis awaits. The fenced, level backyard features both a deck and patio—ideal for summer BBQs, quiet evenings under the stars, or giving pets plenty of room to play. A spacious one-car garage. Downstairs you will find the new finished room used as a bonus family room with plenty of unfinished basement space to provide abundant storage and exciting potential for future expansion. Lovingly cared for and truly move-in ready, this home checks all the boxes. Don’t miss the opportunity to make it yours—schedule your showing today!
Pending
$329,900
49 Vista Dr, Marietta, PA 17547
3beds
1,420sqft
Single Family Residence
Built in 1973
0.37 Acres Lot
$333,300 Zestimate®
$232/sqft
$-- HOA
What's special
Fenced level backyardSpacious one-car garageFreshly remodeled all-white kitchenAbundant storageCharming bay windowNew central air conditioningDeck and patio
- 46 days |
- 787 |
- 59 |
Zillow last checked:
Listing updated:
Listed by:
Jill Romine 717-880-1002,
Keller Williams Keystone Realty 7177555599,
Listing Team: Jill Romine Group
Source: Bright MLS,MLS#: PALA2091516
Facts & features
Interior
Bedrooms & bathrooms
- Bedrooms: 3
- Bathrooms: 2
- Full bathrooms: 2
- Main level bathrooms: 2
- Main level bedrooms: 3
Rooms
- Room types: Living Room, Dining Room, Bedroom 2, Bedroom 3, Kitchen, Den, Basement, Bedroom 1, Bathroom 1, Primary Bathroom
Bedroom 1
- Level: Main
- Area: 154 Square Feet
- Dimensions: 14 X 11
Bedroom 2
- Level: Main
- Area: 154 Square Feet
- Dimensions: 11 X 14
Bedroom 3
- Level: Main
- Area: 154 Square Feet
- Dimensions: 11 X 14
Primary bathroom
- Level: Main
- Area: 45 Square Feet
- Dimensions: 5 X 9
Bathroom 1
- Level: Main
- Area: 50 Square Feet
- Dimensions: 5 X 10
Basement
- Level: Lower
Den
- Level: Lower
- Area: 198 Square Feet
- Dimensions: 11 X 18
Dining room
- Level: Main
Kitchen
- Level: Main
- Area: 198 Square Feet
- Dimensions: 11 X 18
Living room
- Level: Main
- Area: 270 Square Feet
- Dimensions: 15 X 18
Heating
- Baseboard, Natural Gas
Cooling
- Central Air, Natural Gas
Appliances
- Included: Cooktop, Microwave, Refrigerator, Gas Water Heater
- Laundry: In Basement
Features
- Attic, Built-in Features, Ceiling Fan(s), Dining Area, Family Room Off Kitchen, Eat-in Kitchen, Bathroom - Tub Shower, Block Walls
- Flooring: Carpet, Vinyl
- Windows: Bay/Bow
- Basement: Full,Partially Finished
- Has fireplace: No
Interior area
- Total structure area: 2,444
- Total interior livable area: 1,420 sqft
- Finished area above ground: 1,222
- Finished area below ground: 198
Property
Parking
- Total spaces: 1
- Parking features: Built In, Garage Faces Front, Asphalt, Attached, Driveway, On Street
- Attached garage spaces: 1
- Has uncovered spaces: Yes
Accessibility
- Accessibility features: None
Features
- Levels: One
- Stories: 1
- Patio & porch: Patio, Deck
- Exterior features: Play Area, Lighting
- Pool features: None
- Fencing: Chain Link
Lot
- Size: 0.37 Acres
- Features: Front Yard, Landscaped, Rear Yard, SideYard(s)
Details
- Additional structures: Above Grade, Below Grade
- Parcel number: 1503228300000
- Zoning: R-2
- Special conditions: Standard
Construction
Type & style
- Home type: SingleFamily
- Architectural style: Ranch/Rambler
- Property subtype: Single Family Residence
Materials
- Frame, Metal Siding, Brick
- Foundation: Block
- Roof: Asphalt
Condition
- New construction: No
- Year built: 1973
Utilities & green energy
- Electric: 110 Volts
- Sewer: Public Sewer
- Water: Public
Community & HOA
Community
- Subdivision: East Donegal Twp
HOA
- Has HOA: No
Location
- Region: Marietta
- Municipality: EAST DONEGAL TWP
Financial & listing details
- Price per square foot: $232/sqft
- Tax assessed value: $147,100
- Annual tax amount: $3,864
- Date on market: 7/8/2026
- Listing agreement: Exclusive Agency
- Listing terms: Cash,Conventional,FHA,VA Loan
- Inclusions: Stove, Microwave, Refrigerator, Washer And Dryer
- Ownership: Fee Simple
- Road surface type: Paved
Estimated market value
$333,300
$317,000 - $350,000
$1,976/mo
Price history
| Date | Event | Price |
|---|---|---|
| 8/4/2026 | Pending sale | $329,900$232/sqft |
Source:  Bright MLS #PALA2091516 Report a problem Bright MLS #PALA2091516 Report a problem | ||
| 7/31/2026 | Listed for sale | $329,900$232/sqft |
Source: Bright MLS #PALA2091516 Report a problem | ||
| 7/16/2026 | Contingent | $329,900$232/sqft |
Source: Bright MLS #PALA2091516 Report a problem | ||
| 7/8/2026 | Listed for sale | $329,900+1.5%$232/sqft |
Source: Bright MLS #PALA2091516 Report a problem | ||
| 2/17/2026 | Listing removed | $324,900$229/sqft |
Source: Bright MLS #PALA2082314 Report a problem | ||
| 2/3/2026 | Pending sale | $324,900$229/sqft |
Source: Bright MLS #PALA2082314 Report a problem | ||
| 1/23/2026 | Listed for sale | $324,900+3.2%$229/sqft |
Source: Bright MLS #PALA2082314 Report a problem | ||
| 9/19/2025 | Listing removed | $314,900$222/sqft |
Source: Bright MLS #PALA2075420 Report a problem | ||
| 8/28/2025 | Listed for sale | $314,900+37.5%$222/sqft |
Source: Bright MLS #PALA2075420 Report a problem | ||
| 9/29/2022 | Sold | $229,000-2.6%$161/sqft |
Source: Bright MLS #PALA2023266 Report a problem | ||
| 8/24/2022 | Pending sale | $235,000$165/sqft |
Source: Bright MLS #PALA2023266 Report a problem | ||
| 8/10/2022 | Listed for sale | $235,000+51.6%$165/sqft |
Source: Bright MLS #PALA2023266 Report a problem | ||
| 7/25/2022 | Sold | $155,000$109/sqft |
Source: Public Record Report a problem | ||
Public tax history
| Year | Property taxes | Tax assessment |
|---|---|---|
| 2026 | $3,907 +3.8% | $147,100 |
| 2025 | $3,765 +0.8% | $147,100 |
| 2024 | $3,737 +0.4% | $147,100 |
| 2023 | $3,722 +0.8% | $147,100 |
| 2022 | $3,694 | $147,100 |
| 2021 | $3,694 +316.7% | $147,100 |
| 2020 | $887 -75.1% | $147,100 |
| 2019 | $3,559 +301.4% | $147,100 |
| 2018 | $887 -76.4% | $147,100 +18% |
| 2017 | $3,760 | $124,700 |
| 2016 | $3,760 +36.9% | $124,700 |
| 2015 | $2,746 | $124,700 |
| 2014 | $2,746 | $124,700 |
| 2013 | -- | $124,700 |
| 2012 | -- | $124,700 |
| 2011 | -- | $124,700 |
| 2010 | -- | $124,700 |
| 2009 | -- | $124,700 |
| 2007 | -- | $124,700 |
| 2006 | -- | $124,700 |
| 2005 | -- | $124,700 +33.7% |
| 2004 | -- | $93,300 |
| 2003 | -- | $93,300 |
| 2002 | -- | $93,300 |
| 2000 | -- | $93,300 |
Find assessor info on the county website
Monthly payment
Est. payment
Payment breakdown
Explore the cost of this home by adjusting the details. Changes won't be saved.Climate risks
Neighborhood: 17547
Nearby schools
GreatSchools rating
- 5/10Donegal Intermediate SchoolGrades: 3-6Distance: 2.3 mi
- 7/10Donegal Middle SchoolGrades: 7-8Distance: 3.8 mi
- 5/10Donegal Senior High SchoolGrades: 9-12Distance: 4.2 mi
Schools provided by the listing agent
- District: Donegal
Source: Bright MLS. This data may not be complete. We recommend contacting the local school district to confirm school assignments for this home.
- $291,1002 bd1 ba1.2k sqft47 Vista Dr, Maytown, PA 17550Off Market
- $381,9005 bd2 ba1.6k sqft51 Vista Dr, Marietta, PA 17547Off Market
- $124,4003 bd1 ba1.2k sqft48 Vista Dr, Marietta, PA 17547Off Market
- $124,4003 bd1 ba1.2k sqft48 Vista Dr, Marietta, PA 17547Off Market
- $270,0003 bd1 ba1.1k sqft52 Vista Dr, Marietta, PA 17547Sold
- $355,0003 bd2 ba1k sqft305 W Elizabeth St, Maytown, PA 17550Off Market
- $284,0002 bd2 ba1k sqft307 W Elizabeth St, Maytown, PA 17550Off Market
- $385,0003 bd2 ba1.8k sqft48 Vista Dr, Marietta, PA 17547Sold
A local agent can set up tours, give advice and negotiate with sellers.
A local lender can help you make sure your offer is ready when you are.
Similar homes
- $330,0003 bd2 ba1.3k sqft310 Rita Rd, York, PA 17402For Sale
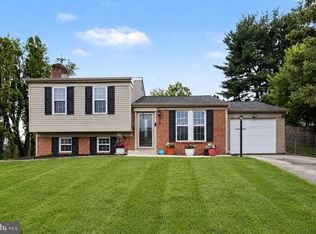
 MLS ID #PAYK2109770, Ashley Bleacher, Howard Hanna Real Estate Services - Lancaster. Bright MLS
 - $364,9003 bd1 ba1.2k sqft605 Sycamore Dr, Columbia, PA 17512For Sale
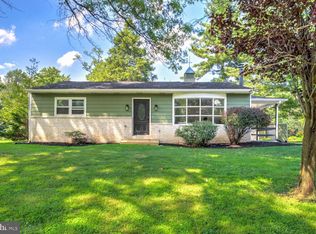 MLS ID #PALA2093136, Dan Zecher, Keller Williams Elite. Bright MLS
 - $335,0004 bd2 ba1.6k sqft821 Ridge Ave, Columbia, PA 17512For Sale
 MLS ID #PALA2093500, Dawn Patrick, CENTURY 21 Home Advisors. Bright MLS
 - $329,9003 bd2 ba1.9k sqft65 Hill Dr, York Haven, PA 17370For Sale
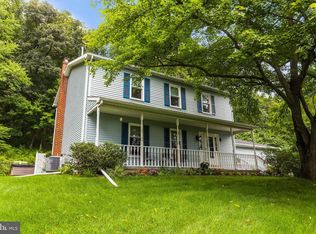 MLS ID #PAYK2109596, Paula Musselman, Berkshire Hathaway HomeServices Homesale Realty. Bright MLS
 - $340,0003 bd2 ba1.7k sqft3982 Marietta Ave, Columbia, PA 17512For SaleMLS ID #PALA2090132, Brandon Talley, Berkshire Hathaway HomeServices Homesale Realty. Bright MLS
- $349,9003 bd2 ba1.9k sqft20 Oak Dr, Mount Wolf, PA 17347For SaleMLS ID #PAYK2106434, Mike Watroba, EXP Realty, LLC. Bright MLS
- $424,9003 bd2 ba1.8k sqft126 Meadow View Ln, Bainbridge, PA 17502For SaleMLS ID #PALA2094064, Bob Gruber, Berkshire Hathaway HomeServices Homesale Realty. Bright MLS
- $325,0003 bd2 ba1.6k sqft623 Misty Hill Ln, Dallastown, PA 17313For SaleMLS ID #PAYK2109988, Jessica Engle, Berkshire Hathaway HomeServices Homesale Realty. Bright MLS
- $399,9003 bd3 ba1.8k sqft960 Mount Gretna Rd, Elizabethtown, PA 17022For SaleMLS ID #PALA2093302, Christian Will, Keller Williams Elite. Bright MLS
- $345,0003 bd2 ba1.4k sqft729 Lititz Rd, Manheim, PA 17545For SaleMLS ID #PALA2093062, Josiah Bowman, EXP Realty, LLC. Bright MLS
- $375,0003 bd3 ba2k sqft557 Chestnut Hill Rd, York, PA 17402For SaleMLS ID #PAYK2110138, Sherry Lease, House Broker Realty LLC. Bright MLS
- $349,9002 bd2 ba1.8k sqft3608 Horizon Dr, Lancaster, PA 17601For SaleMLS ID #PALA2093710, Sergio Mannino, Lime House. Bright MLS
- $365,0003 bd2 ba2k sqft112 Rembrandt Dr, Lancaster, PA 17603For SaleMLS ID #PALA2093686, Simon Overmiller, Iron Valley Real Estate of York County. Bright MLS
- $295,0003 bd1 ba1.4k sqft182 Claremont Dr, Seven Valleys, PA 17360For SaleMLS ID #PAYK2110398, Christina Bailey, Coldwell Banker Realty. Bright MLS
- $359,9002 bd2 ba1.7k sqft1920 Split Rock Rd, Lancaster, PA 17601For SaleMLS ID #PALA2093192, Craig Hartranft, Berkshire Hathaway HomeServices Homesale Realty. Bright MLS
- $374,9003 bd2 ba1.4k sqft30 Lakeview Ct, Wellsville, PA 17365For SaleMLS ID #PAYK2109410, Leon Voughs, Coldwell Banker Realty. Bright MLS
- $275,0003 bd2 ba1.1k sqft35 Orchard Rd, Lancaster, PA 17601For SaleMLS ID #PALA2092182, Ian Hey, RE/MAX SmartHub Realty. Bright MLS
- $335,9004 bd2 ba1.8k sqft25 Rainbow Trl, Wellsville, PA 17365For SaleMLS ID #PAYK2108008, Susan Anderson, Iron Valley Real Estate of Central PA. Bright MLS
- $329,9003 bd2 ba2k sqft1215 Perry Ln, York, PA 17403For SaleMLS ID #PAYK2103598, Maria Accardo, Keller Williams Keystone Realty. Bright MLS
- $350,0003 bd2 ba1.8k sqft2708 Sunset Ln, York, PA 17408For SaleMLS ID #PAYK2107296, Dominic Davis, Keller Williams Keystone Realty. Bright MLS
