This charming Cape Cod-style home, built in 1960 and beautifully renovated in 2021 with front porch addition and in 2023 with main level bathroom and kitchen, offers a perfect blend of classic elegance and modern comfort. With 1,653 square feet of thoughtfully designed living space, this residence features four spacious bedrooms and two full bathrooms, ensuring ample room for relaxation and privacy. Step inside to discover stunning hardwood floors that flow throughout the traditional floor plan, creating a warm and inviting atmosphere. The heart of the home is the upgraded kitchen, complete with an island and sleek quartz countertops, perfect for culinary enthusiasts and entertaining guests. Enjoy cozy evenings by the brick corner wood fireplace, a delightful focal point in the living area. The bathrooms have been thoughtfully designed, featuring a walk-in shower in the upstairs bath and a tub shower on the main level, catering to your every need. Additional highlights include refinished hardwood flooring, ceiling fans for comfort, energy-efficient windows that invite natural light. Outside, the property boasts a lovely back patio, ideal for outdoor gatherings or quiet moments in the sun. With an attached garage and driveway parking, convenience is at your fingertips. This home offers a peaceful retreat while being close to local amenities such as restaurants, grocery stores and local entertainment.. This residence is not just a house; it's a place to create lasting memories. Experience the perfect blend of comfort, style, and functionality in this exceptional home.
Pending
Price cut: $15.1K (8/28)
$319,900
821 Ridge Ave, Columbia, PA 17512
4beds
1,653sqft
Single Family Residence
Built in 1960
7,405 Square Feet Lot
$-- Zestimate®
$194/sqft
$-- HOA
What's special
Sleek quartz countertopsFour spacious bedroomsAttached garageFront porch additionDriveway parkingBrick corner wood fireplaceRefinished hardwood flooring
- 65 days
- 69
- 0
Likely to sell faster than
Zillow last checked:
Listing updated:
Listed by:
Dawn Patrick 717-940-8626,
CENTURY 21 Home Advisors 7172087918
Source: Bright MLS,MLS#: PALA2093500
Facts & features
Interior
Bedrooms & bathrooms
- Bedrooms: 4
- Bathrooms: 2
- Full bathrooms: 2
- Main level bathrooms: 1
- Main level bedrooms: 2
Rooms
- Room types: Living Room, Dining Room, Bedroom 2, Bedroom 3, Bedroom 4, Kitchen, Bedroom 1, Bathroom 1, Bathroom 2
Bedroom 1
- Features: Ceiling Fan(s), Flooring - HardWood, Lighting - Ceiling
- Level: Main
Bedroom 2
- Features: Ceiling Fan(s), Flooring - HardWood, Lighting - Ceiling
- Level: Main
Bedroom 3
- Features: Ceiling Fan(s), Flooring - HardWood
- Level: Upper
Bedroom 4
- Features: Flooring - Carpet
- Level: Upper
Bathroom 1
- Features: Bathroom - Tub Shower, Flooring - Tile/Brick, Lighting - Pendants
- Level: Main
Bathroom 2
- Features: Bathroom - Walk-In Shower
- Level: Upper
Dining room
- Features: Flooring - HardWood, Lighting - Ceiling
- Level: Main
Kitchen
- Features: Countertop(s) - Quartz, Flooring - Luxury Vinyl Plank
- Level: Main
Living room
- Features: Fireplace - Wood Burning, Flooring - HardWood, Window Treatments
- Level: Main
Heating
- Hot Water, Baseboard, Oil
Cooling
- Central Air, Electric
Appliances
- Included: Dishwasher, Refrigerator, Water Treat System, Water Heater
- Laundry: Has Laundry, In Basement
Features
- Bathroom - Walk-In Shower, Bathroom - Tub Shower, Ceiling Fan(s), Dining Area, Entry Level Bedroom, Floor Plan - Traditional, Kitchen Island, Upgraded Countertops
- Flooring: Hardwood, Wood
- Windows: Energy Efficient, Insulated Windows, Window Treatments
- Basement: Full,Unfinished
- Number of fireplaces: 1
- Fireplace features: Brick, Wood Burning
Interior area
- Total structure area: 1,653
- Total interior livable area: 1,653 sqft
- Finished area above ground: 1,653
- Finished area below ground: 0
Property
Parking
- Total spaces: 2
- Parking features: Garage Faces Front, Inside Entrance, Attached, Driveway, On Street
- Attached garage spaces: 1
- Uncovered spaces: 1
Accessibility
- Accessibility features: None
Features
- Levels: One and One Half
- Stories: 1.5
- Patio & porch: Patio
- Pool features: None
- Fencing: Chain Link
Lot
- Size: 7,405 Square Feet
Details
- Additional structures: Above Grade, Below Grade
- Parcel number: 1103804800000
- Zoning: RESIDENTIAL
- Zoning description: Residential
- Special conditions: Standard
Construction
Type & style
- Home type: SingleFamily
- Architectural style: Cape Cod
- Property subtype: Single Family Residence
Materials
- Brick, Stick Built
- Foundation: Block
- Roof: Shingle
Condition
- Excellent
- New construction: No
- Year built: 1960
- Major remodel year: 2023
Utilities & green energy
- Electric: 200+ Amp Service
- Sewer: Public Sewer
- Water: Public
Community & HOA
Community
- Subdivision: None Available
HOA
- Has HOA: No
Location
- Region: Columbia
- Municipality: COLUMBIA BORO
Financial & listing details
- Price per square foot: $194/sqft
- Tax assessed value: $151,000
- Annual tax amount: $5,868
- Date on market: 8/13/2026
- Listing agreement: Exclusive Right To Sell
- Listing terms: Cash,Conventional,FHA,VA Loan
- Inclusions: Kitchen Refrigerator, Washer, Dryer, Dehumidifier In Basement, Workbench In Garage And Basement.
- Ownership: Fee Simple
Estimated market value
Not available
Estimated sales range
Not available
Not available
Price history
| Date | Event | Price |
|---|---|---|
| 9/2/2026 | Pending sale | $319,900$194/sqft |
Source:  Bright MLS #PALA2093500 Report a problem Bright MLS #PALA2093500 Report a problem | ||
| 8/28/2026 | Price change | $319,900-4.5%$194/sqft |
Source: Bright MLS #PALA2093500 Report a problem | ||
| 8/13/2026 | Listed for sale | $335,000+164.8%$203/sqft |
Source: Bright MLS #PALA2093500 Report a problem | ||
| 6/22/2015 | Sold | $126,500-2.6%$77/sqft |
Source: Public Record Report a problem | ||
| 1/21/2015 | Price change | $129,900-3%$79/sqft |
Source: Gateway Realty Inc. #230884 Report a problem | ||
| 8/18/2014 | Price change | $133,900-2.2%$81/sqft |
Source: Gateway Realty Inc. #214273 Report a problem | ||
| 6/20/2014 | Price change | $136,900-2.1%$83/sqft |
Source: Gateway Realty Inc. #214273 Report a problem | ||
| 4/9/2014 | Price change | $139,900-2.1%$85/sqft |
Source: Gateway Realty Inc. #214273 Report a problem | ||
| 11/8/2013 | Listed for sale | $142,900-7.8%$86/sqft |
Source: Keller Williams Realty Lancaster #214273 Report a problem | ||
| 12/4/2006 | Sold | $155,000$94/sqft |
Source: Public Record Report a problem | ||
Public tax history
| Year | Property taxes | Tax assessment |
|---|---|---|
| 2026 | $5,868 -1.3% | $151,000 |
| 2025 | $5,945 +5.4% | $151,000 |
| 2024 | $5,643 | $151,000 |
| 2023 | $5,643 | $151,000 |
| 2022 | $5,643 | $151,000 |
| 2021 | $5,643 +242.5% | $151,000 |
| 2020 | $1,648 -70.3% | $151,000 |
| 2019 | $5,546 +286.2% | $151,000 |
| 2018 | $1,436 -73.5% | $151,000 +14.4% |
| 2017 | $5,422 | $132,000 |
| 2016 | $5,422 +58.5% | $132,000 |
| 2015 | $3,421 | $132,000 |
| 2014 | $3,421 | $132,000 |
| 2013 | -- | $132,000 |
| 2012 | -- | $132,000 |
| 2011 | -- | $132,000 |
| 2010 | -- | $132,000 |
| 2009 | -- | $132,000 |
| 2007 | -- | $132,000 |
| 2006 | -- | $132,000 |
| 2005 | -- | $132,000 +29.5% |
| 2004 | -- | $101,900 |
| 2003 | -- | $101,900 |
| 2002 | -- | $101,900 |
| 2000 | -- | $101,900 |
Find assessor info on the county website
Monthly payment
Est. payment
Payment breakdown
Explore the cost of this home by adjusting the details. Changes won't be saved.Climate risks
Neighborhood: 17512
Nearby schools
Schools provided by the listing agent
- Elementary: Park
- Middle: Columbia - Taylor Campus
- High: Columbia Junior-senior - Hill Campus
- District: Columbia Borough
Source: Bright MLS. This data may not be complete. We recommend contacting the local school district to confirm school assignments for this home.
Similar homes
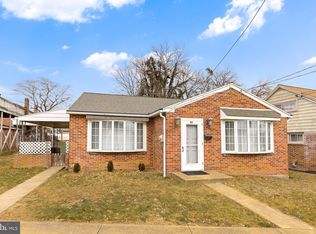
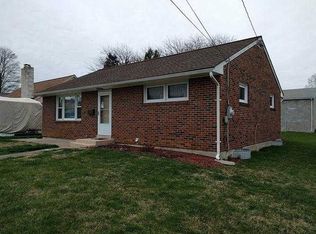
- $335,0003 bd2 ba1.7k sqft3982 Marietta Ave, Columbia, PA 17512For Sale

 MLS ID #PALA2090132, Brandon Talley, Berkshire Hathaway HomeServices Homesale Realty. Bright MLS
 - $342,5003 bd1 ba1.2k sqft605 Sycamore Dr, Columbia, PA 17512For Sale
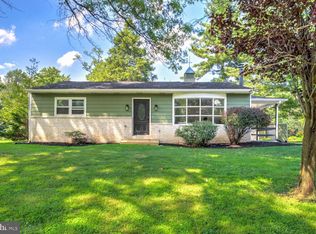 MLS ID #PALA2093136, Dan Zecher, Keller Williams Elite. Bright MLS
 - $186,5004 bd1 ba1.1k sqft24 N 5th St, Columbia, PA 17512For Sale
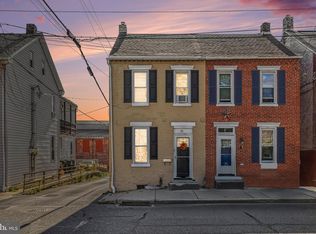 MLS ID #PALA2096594, Dan Parson, Keller Williams Elite. Bright MLS
 - $349,0004 bd2 ba2k sqft4065 Marietta Ave, Mount Joy, PA 17552For Sale
 MLS ID #PALA2093652, Joey Brennen, Inch & Co. Real Estate, LLC. Bright MLS
 - $314,9004 bd2 ba1.8k sqft2605 Craley Rd, Wrightsville, PA 17368For SaleMLS ID #PAYK2107268, Liz Kirkland, Realty ONE Group Unlimited. Bright MLS
- $329,9002 bd2 ba1.7k sqft1321 Maple Ave, Lancaster, PA 17603For SaleMLS ID #PALA2096210, Mark Thudium, Berkshire Hathaway HomeServices Homesale Realty. Bright MLS
- $314,9003 bd2 ba1.8k sqft2480 Auburn Rd, York, PA 17402For SaleMLS ID #PAYK2113054, Kraig Hursh, Berkshire Hathaway HomeServices Homesale Realty. Bright MLS
- $309,9003 bd2 ba2k sqft112 W Donegal St, Mount Joy, PA 17552For SaleMLS ID #PALA2093876, Lisa Naples, Berkshire Hathaway HomeServices Homesale Realty. Bright MLS
- $325,0004 bd2 ba1.9k sqft327 N Reservoir St, Lancaster, PA 17602For SaleMLS ID #PALA2096636, Cynthia Espenshade, Life Changes Realty Group. Bright MLS
- $329,9004 bd2 ba1.7k sqft474 W Ridge Rd, Elizabethtown, PA 17022For SaleMLS ID #PALA2092900, Rose Madar, Berkshire Hathaway HomeServices Homesale Realty. Bright MLS
- $329,9503 bd2 ba2.1k sqft4016 Parkside Ct, Mount Joy, PA 17552For SaleMLS ID #PALA2096640, Eric Kronawetter, Kingsway Realty - Lancaster. Bright MLS
- $379,9005 bd3 ba2.2k sqft345 E Walnut St, Marietta, PA 17547For SaleMLS ID #PALA2096400, Matthew Koch, Keller Williams Elite. Bright MLS
- $315,0003 bd3 ba1.7k sqft343 Oak Ridge Dr, Mountville, PA 17554For SaleMLS ID #PALA2096238, JAYDA MORALES, Keller Williams Elite. Bright MLS
- $295,0004 bd2 ba1.6k sqft1883 Craley Rd, Windsor, PA 17366For SaleMLS ID #PAYK2109328, Mark Zelinski, RE/MAX SmartHub Realty. Bright MLS
- $392,5004 bd3 ba1.9k sqft108 Joseph Rd, Lancaster, PA 17603For SaleMLS ID #PALA2095994, Dan Zecher, Keller Williams Elite. Bright MLS
- $299,9003 bd1 ba1.1k sqft525 Hengst Ct, Hellam, PA 17406For SaleMLS ID #PAYK2107240, Ryan McCreesh, EXP Realty, LLC. Bright MLS
- $325,0003 bd2 ba2.1k sqft516 S Yale St, York, PA 17403For SaleMLS ID #PAYK2111918, Michael Wheeler, Berkshire Hathaway HomeServices Homesale Realty. Bright MLS
- $325,0003 bd1 ba1.6k sqft1519 E Newport Rd, Lititz, PA 17543For SaleMLS ID #PALA2096868, Michael Stoltzfus, Coldwell Banker Realty. Bright MLS
- $299,0004 bd4 ba1.8k sqft172 Springdale Rd, York, PA 17403For SaleMLS ID #PAYK2113262, Crystal Frear, Iron Valley Real Estate of York County. Bright MLS
- $325,0003 bd1 ba1.3k sqft2162 Millersville Rd, Lancaster, PA 17603For SaleMLS ID #PALA2086858, Julie Diener, RE/MAX Evolved. Bright MLS
