Beat the summer heat with your own private oasis on a beautiful quarter-acre lot in Hempfield School District. The absolute centerpiece of this property is the gorgeous, fully fenced in-ground pool nestled in a spacious .26-acre yard. Meticulously maintained weekly and sold complete with updated pool equipment, this outdoor setup is entirely turn-key and ready for you to enjoy for the rest of the summer season. Inside, this 4-bedroom Cape Cod features great natural light and a classic fireplace on the main level. The newly remodeled basement expands your usable living space significantly, offering a roomy rec area with a second fireplace, a convenient half-bath with easy access from the pool, and a fully completed extra bedroom—perfect for a private guest suite or a quiet home office. Located in a West Hempfield Township community, you are just minutes from the Hempfield Rec Center, brand new Penn State Health care Hospital on State Rd., local parks, and Centerville shopping, with quick commuter access to Route 30 and 283. The property also features convenient off-street parking with a private driveway entrance off Rohrer Alley. Schedule your preview today to see this haven of a backyard and outdoor potential this Lancaster County home has to offer!
For sale
Price cut: $5K (7/13)
$335,000
3153 Marietta Ave, Lancaster, PA 17601
4beds
1,511sqft
:
Get pre-qualified$2,175/mo
Single Family Residence
Built in 1945
0.26 Acres Lot
$334,100 Zestimate®
$222/sqft
$-- HOA
What's special
Private oasisHaven of a backyardNewly remodeled basementRoomy rec areaBeautiful quarter-acre lotFully completed extra bedroomGreat natural light
- 39 days |
- 13,271 |
- 939 |
Likely to sell faster than
Zillow last checked:
Listing updated:
Listed by:
Lauren Blain 717-201-4197,
RE/MAX SmartHub Realty (717) 208-4444
Source: Bright MLS,MLS#: PALA2090102
Facts & features
Interior
Bedrooms & bathrooms
- Bedrooms: 4
- Bathrooms: 2
- Full bathrooms: 1
- 1/2 bathrooms: 1
- Main level bathrooms: 1
- Main level bedrooms: 3
Basement
- Area: 400
Heating
- Forced Air, Heat Pump, Electric, Oil
Cooling
- Central Air, Electric
Appliances
- Included: Microwave, Dishwasher, Oven/Range - Electric, Refrigerator, Water Heater, Electric Water Heater
- Laundry: Lower Level
Features
- Breakfast Area, Built-in Features, Cedar Closet(s), Floor Plan - Traditional, Eat-in Kitchen, Spiral Staircase
- Flooring: Carpet, Laminate, Vinyl, Wood
- Windows: Replacement
- Basement: Full
- Number of fireplaces: 2
- Fireplace features: Wood Burning
Interior area
- Total structure area: 1,511
- Total interior livable area: 1,511 sqft
- Finished area above ground: 1,111
- Finished area below ground: 400
Property
Parking
- Parking features: Driveway, Off Street
- Has uncovered spaces: Yes
Accessibility
- Accessibility features: None
Features
- Levels: One and One Half
- Stories: 1.5
- Patio & porch: Patio
- Exterior features: Lighting
- Has private pool: Yes
- Pool features: Fenced, In Ground, Vinyl, Private
- Fencing: Vinyl
Lot
- Size: 0.26 Acres
- Dimensions: 0.26a / 11326sf / Assessor
- Features: Poolside, Rear Yard
Details
- Additional structures: Above Grade, Below Grade
- Parcel number: 3005060800000
- Zoning: RESIDENTIAL
- Special conditions: Standard
Construction
Type & style
- Home type: SingleFamily
- Architectural style: Cape Cod,Colonial
- Property subtype: Single Family Residence
Materials
- Brick, Masonry, Vinyl Siding
- Foundation: Block
- Roof: Shingle
Condition
- Very Good
- New construction: No
- Year built: 1945
- Major remodel year: 2026
Utilities & green energy
- Sewer: Public Sewer
- Water: Public
Community & HOA
Community
- Subdivision: Hempfield
HOA
- Has HOA: No
Location
- Region: Lancaster
- Municipality: WEST HEMPFIELD TWP
Financial & listing details
- Price per square foot: $222/sqft
- Tax assessed value: $135,200
- Annual tax amount: $3,278
- Date on market: 6/19/2026
- Listing agreement: Exclusive Agency
- Listing terms: Cash,Conventional
- Inclusions: Refrigerator, Washer And Dryer, Pool Equipment, Outdoor Furniture And Pool Cabana Terrace.
- Ownership: Fee Simple
Estimated market value
$334,100
$317,000 - $351,000
$2,519/mo
Price history
| Date | Event | Price |
|---|---|---|
| 7/13/2026 | Price change | $335,000-1.5%$222/sqft |
Source:  Bright MLS #PALA2090102 Report a problem Bright MLS #PALA2090102 Report a problem | ||
| 6/26/2026 | Price change | $340,000-1.4%$225/sqft |
Source: Bright MLS #PALA2090102 Report a problem | ||
| 6/19/2026 | Listed for sale | $345,000+9.5%$228/sqft |
Source: Bright MLS #PALA2090102 Report a problem | ||
| 10/4/2024 | Sold | $315,000+1.6%$208/sqft |
Source: Bright MLS #PALA2055920 Report a problem | ||
| 9/5/2024 | Pending sale | $309,900$205/sqft |
Source: Bright MLS #PALA2055920 Report a problem | ||
| 9/1/2024 | Price change | $309,900-1.6%$205/sqft |
Source: Bright MLS #PALA2055920 Report a problem | ||
| 8/23/2024 | Listed for sale | $315,000+16.7%$208/sqft |
Source: Bright MLS #PALA2055920 Report a problem | ||
| 3/17/2023 | Sold | $270,000+8%$179/sqft |
Source: Bright MLS #PALA2029472 Report a problem | ||
| 1/24/2023 | Pending sale | $250,000$165/sqft |
Source: Bright MLS #PALA2029472 Report a problem | ||
| 1/19/2023 | Listed for sale | $250,000$165/sqft |
Source: Bright MLS #PALA2029472 Report a problem | ||
Public tax history
| Year | Property taxes | Tax assessment |
|---|---|---|
| 2025 | $3,133 +2.7% | $135,200 |
| 2024 | $3,049 +2% | $135,200 |
| 2023 | $2,990 +2.7% | $135,200 |
| 2022 | $2,912 | $135,200 |
| 2021 | $2,912 +352.3% | $135,200 |
| 2020 | $644 -77.1% | $135,200 |
| 2019 | $2,807 +376.1% | $135,200 |
| 2018 | $590 -78.4% | $135,200 +27.4% |
| 2017 | $2,728 +2% | $106,100 |
| 2016 | $2,674 +37.8% | $106,100 |
| 2015 | $1,940 | $106,100 |
| 2014 | $1,940 | $106,100 |
| 2013 | -- | $106,100 |
| 2012 | -- | $106,100 |
| 2011 | -- | $106,100 |
| 2010 | -- | $106,100 |
| 2009 | -- | $106,100 |
| 2007 | -- | $106,100 |
| 2006 | -- | $106,100 |
| 2005 | -- | $106,100 +13.1% |
| 2004 | -- | $93,800 |
| 2003 | -- | $93,800 |
| 2002 | -- | $93,800 |
| 2000 | -- | $93,800 |
Find assessor info on the county website
Monthly payment
Est. payment
Payment breakdown
Explore the cost of this home by adjusting the details. Changes won't be saved.Climate risks
Neighborhood: 17601
Nearby schools
GreatSchools rating
- 8/10Landisville Intermediate CenterGrades: 4-6Distance: 1.8 mi
- 7/10Landisville Middle SchoolGrades: 7-8Distance: 1.9 mi
- 9/10Hempfield Senior High SchoolGrades: 9-12Distance: 2.1 mi
Schools provided by the listing agent
- Elementary: Centerville
- Middle: Centerville
- High: Hempfield
- District: Hempfield
Source: Bright MLS. This data may not be complete. We recommend contacting the local school district to confirm school assignments for this home.
- $346,6003 bd2 ba1.5k sqft3159 Marietta Ave, Lancaster, PA 17601Off Market
- $387,1003 bd3 ba2.2k sqft3147 Marietta Ave, Lancaster, PA 17601Off Market
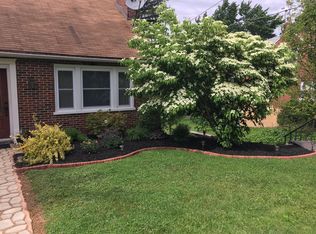
- $374,8004 bd2 ba1.8k sqft725 Hathaway St, Lancaster, PA 17601Off Market
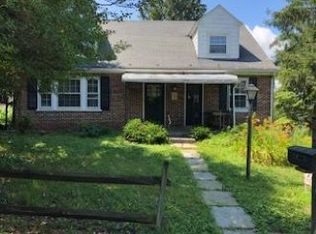
- $349,2003 bd2 ba1.9k sqft724 Rohrer Ave, Lancaster, PA 17601Off Market
- $565,3004 bd4 ba2.7k sqft731 Hathaway St, Lancaster, PA 17601Off Market
- $279,2002 bd2 ba1.1k sqft3165 Marietta Ave, Lancaster, PA 17601Off Market
- $271,4003 bd2 ba879 sqft709 Rohrer Ave, Lancaster, PA 17601Off Market
- $364,3003 bd1 ba1.2k sqft3152 Marietta Ave, Lancaster, PA 17601Off Market
A local agent can set up tours, give advice and negotiate with sellers.
Similar homes
- $306,9003 bd2 ba1.8k sqft9 Park Circle Dr, Lancaster, PA 17603For Sale
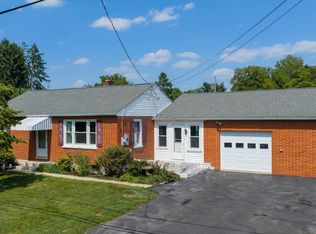
 MLS ID #PALA2092176, Erin Chaboya, RE/MAX SmartHub Realty. Bright MLS
 - $324,9003 bd2 ba1.6k sqft2050 Stonecrest Dr, Lancaster, PA 17601For Sale
 MLS ID #PALA2092316, Nicholas Bostic, Real of Pennsylvania. Bright MLS
 - $419,9004 bd2 ba2.1k sqft2148 Sherwal Ave, Lancaster, PA 17601For Sale
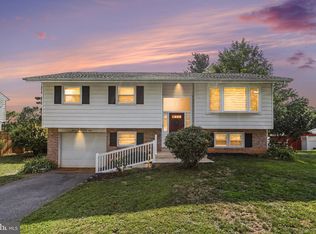 MLS ID #PALA2091816, Mike Svanidze, Keller Williams Elite. Bright MLS
 - $390,0003 bd3 ba2.1k sqft1118 Harriet Ave, Lancaster, PA 17601For Sale
 MLS ID #PALA2089704, Timothy Shreiner, Berkshire Hathaway HomeServices Homesale Realty. Bright MLS
 - $289,9003 bd2 ba1.4k sqft144 Pinnacle Point Dr, Lancaster, PA 17601For SaleMLS ID #PALA2091808, Brenda Altenderfer, Lusk & Associates Sotheby's International Realty. Bright MLS
- $374,9003 bd2 ba1k sqft923 Rohrerstown Rd, Lancaster, PA 17601For SaleMLS ID #PALA2089900, Dipak Bhatta, Coldwell Banker Realty. Bright MLS
- $379,9003 bd2 ba1.5k sqft203 Whittier Ln, Lancaster, PA 17602For SaleMLS ID #PALA2090776, Dan Parson, Keller Williams Elite. Bright MLS
- $335,0003 bd1 ba1.3k sqft2162 Millersville Rd, Lancaster, PA 17603For SaleMLS ID #PALA2086858, Julie Diener, RE/MAX Evolved. Bright MLS
- $350,0003 bd2 ba1.7k sqft3982 Marietta Ave, Columbia, PA 17512For SaleMLS ID #PALA2090132, Brandon Talley, Berkshire Hathaway HomeServices Homesale Realty. Bright MLS
- $374,9003 bd1 ba1.7k sqft2707 Kimberly Rd, Lancaster, PA 17603For SaleMLS ID #PALA2090160, Brandon Leaman, RE/MAX SmartHub Realty. Bright MLS
- $350,0003 bd1 ba1.2k sqft55 Stanley Ave, Landisville, PA 17538For SaleMLS ID #PALA2090792, John Schuchman, EXP Realty, LLC. Bright MLS
- $359,9004 bd3 ba2k sqft214 E New St, Lancaster, PA 17602For SaleMLS ID #PALA2089462, Adam Sahd, Coldwell Banker Realty. Bright MLS
- $289,9993 bd2 ba1.4k sqft35 W Main St, Landisville, PA 17538For SaleMLS ID #PALA2089548, Dominic Mallozzi, EXP Realty, LLC. Bright MLS
- $370,0003 bd2 ba1.5k sqft47 Wabank Rd, Millersville, PA 17551For SaleMLS ID #PALA2090930, Scott Moore, Coldwell Banker Realty. Bright MLS
- $275,0002 bd1 ba1k sqft1815 Temple Ave, Lancaster, PA 17603For SaleMLS ID #PALA2092366, Brian Altimare, Puffer Morris Real Estate, Inc.. Bright MLS
- $395,0005 bd2 ba2k sqft2 Gable Park Rd, Lancaster, PA 17603For SaleMLS ID #PALA2091432, Phyllis Rothweiler, Howard Hanna Real Estate Services - Lancaster. Bright MLS
- $349,9003 bd2 ba1.9k sqft39 Toll Gate Sta, Lancaster, PA 17601For SaleMLS ID #PALA2091716, Thai Loy, Coldwell Banker Realty. Bright MLS
- $369,9003 bd2 ba2.1k sqft156 Conestoga Blvd, Lancaster, PA 17602For SaleMLS ID #PALA2088518, Brenda Rutt, Berkshire Hathaway HomeServices Homesale Realty. Bright MLS
- $365,0003 bd3 ba1.8k sqft21 Honeysuckle Dr, Marietta, PA 17547For SaleMLS ID #PALA2092292, Amanda Krall, Iron Valley Real Estate. Bright MLS
- $319,9003 bd2 ba2.2k sqft335 N 6th St, Columbia, PA 17512For SaleMLS ID #PALA2088742, Ryan Reed, Realty ONE Group Unlimited. Bright MLS
