Nestled in the desirable Castleton community within the Donegal School District, this beautifully maintained home offers the perfect blend of comfort, convenience, and charm. The open floor plan creates a seamless flow between the spacious family room, dining area, and eat-in kitchen, making it ideal for both everyday living and entertaining. Rich hardwood floors, custom built-ins, and a cozy gas fireplace add warmth and character throughout the main living spaces. Upstairs, you'll find three generously sized bedrooms and two full bathrooms, including a private primary suite with its own en-suite bath. The main level also features a convenient laundry room and half bath. With 1,860 square feet of finished living space, an attached garage, and a backyard deck perfect for relaxing or hosting friends and family, this home checks all the boxes. Residents of Castleton enjoy access to a neighborhood playground and scenic walking and jogging paths, creating a welcoming community atmosphere. Conveniently located just minutes from major highways, commuting to Lancaster, Harrisburg, and surrounding areas is a breeze.
For sale
$365,000
21 Honeysuckle Dr, Marietta, PA 17547
3beds
1,860sqft
:
Get pre-qualified$2,460/mo
Single Family Residence
Built in 2008
5,663 Square Feet Lot
$364,800 Zestimate®
$196/sqft
$90/mo HOA
What's special
Custom built-insAttached garageOpen floor planEat-in kitchenSpacious family roomCozy gas fireplaceRich hardwood floors
- 6 days |
- 1,186 |
- 57 |
Likely to sell faster than
Zillow last checked:
Listing updated:
Listed by:
Amanda Krall 717-514-4772,
Iron Valley Real Estate (717) 769-2986
Source: Bright MLS,MLS#: PALA2092292
Facts & features
Interior
Bedrooms & bathrooms
- Bedrooms: 3
- Bathrooms: 3
- Full bathrooms: 2
- 1/2 bathrooms: 1
- Main level bathrooms: 1
Rooms
- Room types: Living Room, Dining Room, Primary Bedroom, Bedroom 2, Bedroom 3, Kitchen, Laundry, Primary Bathroom, Full Bath, Half Bath
Primary bedroom
- Features: Ceiling Fan(s), Flooring - Carpet
- Level: Upper
- Area: 168 Square Feet
- Dimensions: 12 X 14
Bedroom 2
- Features: Ceiling Fan(s), Flooring - Carpet
- Level: Upper
- Area: 121 Square Feet
- Dimensions: 11 X 11
Bedroom 3
- Features: Ceiling Fan(s), Flooring - Carpet
- Level: Upper
- Area: 121 Square Feet
- Dimensions: 11 X 11
Primary bathroom
- Features: Bathroom - Tub Shower, Double Sink, Flooring - Vinyl
- Level: Upper
- Area: 55 Square Feet
- Dimensions: 5 X 11
Dining room
- Features: Flooring - HardWood
- Level: Main
- Area: 132 Square Feet
- Dimensions: 11 X 12
Other
- Features: Bathroom - Tub Shower, Flooring - Vinyl
- Level: Upper
- Area: 45 Square Feet
- Dimensions: 5 X 9
Half bath
- Features: Flooring - HardWood
- Level: Main
- Area: 30 Square Feet
- Dimensions: 5 X 6
Kitchen
- Features: Double Sink, Flooring - HardWood, Kitchen Island, Recessed Lighting
- Level: Main
- Area: 176 Square Feet
- Dimensions: 11 X 16
Laundry
- Features: Flooring - Vinyl
- Level: Main
- Area: 36 Square Feet
- Dimensions: 6 X 6
Living room
- Features: Flooring - Carpet, Ceiling Fan(s), Fireplace - Gas
- Level: Main
- Area: 255 Square Feet
- Dimensions: 15 X 17
Heating
- Forced Air, Natural Gas
Cooling
- Central Air, Electric
Appliances
- Included: Dishwasher, Dryer, Oven/Range - Electric, Washer, Electric Water Heater
- Laundry: Main Level, Laundry Room
Features
- Bathroom - Tub Shower, Ceiling Fan(s), Dining Area, Open Floorplan, Kitchen Island, Pantry, Dry Wall
- Flooring: Carpet, Vinyl, Hardwood
- Windows: Double Pane Windows
- Basement: Unfinished
- Number of fireplaces: 1
- Fireplace features: Gas/Propane
Interior area
- Total structure area: 1,860
- Total interior livable area: 1,860 sqft
- Finished area above ground: 1,860
- Finished area below ground: 0
Video & virtual tour
Property
Parking
- Total spaces: 1
- Parking features: Garage Faces Rear, Garage Door Opener, Asphalt, Attached
- Attached garage spaces: 1
- Has uncovered spaces: Yes
Accessibility
- Accessibility features: None
Features
- Levels: Two
- Stories: 2
- Patio & porch: Deck, Porch
- Pool features: None
- Fencing: Vinyl
Lot
- Size: 5,663 Square Feet
- Features: Suburban
Details
- Additional structures: Above Grade, Below Grade
- Parcel number: 1502397800000
- Zoning: RESIDENTIAL
- Special conditions: Standard
Construction
Type & style
- Home type: SingleFamily
- Architectural style: Traditional
- Property subtype: Single Family Residence
Materials
- Vinyl Siding
- Foundation: Concrete Perimeter
- Roof: Shingle
Condition
- New construction: No
- Year built: 2008
Utilities & green energy
- Electric: 200+ Amp Service
- Sewer: Public Sewer
- Water: Public
- Utilities for property: Cable Connected
Community & HOA
Community
- Security: Carbon Monoxide Detector(s), Smoke Detector(s)
- Subdivision: Castleton
HOA
- Has HOA: Yes
- Services included: Common Area Maintenance
- HOA fee: $90 monthly
- HOA name: CASTLETON
Location
- Region: Marietta
- Municipality: EAST DONEGAL TWP
Financial & listing details
- Price per square foot: $196/sqft
- Tax assessed value: $234,100
- Annual tax amount: $6,218
- Date on market: 7/22/2026
- Listing agreement: Exclusive Right To Sell
- Listing terms: Cash,Conventional,FHA,VA Loan
- Inclusions: Washer And Dryer
- Ownership: Fee Simple
Estimated market value
$364,800
$347,000 - $383,000
$2,314/mo
Price history
| Date | Event | Price |
|---|---|---|
| 7/22/2026 | Listed for sale | $365,000+50.9%$196/sqft |
Source:  Bright MLS #PALA2092292 Report a problem Bright MLS #PALA2092292 Report a problem | ||
| 3/3/2020 | Sold | $241,900$130/sqft |
Source: Public Record Report a problem | ||
| 12/3/2019 | Price change | $241,900-1.2%$130/sqft |
Source: Berkshire Hathaway HomeServices Homesale Realty #PALA142366 Report a problem | ||
| 10/23/2019 | Listed for sale | $244,900+716.3%$132/sqft |
Source: Berkshire Hathaway HomeServices Homesale Realty #PALA142366 Report a problem | ||
| 2/6/2008 | Sold | $30,000$16/sqft |
Source: Public Record Report a problem | ||
Public tax history
| Year | Property taxes | Tax assessment |
|---|---|---|
| 2025 | $5,992 +0.8% | $234,100 |
| 2024 | $5,946 +0.4% | $234,100 |
| 2023 | $5,924 +0.8% | $234,100 |
| 2022 | $5,879 | $234,100 |
| 2021 | $5,879 +316.7% | $234,100 |
| 2020 | $1,411 | $234,100 |
Find assessor info on the county website
Monthly payment
Est. payment
Payment breakdown
Explore the cost of this home by adjusting the details. Changes won't be saved.Climate risks
Neighborhood: 17547
Nearby schools
GreatSchools rating
- 5/10Donegal Intermediate SchoolGrades: 3-6Distance: 0.5 mi
- 7/10Donegal Middle SchoolGrades: 7-8Distance: 2 mi
- 5/10Donegal Senior High SchoolGrades: 9-12Distance: 2.4 mi
Schools provided by the listing agent
- District: Donegal
Source: Bright MLS. This data may not be complete. We recommend contacting the local school district to confirm school assignments for this home.
- $234,1003 bd2 ba1.8k sqft21 Honeysuckle Dr, Marietta, PA 17547Off Market
- $234,1003 bd-- ba1.8k sqft21 Honeysuckle Dr, Marietta, PA 17547Off Market
- $409,5003 bd3 ba1.9k sqft19 Honeysuckle Dr, Marietta, PA 17547Off Market

- $429,0004 bd3 ba3.2k sqft23 Honeysuckle Dr, Marietta, PA 17547Sold
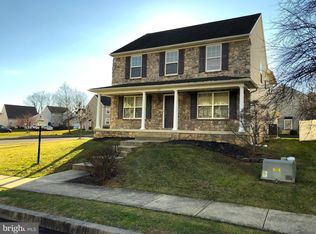
- $483,1004 bd2 ba2.3k sqft17 Honeysuckle Dr, Marietta, PA 17547Off Market
- $405,5003 bd3 ba1.8k sqft105 Basil St, Marietta, PA 17547Off Market
- $466,1003 bd4 ba2.3k sqft22 Honeysuckle Dr, Marietta, PA 17547Off Market
- $422,2004 bd2 ba1.9k sqft15 Honeysuckle Dr, Marietta, PA 17547Off Market
A local agent can set up tours, give advice and negotiate with sellers.
A local lender can help you make sure your offer is ready when you are.
Similar homes
- $345,0003 bd2 ba1.5k sqft45 Thomas Dr, York, PA 17404For Sale

 MLS ID #PAYK2107298, DARIUS RAMSEY, Berkshire Hathaway HomeServices Homesale Realty. Bright MLS
 - $365,0003 bd3 ba1.9k sqft445 Old Stone Way, York, PA 17406For Sale
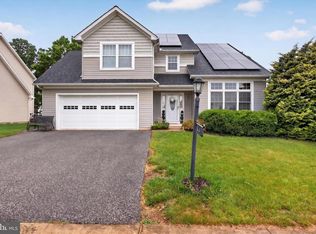 MLS ID #PAYK2100506, Ethan Funderburk, Real of Pennsylvania. Bright MLS
 - $379,9003 bd2 ba1.5k sqft203 Whittier Ln, Lancaster, PA 17602For Sale
 MLS ID #PALA2090776, Dan Parson, Keller Williams Elite. Bright MLS
 - $395,0003 bd2 ba1.7k sqft55 Ridgeview Rd, Hummelstown, PA 17036For Sale
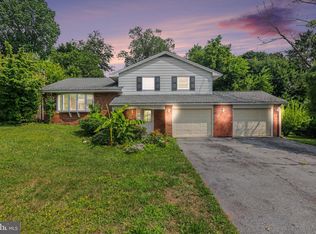 MLS ID #PADA2062498, Hunter Haas Randolph, Coldwell Banker Realty. Bright MLS
 - $369,9003 bd2 ba1.9k sqft20 Oak Dr, Mount Wolf, PA 17347For SaleMLS ID #PAYK2106434, Mike Watroba, EXP Realty, LLC. Bright MLS
- $364,9003 bd3 ba1.7k sqft2168 Brandywine Ln, York, PA 17404For SaleMLS ID #PAYK2106064, Jessica Mann, Berkshire Hathaway HomeServices Homesale Realty. Bright MLS
- $390,0003 bd3 ba2.1k sqft1118 Harriet Ave, Lancaster, PA 17601For SaleMLS ID #PALA2089704, Timothy Shreiner, Berkshire Hathaway HomeServices Homesale Realty. Bright MLS
- $369,9004 bd3 ba1.8k sqft95 Adam St, York, PA 17404For SaleMLS ID #PAYK2107122, Mack Farquhar, Berkshire Hathaway HomeServices Homesale Realty. Bright MLS
- $329,5004 bd2 ba2.2k sqft4810 Fake Rd, York, PA 17406For SaleMLS ID #PAYK2107158, Marcus Sensenig, Prime Home Real Estate, LLC. Bright MLS
- $319,9003 bd2 ba2.2k sqft335 N 6th St, Columbia, PA 17512For SaleMLS ID #PALA2088742, Ryan Reed, Realty ONE Group Unlimited. Bright MLS
- $329,9003 bd2 ba2.1k sqft201 Gross Ave, Dover, PA 17315For SaleMLS ID #PAYK2108082, Larry Kirkessner, Keller Williams Keystone Realty. Bright MLS
- $378,0004 bd2 ba1.8k sqft25 Rainbow Trl, Wellsville, PA 17365For SaleMLS ID #PAYK2108008, Susan Anderson, Iron Valley Real Estate of Central PA. Bright MLS
- $375,0004 bd3 ba2.1k sqft14 Barberry Ct, Manchester, PA 17345For SaleMLS ID #PAYK2106616, Adam McCallister, EXP Realty, LLC. Bright MLS
- $374,9003 bd1 ba1.7k sqft2707 Kimberly Rd, Lancaster, PA 17603For SaleMLS ID #PALA2090160, Brandon Leaman, RE/MAX SmartHub Realty. Bright MLS
- $399,9003 bd3 ba1.9k sqft415 Clover St, Etters, PA 17319For SaleMLS ID #PAYK2106278, SAM DONAHUE, Sites Realty, Inc.. Bright MLS
- $339,0003 bd2 ba1.8k sqft4107 Trowbridge Rd, York, PA 17402For SaleMLS ID #PAYK2106658, Mike Keller, H.K. Keller. Bright MLS
- $360,0003 bd3 ba1.4k sqft726 Heather Rdg, Manheim, PA 17545For SaleMLS ID #PALA2091694, Amanda Sweigert, Berkshire Hathaway HomeServices Homesale Realty. Bright MLS
- $324,9003 bd2 ba1.6k sqft2050 Stonecrest Dr, Lancaster, PA 17601For SaleMLS ID #PALA2092316, Nicholas Bostic, Real of Pennsylvania. Bright MLS
- $475,0004 bd3 ba2k sqft519 Colonial Crescent Dr, Lititz, PA 17543For SaleMLS ID #PALA2092274, Brad Zimmerman, RE/MAX Pinnacle. Bright MLS
- $500,0004 bd3 ba2.4k sqft335 Laurel Dr, York, PA 17406For SaleMLS ID #PAYK2103966, Robert C Myers JR., EXP Realty, LLC. Bright MLS
