Home Sweet Home in the Hereford Zone! Cozy rancher Nestled in the quiet cul-de-sac and set back on a private driveway, this charming 3 bed 3 full bath home offers the perfect combination of privacy, convenience, and comfortable living. NEW ROOF 2026, The inviting main level features a spacious living room highlighted by a gorgeous wood burning fireplace which has a slider walk out to a private deck, creating a warm and welcoming atmosphere. The large eat-in kitchen offers ample cabinet space and a pantry, while the separate dining room is ideal for family meals and entertaining. The home includes a generously sized primary bedroom with a private full bath with skylight, along with two additional spacious bedrooms and a full hall bathroom. The finished lower level provides a large recreation room with plenty of space for relaxing, entertaining, or hobbies, as well as a dedicated laundry room or could be used as a 4th bedroom. A Kinetico water treatment system adds additional value and peace of mind. Outside, you'll enjoy a beautiful level yard with a patio area, perfect for outdoor gatherings, gardening, or simply enjoying the peaceful setting. Additional updates include fresh paint, new carpet basement stairway, newly refinished hardwood floors, & new roof with warranty. Don't miss this wonderful opportunity to own a home in one of the area's most sought-after locations, offering easy access to major commuter routes, shopping, dining, and top-rated schools, just minutes from I-83, NCR trails, schools and more!
For sale
Price cut: $50K (9/10)
$599,900
16938 Flickerwood Rd, Parkton, MD 21120
3beds
1,552sqft
Single Family Residence
Built in 1981
1.33 Acres Lot
$593,900 Zestimate®
$387/sqft
$-- HOA
What's special
Gorgeous wood burning fireplaceCozy rancherFresh paintNewly refinished hardwood floorsPrivate drivewayNew roof with warrantyNew carpet basement stairway
- 45 days
- 1,217
- 56
Zillow last checked:
Listing updated:
Listed by:
Patty Leaf 410-259-2925,
Berkshire Hathaway HomeServices PenFed Realty 4103292100
Source: Bright MLS,MLS#: MDBC2166032
Facts & features
Interior
Bedrooms & bathrooms
- Bedrooms: 3
- Bathrooms: 3
- Full bathrooms: 2
- 1/2 bathrooms: 1
- Main level bathrooms: 2
- Main level bedrooms: 3
Basement
- Area: 1552
Heating
- Heat Pump, Electric
Cooling
- Central Air, Ceiling Fan(s), Electric
Appliances
- Included: Microwave, Dishwasher, Dryer, Washer, Oven/Range - Electric, Water Treat System, Electric Water Heater
Features
- Breakfast Area, Ceiling Fan(s), Combination Kitchen/Dining, Pantry
- Flooring: Hardwood, Other
- Basement: Other
- Number of fireplaces: 1
Interior area
- Total structure area: 3,104
- Total interior livable area: 1,552 sqft
- Finished area above ground: 1,552
- Finished area below ground: 0
Property
Parking
- Total spaces: 2
- Parking features: Garage Faces Front, Attached, Driveway
- Attached garage spaces: 2
- Has uncovered spaces: Yes
Accessibility
- Accessibility features: Accessible Approach with Ramp
Features
- Levels: Two
- Stories: 2
- Pool features: None
Lot
- Size: 1.33 Acres
- Dimensions: 2.00 x
Details
- Additional structures: Above Grade, Below Grade
- Parcel number: 04071700010184
- Zoning: R
- Special conditions: Standard
Construction
Type & style
- Home type: SingleFamily
- Architectural style: Contemporary,Ranch/Rambler
- Property subtype: Single Family Residence
Materials
- Frame
- Foundation: Block
Condition
- Excellent
- New construction: No
- Year built: 1981
Utilities & green energy
- Sewer: Private Septic Tank
- Water: Well
Community & HOA
Community
- Subdivision: Flickerwood
HOA
- Has HOA: No
Location
- Region: Parkton
Financial & listing details
- Price per square foot: $387/sqft
- Tax assessed value: $391,333
- Annual tax amount: $4,520
- Date on market: 8/15/2026
- Listing agreement: Exclusive Right To Sell
- Ownership: Fee Simple
Estimated market value
$593,900
$564,000 - $624,000
$2,580/mo
Price history
| Date | Event | Price |
|---|---|---|
| 9/10/2026 | Price change | $599,900-7.7%$387/sqft |
Source:  Bright MLS #MDBC2166032 Report a problem Bright MLS #MDBC2166032 Report a problem | ||
| 8/19/2026 | Price change | $649,900-5.8%$419/sqft |
Source: Bright MLS #MDBC2166032 Report a problem | ||
| 8/15/2026 | Listed for sale | $690,000+23693.1%$445/sqft |
Source: Bright MLS #MDBC2166032 Report a problem | ||
| 9/14/2021 | Sold | $2,900-99.1%$2/sqft |
Source: BHHS PenFed solds #-5435591308016444817 Report a problem | ||
| 1/23/2021 | Listing removed | -- |
Source: Local MLS Report a problem | ||
| 1/15/2021 | Price change | $3,000-14.3%$2/sqft |
Source: Local MLS #MDBC517576 Report a problem | ||
| 12/18/2020 | Listed for rent | $3,500$2/sqft |
Source: Berkshire Hathaway HomeServices PenFed Realty #MDBC514986 Report a problem | ||
| 6/29/2010 | Sold | $320,000-5.6%$206/sqft |
Source: Agent Provided Report a problem | ||
| 4/20/2010 | Listed for sale | $339,000$218/sqft |
Source: Long & Foster Real Estate, Inc. #BC7305837 Report a problem | ||
Public tax history
| Year | Property taxes | Tax assessment |
|---|---|---|
| 2025 | $4,399 +2.5% | $372,900 +5.3% |
| 2024 | $4,293 +5.6% | $354,233 +5.6% |
| 2023 | $4,067 +5.9% | $335,567 +5.9% |
| 2022 | $3,841 +0.3% | $316,900 +0.3% |
| 2021 | $3,831 +0.3% | $316,067 +0.3% |
| 2020 | $3,821 +0.3% | $315,233 +0.3% |
| 2019 | $3,811 | $314,400 |
| 2018 | $3,811 | $314,400 |
| 2017 | $3,811 -5.8% | $314,400 -1% |
| 2016 | $4,044 | $317,500 |
| 2015 | $4,044 | $317,500 |
| 2014 | $4,044 | $317,500 -5% |
| 2013 | -- | $334,200 |
| 2012 | -- | $334,200 |
| 2011 | -- | $334,200 -18.2% |
| 2010 | -- | $408,330 +9% |
| 2009 | -- | $374,542 +9.9% |
| 2008 | -- | $340,756 +11% |
| 2007 | -- | $306,970 +15% |
| 2006 | -- | $266,852 +17.7% |
| 2005 | -- | $226,736 +21.5% |
| 2004 | -- | $186,620 +1.5% |
| 2003 | -- | $183,792 +1.6% |
| 2002 | -- | $180,966 +1.6% |
| 2001 | -- | $178,140 |
Find assessor info on the county website
Monthly payment
Est. payment
Payment breakdown
Explore the cost of this home by adjusting the details. Changes won't be saved.Climate risks
Neighborhood: 21120
Nearby schools
Schools provided by the listing agent
- High: Hereford
- District: Baltimore County Public Schools
Source: Bright MLS. This data may not be complete. We recommend contacting the local school district to confirm school assignments for this home.
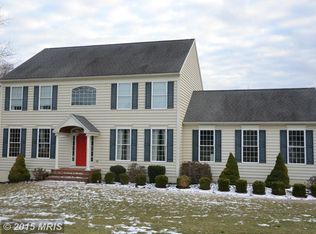
Similar homes
- $569,0003 bd3 ba1.6k sqft20408 Old York Rd, White Hall, MD 21161For Sale

 MLS ID #MDBC2166004, Jeremy McDonough, Mr. Lister Realty. Bright MLS
 - $528,0003 bd2 ba1.7k sqft20321 Middletown Rd, Freeland, MD 21053For Sale
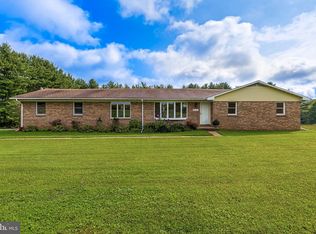 MLS ID #MDBC2171368, Thomas Moore, Berkshire Hathaway HomeServices Homesale Realty. Bright MLS
 - $600,0003 bd3 ba2.1k sqft320 Melancthon Ave, Lutherville Timonium, MD 21093For Sale
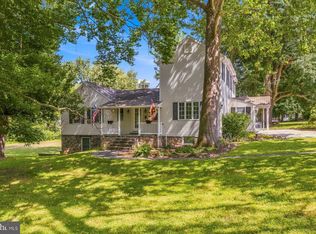 MLS ID #MDBC2174576, Brad Cox, Long & Foster Real Estate, Inc.. Bright MLS
 - $587,7004 bd3 ba2.3k sqft4875 Arnold Rd, Glenville, PA 17329For Sale
 MLS ID #PAYK2108656, Stacey White, Coldwell Banker Realty. Bright MLS
 - $659,9004 bd2 ba1.8k sqft4538 Long Green Rd, Glen Arm, MD 21057For SaleMLS ID #MDBC2165960, Erin Chassange, Better Choice Real Estate. Bright MLS
- $549,9004 bd2 ba2.2k sqft8221 Church Rd, Felton, PA 17322For SaleMLS ID #PAYK2110764, Paula Musselman, Berkshire Hathaway HomeServices Homesale Realty. Bright MLS
- $575,0005 bd4 ba2.1k sqft1190 Long Valley Rd, Westminster, MD 21158For SaleMLS ID #MDCR2037166, willy guerra, Douglas Realty, LLC. Bright MLS
- $530,0003 bd2 ba1.7k sqft3502 Pleasant Plains Dr, Reisterstown, MD 21136For SaleMLS ID #MDCR2035964, Lee Moreno, Coldwell Banker Realty. Bright MLS
- $565,0003 bd3 ba2.2k sqft1026 Bosley Rd, Cockeysville, MD 21030For SaleMLS ID #MDBC2174010, Donna Steffe, RE/MAX Components. Bright MLS
- $519,9504 bd2 ba1.9k sqft1906 Suffolk Rd, Finksburg, MD 21048For SaleMLS ID #MDCR2037352, Gene Drubetskoy, EXP Realty, LLC. Bright MLS
- $539,9003 bd2 ba2.2k sqft6816 Timberlane Rd, Baltimore, MD 21209For SaleMLS ID #MDBC2175962, Wayne Davis, United Real Estate Executives. Bright MLS
- $649,9004 bd3 ba1.9k sqft103 Deep Dale Dr, Lutherville Timonium, MD 21093For SaleMLS ID #MDBC2171062, Amy Zink, Cummings & Co. Realtors. Bright MLS
- $649,9003 bd3 ba1.8k sqft1110 Bellemore Rd, Baltimore, MD 21210For SaleMLS ID #MDBA2227158, Jeffrey Mohler, Mohler and Gary Realtors LLC. Bright MLS
- $545,0004 bd2 ba2k sqft235 Chantrey Rd, Lutherville Timonium, MD 21093For SaleMLS ID #MDBC2174380, Terry Brennan, Long & Foster Real Estate, Inc.. Bright MLS
- $435,0003 bd3 ba1.8k sqft2624 Rocks Rd, Forest Hill, MD 21050For SaleMLS ID #MDHR2057482, Jenna Smith, Redfin Corp. Bright MLS
- $550,0003 bd3 ba2k sqft1620 Alston Rd, Baltimore, MD 21204For SaleMLS ID #MDBC2166472, Kim Barton, Keller Williams Legacy. Bright MLS
- $475,0003 bd2 ba2k sqft1717 Marsue Dr, Hampstead, MD 21074For SaleMLS ID #MDCR2037666, Karen Luster, Long & Foster Real Estate, Inc.. Bright MLS
- $515,0005 bd3 ba1.9k sqft2300 Carrs Mill Rd, Fallston, MD 21047For SaleMLS ID #MDHR2059570, Deanna Marshall, Cummings & Co. Realtors. Bright MLS
- $479,9004 bd3 ba1.7k sqft12344 Greenspring Ave, Owings Mills, MD 21117For SaleMLS ID #MDBC2159698, Dale Ross, Pioneer Realty, Inc.. Bright MLS
- $450,0003 bd2 ba1.7k sqftNone Available, Pylesville, MD 21132For SaleMLS ID #MDHR2058858, Lee Tessier, EXP Realty, LLC. Bright MLS
