Tucked away in the desirable Sherwood Forest community and located within the Spring Grove School District, this truly one-of-a-kind property offers the perfect blend of privacy, space, and versatility. Situated on three parcels totaling 2.91 acres, this property delivers a private, retreat-like setting with breathtaking views overlooking the Codorus Creek, surrounding woods, and nearby game lands. With over 6,000 square feet of living space, the main residence features 4 spacious bedrooms, 2 full baths, and a half bath, formal living room, den, family room, dining room, and custom kitchen along with a fully finished basement providing additional living and entertaining space.. Main Floor Laundry Room. A beautiful solarium, added in 2022, brings in natural light year-round and offers the perfect spot to relax and take in the scenic surroundings. Seller will be putting a new roof on the home. One of the standout features of this home is the incredible indoor pool area, designed for year-round enjoyment. Complete with its own bar and two bathrooms, wood fireplace, this space is ideal for entertaining guests or creating your own personal wellness retreat. Pool is natural gas heated, chlorine system with diving board and 8 ft. deep end. Outdoor living is just as impressive, with a multi-tiered deck that maximizes the stunning views and creates seamless indoor-outdoor flow. Car enthusiasts, hobbyists, and entrepreneurs will appreciate the rare 5-car climate-controlled detached garage, featuring a workshop area, half bath, attic space, and lower-level storage—perfect for a car collection, woodworking, or even a small business setup. An additional 2-car attached garage adds everyday convenience. This property is more than just a home—it’s a private oasis offering space, flexibility, and unmatched amenities in a serene natural setting.
For sale
Price increase: $25K (6/18)
$724,900
4041 Robinhood Dr, York, PA 17408
4beds
6,133sqft
:
Get pre-qualified$4,875/mo
Single Family Residence
Built in 1970
2.91 Acres Lot
$711,900 Zestimate®
$118/sqft
$-- HOA
What's special
Wood fireplaceFamily roomDining roomMain floor laundry roomCustom kitchen
- 109 days |
- 1,178 |
- 45 |
Zillow last checked:
Listing updated:
Listed by:
Jill Romine 717-880-1002,
Keller Williams Keystone Realty 7177555599,
Listing Team: Jill Romine Group
Source: Bright MLS,MLS#: PAYK2101582
Facts & features
Interior
Bedrooms & bathrooms
- Bedrooms: 4
- Bathrooms: 5
- Full bathrooms: 3
- 1/2 bathrooms: 2
- Main level bathrooms: 2
Basement
- Area: 490
Heating
- Forced Air, Natural Gas
Cooling
- Central Air, Electric
Appliances
- Included: Microwave, Dishwasher, Dryer, Washer, Refrigerator, Cooktop, Stainless Steel Appliance(s), Oven, Gas Water Heater
- Laundry: Main Level
Features
- Attic, Bar, Bathroom - Stall Shower, Bathroom - Tub Shower, Bathroom - Walk-In Shower, Breakfast Area, Ceiling Fan(s), Dining Area, Family Room Off Kitchen, Floor Plan - Traditional, Formal/Separate Dining Room, Kitchen Island, Primary Bath(s), Dry Wall
- Flooring: Carpet, Hardwood, Wood
- Windows: Window Treatments
- Basement: Full,Partially Finished
- Number of fireplaces: 2
- Fireplace features: Wood Burning
Interior area
- Total structure area: 6,133
- Total interior livable area: 6,133 sqft
- Finished area above ground: 5,643
- Finished area below ground: 490
Property
Parking
- Total spaces: 15
- Parking features: Storage, Garage Faces Front, Garage Faces Side, Garage Door Opener, Oversized, Other, Asphalt, Circular Driveway, Enclosed, Attached, Detached, Driveway, Off Street
- Attached garage spaces: 7
- Uncovered spaces: 8
Accessibility
- Accessibility features: None
Features
- Levels: Two
- Stories: 2
- Has private pool: Yes
- Pool features: Indoor, Private
- Has view: Yes
- View description: Creek/Stream, Panoramic, Pasture, Trees/Woods
- Has water view: Yes
- Water view: Creek/Stream
- Frontage type: Road Frontage
Lot
- Size: 2.91 Acres
- Features: Adjoins - Game Land, Additional Lot(s), Corner Lot, Fishing Available, Front Yard, Level, Landscaped, Rear Yard, SideYard(s), Sloped, Stream/Creek
Details
- Additional structures: Above Grade, Below Grade
- Additional parcels included: 3 Total Parcels: 790000300240000000, 790000300230000000, 400000600010000000 Totals 2.91 Acres,
- Parcel number: 790000300240000000
- Zoning: RESIDENTIAL
- Special conditions: Standard
Construction
Type & style
- Home type: SingleFamily
- Architectural style: Colonial
- Property subtype: Single Family Residence
Materials
- Brick, Block, Stone, Vinyl Siding
- Foundation: Block
- Roof: Architectural Shingle
Condition
- New construction: No
- Year built: 1970
Utilities & green energy
- Sewer: Public Sewer
- Water: Public
Community & HOA
Community
- Subdivision: Sherwood Forest
HOA
- Has HOA: No
Location
- Region: York
- Municipality: NEW SALEM BORO
Financial & listing details
- Price per square foot: $118/sqft
- Tax assessed value: $485,530
- Annual tax amount: $16,729
- Date on market: 4/17/2026
- Listing agreement: Exclusive Right To Sell
- Listing terms: Cash,Conventional,VA Loan
- Inclusions: Refrigerator, Stove, Microwave, Washer, Dryer, Security System, Curtains, Rods And Blinds, Workbench, Satellite Dish, Optional: Furniture, Fire Pit, Bbq, Outdoor Furniture, Refrigerator In Garage
- Ownership: Fee Simple
- Road surface type: Black Top, Paved
Estimated market value
$711,900
$676,000 - $747,000
$4,507/mo
Price history
| Date | Event | Price |
|---|---|---|
| 6/18/2026 | Listed for sale | $724,900+3.6%$118/sqft |
Source:  Bright MLS #PAYK2101582 Report a problem Bright MLS #PAYK2101582 Report a problem | ||
| 5/4/2026 | Contingent | $699,900$114/sqft |
Source: Bright MLS #PAYK2101582 Report a problem | ||
| 4/17/2026 | Listed for sale | $699,900$114/sqft |
Source: Bright MLS #PAYK2101582 Report a problem | ||
Public tax history
Tax history is unavailable.
Monthly payment
Est. payment
Payment breakdown
Explore the cost of this home by adjusting the details. Changes won't be saved.Climate risks
Neighborhood: 17408
Nearby schools
GreatSchools rating
- 7/10New Salem El SchoolGrades: K-4Distance: 0.7 mi
- 5/10Spring Grove Area Middle SchoolGrades: 7-8Distance: 4.5 mi
- 6/10Spring Grove Area Senior High SchoolGrades: 9-12Distance: 4.8 mi
Schools provided by the listing agent
- High: Spring Grove Area
- District: Spring Grove Area
Source: Bright MLS. This data may not be complete. We recommend contacting the local school district to confirm school assignments for this home.
- $716,2004 bd6 ba6.1k sqft4041 Robin Hood Dr, York, PA 17408Off Market
- $36,900-- bd-- ba42k sqft4041 Robin Hood Dr, York, PA 17408Off Market
- $407,5005 bd1 ba2.3k sqft4049 Robin Hood Dr, York, PA 17408Off Market
- $---- sqftLot 28 Little John Drive, York, PA 17408Off Market
- $368,6003 bd2 ba2.5k sqft4032 Robinhood Dr, York, PA 17408Off Market
- $275,8003 bd1 ba2.1k sqft4033 Robin Hood Dr, York, PA 17408Off Market
- $357,6003 bd2 ba2.4k sqft4053 Robin Hood Dr, York, PA 17408Off Market
- $427,8004 bd3 ba3.5k sqft4042 Robin Hood Dr, York, PA 17408Off Market
A local agent can set up tours, give advice and negotiate with sellers.
A local lender can help you make sure your offer is ready when you are.
Similar homes
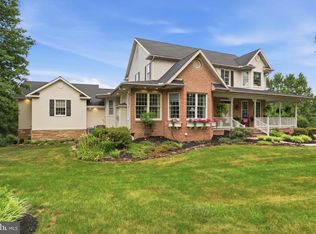
- $999,9006 bd6 ba6.5k sqft1709 Country Manor Dr, York, PA 17408For Sale
 MLS ID #PAYK2108612, Kev Orwig, Keller Williams Keystone Realty. Bright MLS
 - $695,0004 bd4 ba4.8k sqft1146 Sarazen Way, York, PA 17404For Sale
 MLS ID #PAYK2108938, Adam Flinchbaugh, Keller Williams Keystone Realty. Bright MLS
 - $699,0004 bd4 ba3.6k sqft1770 Wyndham Dr, York, PA 17403For Sale
 MLS ID #PAYK2103402, Donna Troupe, Berkshire Hathaway HomeServices Homesale Realty. Bright MLS
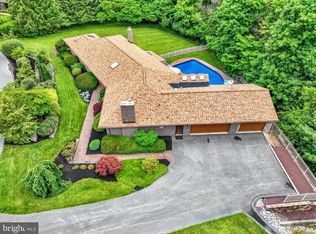
 - $725,0005 bd4 ba3.8k sqft167 N Strathcona Dr, York, PA 17403For Sale
 MLS ID #PAYK2104112, Donna Troupe, Berkshire Hathaway HomeServices Homesale Realty. Bright MLS
 - $474,9006 bd5 ba4.1k sqft2780 Quaker Ct, York, PA 17408For SaleMLS ID #PAYK2108416, Cynthia Beatty, Berkshire Hathaway HomeServices Homesale Realty. Bright MLS
- $749,9005 bd5 ba5.4k sqft1055 Wetherburn Dr, York, PA 17404For SaleMLS ID #PAYK2102190, Joe Falci, Lime House. Bright MLS
- $649,9004 bd4 ba4.1k sqft7714 Paradise Hts, Abbottstown, PA 17301For SaleMLS ID #PAYK2107132, Heather Aughenbaugh, Cummings & Co. Realtors. Bright MLS
- $464,5004 bd4 ba3.2k sqft3123 King Richards Ct S, York, PA 17408For SaleMLS ID #PAYK2099350, Sherri Rose, Iron Valley Real Estate Hanover. Bright MLS
- $659,9004 bd6 ba4.4k sqft2623 Huntfield Dr, York, PA 17404For SaleMLS ID #PAYK2108492, Jeff Cleaver, Berkshire Hathaway HomeServices Homesale Realty. Bright MLS
- $750,0003 bd2 ba3.4k sqft23 Kitzbuhel Rd, Parkton, MD 21120For SaleMLS ID #MDBC2169928, Brad West, HomeSmart. Bright MLS
- $765,0004 bd4 ba4.5k sqft490 S Park St, Dallastown, PA 17313For SaleMLS ID #PAYK2105930, Mr. Kim E Moyer, Berkshire Hathaway HomeServices Homesale Realty. Bright MLS
- $725,0004 bd4 ba3.2k sqft104 Frogtown Rd, Hanover, PA 17331For SaleMLS ID #PAYK2099414, Jay Day, LPT Realty, LLC. Bright MLS
- $399,9005 bd2 ba3.5k sqft4415 W Market St, York, PA 17408For SaleMLS ID #PAYK2100342, Cynthia Forry, Berkshire Hathaway HomeServices Homesale Realty. Bright MLS
- $629,9994 bd4 ba3.7k sqft1124 Sarazen Way, York, PA 17404For SaleMLS ID #PAYK2108286, BRITTANY GRUVER, Infinity Real Estate. Bright MLS
- $599,9004 bd3 ba3.2k sqft985 Detwiler Dr, York, PA 17404For SaleMLS ID #PAYK2107270, Barbie Miller, Inch & Co. Real Estate, LLC. Bright MLS
- $499,9004 bd4 ba3.1k sqft2455 Brandywine Ln, York, PA 17404For SaleMLS ID #PAYK2106004, Jeff Cleaver, Berkshire Hathaway HomeServices Homesale Realty. Bright MLS
- $640,0004 bd4 ba3.5k sqft2074 Old Fridinger Mill Rd, Westminster, MD 21157For SaleMLS ID #MDCR2036830, Kimberly Burton, Iron Valley Real Estate of Central PA. Bright MLS
- $499,9004 bd3 ba3.3k sqft2851 Primrose Ln N, York, PA 17404For SaleMLS ID #PAYK2107786, Judd Gemmill, The Exchange Real Estate Company LLC. Bright MLS
- $419,9004 bd4 ba3.1k sqft5631 Lischeys Church Rd, Spring Grove, PA 17362For SaleMLS ID #PAYK2109032, Ashley Motter, House Broker Realty LLC. Bright MLS
- $750,0002 bd2 ba3.4k sqft315 700th Rd, New Oxford, PA 17350For SaleMLS ID #PAAD2024672, MICHAEL ALESSANDRONI, Keller Williams Keystone Realty. Bright MLS
