NEW PRICE !!! Welcome to this 4-bedroom, 3-full-bath home located in the prestigious, privately gated community of Royal Oaks within York Suburban Schools. This luxury community offers privacy, comfort, and convenient access to Regents' Glen Country Club. As a member, you can enjoy an award-winning Arthur Hills-designed golf course, tennis and pickleball courts, full-size bocce courts, a pool complex, a fitness center, dining, and various social events. A private access path connects the neighborhood directly to the club, allowing you to ride your golf cart straight to the amenities! The York County Heritage Rail Trail is also nearby. This home features a first-floor primary suite, vaulted ceilings, a screened porch, a gas fireplace, built-ins, engineered hardwood flooring, new carpet, 9ft ceilings, and a finished walk-out basement. Enjoy an easy commute to Route 30 and I-83, with York Hospital, York College, Apple Hill Medical Center, and downtown York just minutes away. This is a rare opportunity to stay active and entertained year-round in a neighborhood where homes rarely become available.
For sale
Price cut: $20K (7/20)
$540,000
1216 Winding Oak Dr, York, PA 17403
4beds
4,177sqft
:
Get pre-qualified$3,670/mo
Single Family Residence
Built in 2006
0.33 Acres Lot
$535,100 Zestimate®
$129/sqft
$78/mo HOA
What's special
Gas fireplaceFirst-floor primary suiteFinished walk-out basementNew carpetVaulted ceilingsEngineered hardwood flooringScreened porch
- 131 days |
- 1,187 |
- 32 |
Zillow last checked:
Listing updated:
Listed by:
Dave Price 717-880-8294,
Coldwell Banker Realty (717) 757-2717
Source: Bright MLS,MLS#: PAYK2098686
Facts & features
Interior
Bedrooms & bathrooms
- Bedrooms: 4
- Bathrooms: 3
- Full bathrooms: 3
- Main level bathrooms: 2
- Main level bedrooms: 3
Rooms
- Room types: Living Room, Dining Room, Primary Bedroom, Bedroom 2, Bedroom 3, Bedroom 4, Kitchen, Foyer, Laundry, Recreation Room, Storage Room, Utility Room, Workshop
Primary bedroom
- Features: Bathroom - Walk-In Shower, Soaking Tub, Ceiling Fan(s), Flooring - Carpet, Walk-In Closet(s)
- Level: Main
- Area: 266 Square Feet
- Dimensions: 14 X 19
Bedroom 2
- Features: Flooring - Carpet
- Level: Main
- Area: 169 Square Feet
- Dimensions: 13 X 13
Bedroom 3
- Features: Ceiling Fan(s), Flooring - Carpet
- Level: Main
- Area: 156 Square Feet
- Dimensions: 12 X 13
Bedroom 4
- Features: Flooring - Carpet
- Level: Lower
- Area: 391 Square Feet
- Dimensions: 17 X 23
Dining room
- Features: Flooring - Engineered Wood
- Level: Main
- Area: 216 Square Feet
- Dimensions: 12 X 18
Foyer
- Features: Flooring - Engineered Wood
- Level: Main
- Area: 105 Square Feet
- Dimensions: 7 X 15
Kitchen
- Features: Flooring - Engineered Wood
- Level: Main
- Area: 322 Square Feet
- Dimensions: 14 X 23
Laundry
- Features: Flooring - Vinyl
- Level: Main
- Area: 110 Square Feet
- Dimensions: 10 X 11
Living room
- Features: Flooring - Engineered Wood, Fireplace - Gas, Built-in Features
- Level: Main
- Area: 414 Square Feet
- Dimensions: 18 X 23
Recreation room
- Features: Flooring - Carpet
- Level: Lower
- Area: 1188 Square Feet
- Dimensions: 33 X 36
Screened porch
- Level: Main
- Area: 253 Square Feet
- Dimensions: 11 X 23
Storage room
- Level: Lower
- Area: 143 Square Feet
- Dimensions: 11 X 13
Utility room
- Level: Lower
- Area: 88 Square Feet
- Dimensions: 8 X 11
Utility room
- Level: Lower
- Area: 25 Square Feet
- Dimensions: 5 X 5
Workshop
- Level: Lower
- Area: 300 Square Feet
- Dimensions: 12 X 25
Heating
- Forced Air, Natural Gas
Cooling
- Central Air, Electric
Appliances
- Included: Microwave, Dishwasher, Dryer, Washer, Gas Water Heater
- Laundry: Main Level, Laundry Room
Features
- Soaking Tub, Breakfast Area, Built-in Features, Ceiling Fan(s), Chair Railings, 9'+ Ceilings
- Flooring: Engineered Wood, Carpet
- Basement: Concrete
- Number of fireplaces: 1
- Fireplace features: Gas/Propane
Interior area
- Total structure area: 4,934
- Total interior livable area: 4,177 sqft
- Finished area above ground: 2,467
- Finished area below ground: 1,710
Property
Parking
- Total spaces: 4
- Parking features: Garage Faces Front, Attached, Driveway, Off Street
- Attached garage spaces: 2
- Uncovered spaces: 2
Accessibility
- Accessibility features: None
Features
- Levels: One
- Stories: 1
- Patio & porch: Screened Porch
- Pool features: None
Lot
- Size: 0.33 Acres
Details
- Additional structures: Above Grade, Below Grade
- Parcel number: 480003401550000000
- Zoning: RESIDENTIAL
- Special conditions: Standard
Construction
Type & style
- Home type: SingleFamily
- Architectural style: Ranch/Rambler
- Property subtype: Single Family Residence
Materials
- Vinyl Siding, Brick
- Foundation: Permanent
- Roof: Architectural Shingle
Condition
- Very Good
- New construction: No
- Year built: 2006
Utilities & green energy
- Electric: 200+ Amp Service
- Sewer: Public Sewer
- Water: Public
- Utilities for property: Cable Available, Phone Available, Cable
Community & HOA
Community
- Subdivision: Royal Oaks / Regents Glen
HOA
- Has HOA: Yes
- Amenities included: Golf Course Membership Available
- Services included: Common Area Maintenance, Snow Removal, Security
- HOA fee: $235 quarterly
- HOA name: ROYAL OAKS
Location
- Region: York
- Municipality: SPRING GARDEN TWP
Financial & listing details
- Price per square foot: $129/sqft
- Tax assessed value: $406,710
- Annual tax amount: $15,714
- Date on market: 3/20/2026
- Listing agreement: Exclusive Right To Sell
- Listing terms: Cash,Conventional,VA Loan
- Inclusions: Washer, dryer, refrigerator, Hot Tub
- Exclusions: Garage Door Transmitters
- Ownership: Fee Simple
Estimated market value
$535,100
$508,000 - $562,000
$2,892/mo
Price history
| Date | Event | Price |
|---|---|---|
| 7/20/2026 | Price change | $540,000-3.6%$129/sqft |
Source:  Bright MLS #PAYK2098686 Report a problem Bright MLS #PAYK2098686 Report a problem | ||
| 6/11/2026 | Price change | $560,000-2.6%$134/sqft |
Source: Bright MLS #PAYK2098686 Report a problem | ||
| 5/8/2026 | Price change | $575,000-4.2%$138/sqft |
Source: Bright MLS #PAYK2098686 Report a problem | ||
| 3/20/2026 | Listed for sale | $599,900+29%$144/sqft |
Source: Bright MLS #PAYK2098686 Report a problem | ||
| 7/21/2006 | Sold | $464,895$111/sqft |
Source: Public Record Report a problem | ||
Public tax history
| Year | Property taxes | Tax assessment |
|---|---|---|
| 2025 | $15,398 +2.4% | $406,710 |
| 2024 | $15,033 +1.4% | $406,710 |
| 2023 | $14,829 +9.1% | $406,710 |
| 2022 | $13,594 -1.3% | $406,710 |
| 2021 | $13,776 +2.1% | $406,710 |
| 2020 | $13,498 +2.6% | $406,710 |
| 2019 | $13,160 +2.1% | $406,710 |
| 2018 | $12,884 +312.2% | $406,710 |
| 2017 | $3,126 | $406,710 |
| 2016 | -- | $406,710 |
| 2015 | -- | $406,710 |
| 2014 | -- | $406,710 |
| 2013 | -- | $406,710 |
| 2012 | -- | $406,710 |
| 2011 | -- | $406,710 |
| 2010 | -- | $406,710 |
| 2009 | -- | $406,710 |
| 2008 | -- | $406,710 |
| 2007 | -- | $406,710 +617.2% |
| 2006 | -- | $56,710 -44% |
| 2005 | -- | $101,310 |
| 2004 | -- | $101,310 |
| 2003 | -- | $101,310 |
| 2002 | -- | $101,310 |
Find assessor info on the county website
Monthly payment
Est. payment
Payment breakdown
Explore the cost of this home by adjusting the details. Changes won't be saved.Climate risks
Neighborhood: 17403
Nearby schools
GreatSchools rating
- 8/10Indian Rock El SchoolGrades: 3-5Distance: 0.5 mi
- 7/10York Suburban Middle SchoolGrades: 6-8Distance: 4.3 mi
- 9/10York Suburban Senior High SchoolGrades: 9-12Distance: 2.7 mi
Schools provided by the listing agent
- High: York Suburban
- District: York Suburban
Source: Bright MLS. This data may not be complete. We recommend contacting the local school district to confirm school assignments for this home.
- $662,8005 bd5 ba4.3k sqft1212 Winding Oak Dr, York, PA 17403Off Market
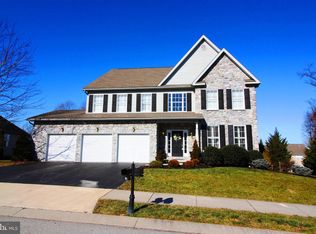
- $515,0004 bd4 ba3k sqft1220 Winding Oak Dr, York, PA 17403Sold
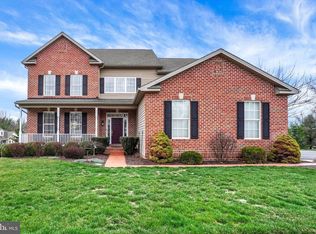
- $538,1004 bd2 ba2.7k sqft1205 Oakwood Ln, York, PA 17403Off Market
- $553,6003 bd3 ba3.4k sqft1203 Oakwood Ln, York, PA 17403Off Market
- $623,6004 bd3 ba3.9k sqft1217 Winding Oak Dr, York, PA 17403Off Market
- $494,9004 bd4 ba3.3k sqft1215 Oakwood Ln, York, PA 17403Sold
- $565,6004 bd3 ba3.4k sqft1219 Oakwood Ln, York, PA 17403Off Market
- $492,2004 bd3 ba2.5k sqft1208 Laurel Oak Ln, York, PA 17403Off Market
A local agent can set up tours, give advice and negotiate with sellers.
A local lender can help you make sure your offer is ready when you are.
Similar homes
- $599,9004 bd3 ba2.8k sqft1013 Pin Oak Ln, York, PA 17403For Sale

 MLS ID #PAYK2106910, Tenly Reinhold, Keller Williams Keystone Realty. Bright MLS
 - $525,0004 bd2 ba2.9k sqft983 Brockie Ln, York, PA 17403For Sale
 MLS ID #PAYK2105836, Anne M Lusk, Lusk & Associates Sotheby's International Realty. Bright MLS
 - $525,0003 bd3 ba4.2k sqft87 Churchill Dr, York, PA 17403For Sale
 MLS ID #PAYK2104790, KJ Sgagias, EXP Realty, LLC. Bright MLS
 - $699,0004 bd4 ba3.6k sqft1770 Wyndham Dr, York, PA 17403For Sale
 MLS ID #PAYK2103402, Donna Troupe, Berkshire Hathaway HomeServices Homesale Realty. Bright MLS
 - $509,9004 bd3 ba2.4k sqft2082 Westbury Ct, Red Lion, PA 17356For SaleMLS ID #PAYK2107286, Guy Peters, Berkshire Hathaway HomeServices Homesale Realty. Bright MLS
- $559,0004 bd3 ba2.7k sqft2730 Woodspring Dr, York, PA 17402For SaleMLS ID #PAYK2101750, Scott Wilburn, Core Partners Realty LLC. Bright MLS
- $510,0004 bd4 ba3.1k sqft2455 Brandywine Ln, York, PA 17404For SaleMLS ID #PAYK2106004, Jeff Cleaver, Berkshire Hathaway HomeServices Homesale Realty. Bright MLS
- $499,9004 bd3 ba2.6k sqft2540 Eldorado Dr, York, PA 17402For SaleMLS ID #PAYK2106370, Sergio Mannino, Lime House. Bright MLS
- $589,0004 bd4 ba4.1k sqft102 Maribel Ln #15B, York, PA 17403For SaleMLS ID #PAYK2099966, Roxanne Whitaker, Keller Williams Keystone Realty. Bright MLS
- $629,9994 bd4 ba3.7k sqft1124 Sarazen Way, York, PA 17404For SaleMLS ID #PAYK2108286, BRITTANY GRUVER, Infinity Real Estate. Bright MLS
- $620,0004 bd4 ba3k sqft139 Maribel Ln #25B, York, PA 17403For SaleMLS ID #PAYK2100624, Angela Garland, Coldwell Banker Realty. Bright MLS
- $599,9004 bd3 ba3.2k sqft985 Detwiler Dr, York, PA 17404For SaleMLS ID #PAYK2107270, Barbie Miller, Inch & Co. Real Estate, LLC. Bright MLS
- $444,5004 bd3 ba2.2k sqft20 Fox Run Dr, York, PA 17403For SaleMLS ID #PAYK2104888, Dan Adams, Cummings & Co. Realtors. Bright MLS
- $725,0005 bd4 ba3.8k sqft167 N Strathcona Dr, York, PA 17403For SaleMLS ID #PAYK2104112, Donna Troupe, Berkshire Hathaway HomeServices Homesale Realty. Bright MLS
- $497,0006 bd5 ba4.7k sqft248 Lanie Ct, York, PA 17402For SaleMLS ID #PAYK2104602, Jason Phillips, Coldwell Banker Realty. Bright MLS
- $464,5004 bd4 ba3.2k sqft3123 King Richards Ct S, York, PA 17408For SaleMLS ID #PAYK2099350, Sherri Rose, Iron Valley Real Estate Hanover. Bright MLS
- $415,0004 bd3 ba2.4k sqft2822 Ridings Way, York, PA 17408For SaleMLS ID #PAYK2108074, Murat Muradov, Coldwell Banker Realty. Bright MLS
- $434,9003 bd4 ba3.1k sqft4009 Robin Hood Dr, York, PA 17408For SaleMLS ID #PAYK2108338, Emillie Albrecht, Real of Pennsylvania. Bright MLS
- $566,9004 bd3 ba2.9k sqft79 Beck Rd, York, PA 17403For SaleMLS ID #PAYK2102060, Chris Mooney, HomeSmart Realty Advisors. Bright MLS
- $499,9995 bd4 ba3.1k sqft3711 Cayuga Ln, York, PA 17402For SaleMLS ID #PAYK2105890, Melissa Whelan, Iron Valley Real Estate of York County. Bright MLS
