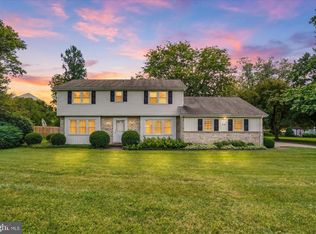
Congratulations you just found your forever home. Only minutes from shopping, York Hospital and 83. This place has it all. The in-laws quarters are a second home with in the home. So many upgrades have recently been made. The home ready for you to live in. Are you ready?
For sale
Price cut: $12K (7/16)
$525,000
87 Churchill Dr, York, PA 17403
3beds
4,265sqft
:
Get pre-qualified$3,531/mo
Single Family Residence
Built in 1980
0.48 Acres Lot
$512,100 Zestimate®
$123/sqft
$-- HOA
What's special
- 42 days |
- 1,131 |
- 26 |
Zillow last checked:
Listing updated:
Listed by:
KJ Sgagias 717-779-9929,
EXP Realty, LLC 8883977352
Source: Bright MLS,MLS#: PAYK2104790
Facts & features
Interior
Bedrooms & bathrooms
- Bedrooms: 3
- Bathrooms: 3
- Full bathrooms: 3
- Main level bathrooms: 2
- Main level bedrooms: 3
Basement
- Area: 1809
Heating
- Heat Pump, Natural Gas
Cooling
- Central Air, Electric
Appliances
- Included: Gas Water Heater, Water Heater
- Laundry: Lower Level
Features
- Basement: Exterior Entry,Rear Entrance
- Number of fireplaces: 1
- Fireplace features: Brick, Glass Doors, Wood Burning
Interior area
- Total structure area: 4,265
- Total interior livable area: 4,265 sqft
- Finished area above ground: 2,456
- Finished area below ground: 1,809
Video & virtual tour
Property
Parking
- Total spaces: 2
- Parking features: Storage, Garage Faces Side, Inside Entrance, Attached, Off Street
- Attached garage spaces: 2
Accessibility
- Accessibility features: None
Features
- Levels: Two
- Stories: 2
- Pool features: None
Lot
- Size: 0.48 Acres
Details
- Additional structures: Above Grade, Below Grade
- Parcel number: 540001102270000000
- Zoning: RESIDENTIAL
- Special conditions: Standard
Construction
Type & style
- Home type: SingleFamily
- Architectural style: Ranch/Rambler
- Property subtype: Single Family Residence
Materials
- Brick
- Foundation: Block
Condition
- New construction: No
- Year built: 1980
- Major remodel year: 2023
Utilities & green energy
- Sewer: Public Sewer
- Water: Public
Community & HOA
Community
- Subdivision: Marlborough West
HOA
- Has HOA: No
Location
- Region: York
- Municipality: YORK TWP
Financial & listing details
- Price per square foot: $123/sqft
- Tax assessed value: $218,250
- Annual tax amount: $7,559
- Date on market: 6/12/2026
- Listing agreement: Exclusive Right To Sell
- Listing terms: Cash,Conventional,FHA,VA Loan
- Inclusions: Washer And Dryer
- Exclusions: Personal Items
- Ownership: Fee Simple
Estimated market value
$512,100
$486,000 - $538,000
$2,719/mo
Price history
| Date | Event | Price |
|---|---|---|
| 7/16/2026 | Price change | $525,000-2.2%$123/sqft |
Source:  Bright MLS #PAYK2104790 Report a problem Bright MLS #PAYK2104790 Report a problem | ||
| 6/12/2026 | Listed for sale | $537,000+2585%$126/sqft |
Source: Bright MLS #PAYK2104790 Report a problem | ||
| 2/1/1981 | Sold | $20,000$5/sqft |
Source: Agent Provided Report a problem | ||
Public tax history
| Year | Property taxes | Tax assessment |
|---|---|---|
| 2025 | $7,492 +0.4% | $218,250 |
| 2024 | $7,463 | $218,250 |
| 2023 | $7,463 +9.7% | $218,250 |
| 2022 | $6,803 -2.9% | $218,250 |
| 2021 | $7,004 +3% | $218,250 |
| 2020 | $6,803 +0.3% | $218,250 |
| 2019 | $6,781 +0.7% | $218,250 |
| 2018 | $6,735 +385.2% | $218,250 |
| 2017 | $1,388 | $218,250 |
| 2016 | -- | $218,250 |
| 2015 | -- | $218,250 |
| 2014 | -- | $218,250 |
| 2013 | -- | $218,250 |
| 2012 | -- | $218,250 |
| 2011 | -- | $218,250 |
| 2010 | -- | $218,250 |
| 2009 | -- | $218,250 |
| 2008 | -- | $218,250 |
| 2007 | -- | $218,250 |
| 2006 | -- | $218,250 +15.1% |
| 2005 | -- | $189,580 |
| 2004 | -- | $189,580 |
| 2003 | -- | $189,580 |
| 2002 | -- | $189,580 |
| 2000 | -- | $189,580 |
| 1999 | -- | $189,580 |
Find assessor info on the county website
Monthly payment
Est. payment
Payment breakdown
Explore the cost of this home by adjusting the details. Changes won't be saved.Climate risks
Neighborhood: 17403
Nearby schools
GreatSchools rating
- 8/10Leaders Heights El SchoolGrades: K-3Distance: 1 mi
- 6/10Dallastown Area Middle SchoolGrades: 7-8Distance: 3.8 mi
- 7/10Dallastown Area Senior High SchoolGrades: 9-12Distance: 3.8 mi
Schools provided by the listing agent
- Elementary: Leaders Heights
- Middle: Dallastown Area
- High: Dallastown
- District: Dallastown Area
Source: Bright MLS. This data may not be complete. We recommend contacting the local school district to confirm school assignments for this home.
- $438,6004 bd2 ba2.1k sqft93 Churchill Dr, York, PA 17403Off Market
- $479,6004 bd2 ba2.5k sqft81 Churchill Dr, York, PA 17403Off Market
- $400,0003 bd4 ba2k sqft2170 Twigden Ct, York, PA 17403Pending

- $358,5005 bd2 ba2.1k sqft2300 Marlborough Dr, York, PA 17403Off Market

- $355,2003 bd2 ba1.7k sqft84 Churchill Dr, York, PA 17403Off Market
- $444,5003 bd3 ba2.6k sqft2281 Jonquil Rd, York, PA 17403Off Market
- $402,7004 bd2 ba2.6k sqft80 Churchill Dr, York, PA 17403Off Market
- $330,0003 bd3 ba2k sqft90 Churchill Dr, York, PA 17403Sold
A local agent can set up tours, give advice and negotiate with sellers.
A local lender can help you make sure your offer is ready when you are.
Similar homes
- $525,0004 bd2 ba2.9k sqft983 Brockie Ln, York, PA 17403For Sale

 MLS ID #PAYK2105836, Anne M Lusk, Lusk & Associates Sotheby's International Realty. Bright MLS
 - $599,9004 bd3 ba2.8k sqft1013 Pin Oak Ln, York, PA 17403For Sale
 MLS ID #PAYK2106910, Tenly Reinhold, Keller Williams Keystone Realty. Bright MLS
 - $444,5004 bd3 ba2.2k sqft20 Fox Run Dr, York, PA 17403For Sale
 MLS ID #PAYK2104888, Dan Adams, Cummings & Co. Realtors. Bright MLS
 - $675,0004 bd2 ba2.4k sqft2432 Pine Grove Rd, York, PA 17403For Sale
 MLS ID #PAYK2106850, Ross Stanard, Howard Hanna Real Estate Services-York. Bright MLS
 - $475,0005 bd3 ba4.3k sqft27 Woodside Dr, York, PA 17402For SaleMLS ID #PAYK2105342, Renee Lloyd, LPT Realty, LLC. Bright MLS
- $750,0005 bd5 ba5.6k sqft701 Hoffman Rd, York, PA 17403For SaleMLS ID #PAYK2108060, Heather Aughenbaugh, Cummings & Co. Realtors. Bright MLS
- $440,0004 bd3 ba2.9k sqft136 Rathton Rd, York, PA 17403For SaleMLS ID #PAYK2106478, Robyn Pottorff, Berkshire Hathaway HomeServices Homesale Realty. Bright MLS
- $497,0006 bd5 ba4.7k sqft248 Lanie Ct, York, PA 17402For SaleMLS ID #PAYK2104602, Jason Phillips, Coldwell Banker Realty. Bright MLS
- $699,0004 bd4 ba3.6k sqft1770 Wyndham Dr, York, PA 17403For SaleMLS ID #PAYK2103402, Donna Troupe, Berkshire Hathaway HomeServices Homesale Realty. Bright MLS
- $725,0005 bd4 ba3.8k sqft167 N Strathcona Dr, York, PA 17403For SaleMLS ID #PAYK2104112, Donna Troupe, Berkshire Hathaway HomeServices Homesale Realty. Bright MLS
- $510,0004 bd4 ba3.1k sqft2455 Brandywine Ln, York, PA 17404For SaleMLS ID #PAYK2106004, Jeff Cleaver, Berkshire Hathaway HomeServices Homesale Realty. Bright MLS
- $499,9995 bd4 ba3.1k sqft3711 Cayuga Ln, York, PA 17402For SaleMLS ID #PAYK2105890, Melissa Whelan, Iron Valley Real Estate of York County. Bright MLS
- $620,0004 bd4 ba3k sqft139 Maribel Ln #25B, York, PA 17403For SaleMLS ID #PAYK2100624, Angela Garland, Coldwell Banker Realty. Bright MLS
- $445,0006 bd4 ba3.6k sqft7485 Seneca Ridge Dr, York, PA 17403For SaleMLS ID #PAYK2107602, Tony White, Berkshire Hathaway HomeServices Homesale Realty. Bright MLS
- $389,9004 bd3 ba2.6k sqft3903 Starview Dr, York, PA 17402For SaleMLS ID #PAYK2103654, Emillie Albrecht, Real of Pennsylvania. Bright MLS
- $377,5003 bd3 ba2.2k sqft1589 Hollywood Pkwy, York, PA 17403For SaleMLS ID #PAYK2103878, Keith Lucas, Coldwell Banker Realty. Bright MLS
- $629,9994 bd4 ba3.7k sqft1124 Sarazen Way, York, PA 17404For SaleMLS ID #PAYK2108286, BRITTANY GRUVER, Infinity Real Estate. Bright MLS
- $460,0003 bd3 ba2.4k sqft745 Jackson Square Rd, Spring Grove, PA 17362For SaleMLS ID #PAYK2108218, Bobby Argento, Berkshire Hathaway HomeServices Homesale Realty. Bright MLS
- $475,0003 bd3 ba2.9k sqft1823 Stone Hill Dr, York, PA 17402For SaleMLS ID #PAYK2105952, Annemarie Cook, Iron Valley Real Estate of York County. Bright MLS
- $395,0003 bd3 ba2.3k sqft2896 Olde Field Dr, York, PA 17408For SaleMLS ID #PAYK2107772, Glenda Kane, Realty One Group Generations. Bright MLS
