Welcome to Your Dream Home in York Suburban Schools! 1589 Hollywood Parkway, York, PA 17403 3 Bedrooms | 2.5 Bathrooms | Valley View Neighborhood | York Suburban School District Public Remarks Nestled on a beautiful, commanding corner lot in the highly sought-after Valley View neighborhood of Spring Garden Township, this charming 3-bedroom, 2.5-bathroom home perfectly blends classic character with modern peace of mind. Step inside to find gorgeous, gleaming hardwood floors that flow seamlessly through an inviting layout. The spacious living area features a cozy wood-burning fireplace, perfect for chilly Pennsylvania evenings. Comfort is guaranteed year-round with efficient central air conditioning and natural gas heat, and you can move in with absolute confidence knowing the home boasts a brand-new roof. Also, plenty of parking in the large driveway and 2 car garage. The property sits on a spacious, well-manicured corner lot offering excellent curb appeal and plenty of outdoor space. Perfect for families, the home offers ultimate convenience with a school bus drop-off located right out front. Situated in the award-winning York Suburban School District and close to local parks, shopping, and major commuter routes, this Spring Garden Township gem truly has it all. Don’t miss your chance to make this beautiful property your new home—schedule your private tour today!
For sale
Price cut: $27.5K (7/27)
$349,999
1589 Hollywood Pkwy, York, PA 17403
3beds
2,200sqft
:
Get pre-qualified$2,354/mo
Single Family Residence
Built in 1958
0.37 Acres Lot
$347,200 Zestimate®
$159/sqft
$-- HOA
What's special
Cozy wood-burning fireplaceBrand-new roofPlenty of outdoor spaceCommanding corner lotExcellent curb appealLarge drivewayNatural gas heat
- 65 days |
- 1,973 |
- 124 |
Likely to sell faster than
Zillow last checked:
Listing updated:
Listed by:
Keith Lucas 717-608-2346,
Coldwell Banker Realty 7177614800
Source: Bright MLS,MLS#: PAYK2103878
Facts & features
Interior
Bedrooms & bathrooms
- Bedrooms: 3
- Bathrooms: 3
- Full bathrooms: 2
- 1/2 bathrooms: 1
- Main level bathrooms: 3
- Main level bedrooms: 3
Rooms
- Room types: Living Room, Dining Room, Primary Bedroom, Bedroom 2, Bedroom 3, Kitchen, Family Room, Recreation Room, Bathroom 2, Primary Bathroom, Half Bath
Primary bedroom
- Features: Flooring - HardWood, Ceiling Fan(s)
- Level: Main
- Area: 195 Square Feet
- Dimensions: 13 X 15
Bedroom 2
- Features: Flooring - HardWood
- Level: Main
- Area: 156 Square Feet
- Dimensions: 12 X 13
Bedroom 3
- Features: Flooring - HardWood
- Level: Main
- Area: 130 Square Feet
- Dimensions: 10 X 13
Primary bathroom
- Level: Main
Bathroom 2
- Level: Main
Dining room
- Features: Flooring - HardWood
- Level: Main
- Area: 144 Square Feet
- Dimensions: 12 X 12
Family room
- Features: Flooring - Carpet, Fireplace - Wood Burning
- Level: Lower
- Area: 312 Square Feet
- Dimensions: 13 X 24
Half bath
- Level: Lower
Kitchen
- Features: Flooring - HardWood
- Level: Main
- Area: 168 Square Feet
- Dimensions: 12 X 14
Living room
- Features: Flooring - HardWood, Fireplace - Gas
- Level: Main
- Area: 180 Square Feet
- Dimensions: 12 X 15
Mud room
- Level: Lower
Recreation room
- Features: Flooring - Carpet
- Level: Lower
- Area: 390 Square Feet
- Dimensions: 13 X 30
Heating
- Forced Air, Natural Gas
Cooling
- Central Air, Electric
Appliances
- Included: Washer, Dryer, Refrigerator, Oven, Microwave, Gas Water Heater
- Laundry: Lower Level, Mud Room
Features
- Built-in Features, Ceiling Fan(s), Dining Area, Bathroom - Tub Shower, Bathroom - Stall Shower
- Flooring: Hardwood, Carpet, Wood
- Windows: Window Treatments
- Basement: Full
- Number of fireplaces: 2
- Fireplace features: Wood Burning, Gas/Propane
Interior area
- Total structure area: 2,200
- Total interior livable area: 2,200 sqft
- Finished area above ground: 1,700
- Finished area below ground: 500
Property
Parking
- Total spaces: 1
- Parking features: Garage Faces Side, Attached, Driveway
- Attached garage spaces: 1
- Has uncovered spaces: Yes
Accessibility
- Accessibility features: Other
Features
- Levels: One and One Half
- Stories: 1.5
- Patio & porch: Deck
- Pool features: None
Lot
- Size: 0.37 Acres
Details
- Additional structures: Above Grade, Below Grade
- Parcel number: 480001601670000000
- Zoning: RESIDENTIAL
- Special conditions: Standard
Construction
Type & style
- Home type: SingleFamily
- Architectural style: Ranch/Rambler
- Property subtype: Single Family Residence
Materials
- Brick
- Foundation: Block
- Roof: Asphalt
Condition
- New construction: No
- Year built: 1958
Utilities & green energy
- Sewer: Public Sewer
- Water: Public
Community & HOA
Community
- Subdivision: Spring Garden Twp
HOA
- Has HOA: No
Location
- Region: York
- Municipality: SPRING GARDEN TWP
Financial & listing details
- Price per square foot: $159/sqft
- Tax assessed value: $160,580
- Annual tax amount: $6,308
- Date on market: 6/7/2026
- Listing agreement: Exclusive Right To Sell
- Listing terms: Cash,Conventional,VA Loan,FHA
- Ownership: Fee Simple
Estimated market value
$347,200
$330,000 - $365,000
$2,187/mo
Price history
| Date | Event | Price |
|---|---|---|
| 7/27/2026 | Price change | $349,999-7.3%$159/sqft |
Source:  Bright MLS #PAYK2103878 Report a problem Bright MLS #PAYK2103878 Report a problem | ||
| 6/29/2026 | Price change | $377,500-2.6%$172/sqft |
Source: Bright MLS #PAYK2103878 Report a problem | ||
| 6/7/2026 | Listed for sale | $387,500+60.8%$176/sqft |
Source: Bright MLS #PAYK2103878 Report a problem | ||
| 11/17/2025 | Sold | $241,000$110/sqft |
Source: Public Record Report a problem | ||
| 11/17/2020 | Sold | $241,000+2.6%$110/sqft |
Source: Public Record Report a problem | ||
| 10/5/2020 | Pending sale | $235,000$107/sqft |
Source: Keller Williams Keystone Realty #PAYK146406 Report a problem | ||
| 10/2/2020 | Listed for sale | $235,000+23.7%$107/sqft |
Source: Keller Williams Keystone Realty #PAYK146406 Report a problem | ||
| 11/17/2011 | Listing removed | $189,900$86/sqft |
Source: Visual Tour #21012958 Report a problem | ||
| 2/24/2011 | Listed for sale | $189,900$86/sqft |
Source: Visual Tour #21012958 Report a problem | ||
| 2/22/2011 | Sold | $189,900$86/sqft |
Source: Public Record Report a problem | ||
| 12/11/2010 | Price change | $189,900-5%$86/sqft |
Source: Prudential Homesale Services Group #21012958 Report a problem | ||
| 11/14/2010 | Price change | $199,900-4.8%$91/sqft |
Source: Prudential Homesale Services Group #21012958 Report a problem | ||
| 10/23/2010 | Price change | $209,900-2.3%$95/sqft |
Source: Keller Williams Keystone Realty #21008878 Report a problem | ||
| 10/1/2010 | Price change | $214,900-2.3%$98/sqft |
Source: Keller Williams Keystone Realty #21008878 Report a problem | ||
| 9/21/2010 | Price change | $219,900-2.2%$100/sqft |
Source: Keller Williams Keystone Realty #21008878 Report a problem | ||
| 7/29/2010 | Price change | $224,900-6.3%$102/sqft |
Source: KELLER WILLIAMS KEYSTONE #21008878 Report a problem | ||
| 4/15/2010 | Listed for sale | $239,900$109/sqft |
Source: KELLER WILLIAMS KEYSTONE #21004673 Report a problem | ||
Public tax history
| Year | Property taxes | Tax assessment |
|---|---|---|
| 2025 | $6,080 +2.4% | $160,580 |
| 2024 | $5,935 +1.4% | $160,580 |
| 2023 | $5,855 +9.1% | $160,580 |
| 2022 | $5,367 -1.3% | $160,580 |
| 2021 | $5,439 +2.1% | $160,580 |
| 2020 | $5,330 +2.6% | $160,580 |
| 2019 | $5,196 +2.1% | $160,580 |
| 2018 | $5,087 +312.2% | $160,580 |
| 2017 | $1,234 | $160,580 |
| 2016 | -- | $160,580 |
| 2015 | -- | $160,580 |
| 2014 | -- | $160,580 |
| 2013 | -- | $160,580 |
| 2012 | -- | $160,580 |
| 2011 | -- | $160,580 |
| 2010 | -- | $160,580 |
| 2009 | -- | $160,580 |
| 2008 | -- | $160,580 |
| 2007 | -- | $160,580 |
| 2006 | -- | $160,580 +21.9% |
| 2005 | -- | $131,750 -1.3% |
| 2004 | -- | $133,500 |
| 2003 | -- | $133,500 +1.3% |
| 2002 | -- | $131,750 |
| 2000 | -- | $131,750 |
| 1999 | -- | $131,750 |
Find assessor info on the county website
Monthly payment
Est. payment
Payment breakdown
Explore the cost of this home by adjusting the details. Changes won't be saved.Climate risks
Neighborhood: 17403
Nearby schools
GreatSchools rating
- NAValley View CenterGrades: K-2Distance: 0.4 mi
- 7/10York Suburban Middle SchoolGrades: 6-8Distance: 1.5 mi
- 9/10York Suburban Senior High SchoolGrades: 9-12Distance: 0.3 mi
Schools provided by the listing agent
- District: York Suburban
Source: Bright MLS. This data may not be complete. We recommend contacting the local school district to confirm school assignments for this home.
- $265,5004 bd2 ba1.3k sqft1577 Hollywood Pkwy, York, PA 17403Off Market
- $320,4003 bd2 ba1.9k sqft1210 Southern Rd, York, PA 17403Off Market
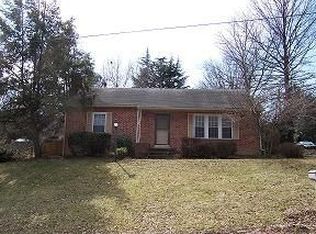
- $268,6004 bd2 ba1.3k sqft1565 Hollywood Pkwy, York, PA 17403Off Market
- $310,2004 bd1 ba2.2k sqft1590 Hollywood Pkwy, York, PA 17403Off Market
- $282,2004 bd2 ba2k sqft1220 Southern Rd, York, PA 17403Off Market
- $341,9006 bd3 ba2.8k sqft1574 Hollywood Pkwy, York, PA 17403Off Market
- $323,7004 bd1 ba1.7k sqft1249 Toann Rd, York, PA 17403Off Market
- $326,9003 bd2 ba1.5k sqft1249 Southern Rd, York, PA 17403Off Market
A local agent can set up tours, give advice and negotiate with sellers.
A local lender can help you make sure your offer is ready when you are.
Similar homes
- $329,9003 bd2 ba2k sqft1215 Perry Ln, York, PA 17403For Sale

 MLS ID #PAYK2103598, Maria Accardo, Keller Williams Keystone Realty. Bright MLS
 - $379,0003 bd3 ba1.9k sqft2156 Southbrook Dr, York, PA 17403For Sale
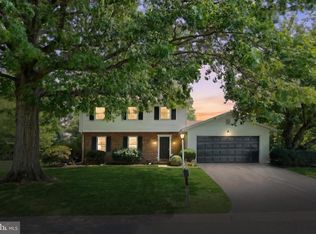 MLS ID #PAYK2108056, Frank Messina, Coldwell Banker Realty. Bright MLS
 - $339,7503 bd2 ba1.8k sqft1649 Camp Betty Washington Rd, York, PA 17402For Sale
 MLS ID #PAYK2108690, Mr. Kim E Moyer, Berkshire Hathaway HomeServices Homesale Realty. Bright MLS
 - $339,0004 bd2 ba2k sqft520 Woodland View Dr, York, PA 17406For Sale
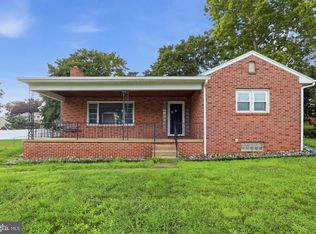 MLS ID #PAYK2109454, Kareem Smith, Keller Williams Keystone Realty. Bright MLS
 - $350,0003 bd2 ba1.8k sqft2708 Sunset Ln, York, PA 17408For SaleMLS ID #PAYK2107296, Dominic Davis, Keller Williams Keystone Realty. Bright MLS
- $324,9003 bd1 ba1.5k sqft264 Cherry St, York, PA 17402For SaleMLS ID #PAYK2099922, Erin Kuhn, Real of Pennsylvania. Bright MLS
- $334,9003 bd2 ba2k sqft190 Mountain View Dr, York, PA 17404For SaleMLS ID #PAYK2107170, Valerie Garcia, Manor West Realty. Bright MLS
- $295,9003 bd2 ba1.2k sqft220 Edgewood Rd, York, PA 17402For SaleMLS ID #PAYK2108934, Chris Leiphart, Berkshire Hathaway HomeServices Homesale Realty. Bright MLS
- $329,9003 bd2 ba1.8k sqft2613 Broad St, York, PA 17408For SaleMLS ID #PAYK2108860, Erin Kuhn, Real of Pennsylvania. Bright MLS
- $349,9003 bd2 ba2.1k sqft735 Rosedale Ave, Middletown, PA 17057For SaleMLS ID #PADA2062882, JODI DIEGO, Howard Hanna Company-Camp Hill. Bright MLS
- $474,9003 bd3 ba2.1k sqft1300 Grantley Rd, York, PA 17403For SaleMLS ID #PAYK2103952, Vince Card, RE/MAX Components. Bright MLS
- $364,9004 bd3 ba2.4k sqft4161 Walters Hatchery Rd, York, PA 17408For SaleMLS ID #PAYK2104762, Karin Negron-Caraballo, Berkshire Hathaway HomeServices Homesale Realty. Bright MLS
- $317,5004 bd2 ba1.7k sqft605 Norman Rd, York, PA 17406For SaleMLS ID #PAYK2101928, Stacey Zimnicky, Core Partners Realty LLC. Bright MLS
- $180,0003 bd2 ba1.2k sqft231 Harding Ct, York, PA 17403For SaleMLS ID #PAYK2109166, Kettybel Velazquez-Diaz, Realty One Group Generations. Bright MLS
- $429,9003 bd3 ba2.1k sqft3495 Edenbridge Rd, York, PA 17402For SaleMLS ID #PAYK2104818, Tyarra Toomey, Keller Williams Keystone Realty. Bright MLS
- $360,0003 bd2 ba1.8k sqft125 Endslow Rd, Marietta, PA 17547For SaleMLS ID #PALA2092104, Richelle Richet-Deane, Realty One Group Restore - Collegeville. Bright MLS
- $334,9003 bd2 ba1.2k sqft2330 Redwood Rd, York, PA 17408For SaleMLS ID #PAYK2102934, claudia castillo, Realty One Group Generations. Bright MLS
- $419,9004 bd3 ba2.6k sqft740 Chesterbrook Dr, York, PA 17406For SaleMLS ID #PAYK2108606, Stephany Flanagan, Long & Foster Real Estate, Inc.. Bright MLS
- $375,0004 bd3 ba1.7k sqft116 E Clearview Dr, Shrewsbury, PA 17361For SaleMLS ID #PAYK2108648, Brooke Hufnagle, Iron Valley Real Estate Hanover. Bright MLS
- $329,9003 bd3 ba1.9k sqft85 Chatham Ln, Red Lion, PA 17356For SaleMLS ID #PAYK2108146, Eric Axe, Century 21 Dale Realty Co.. Bright MLS
