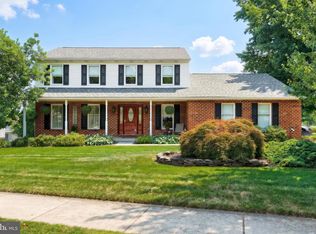
Welcome to this well-maintained 3-bedroom, 2.5-bath home nestled in a quiet, secluded neighborhood within the desirable Dallastown School District. Offering the perfect blend of privacy and convenience, this home is just minutes from shopping, restaurants, and I-83 for an easy commute. Inside, you'll find comfortable living spaces highlighted by a cozy wood-burning fireplace, perfect for relaxing on cool evenings. The home also features a spacious 2-car garage and a functional layout designed for everyday living. Step outside to enjoy the private backyard, complete with a deck that's ideal for entertaining, grilling, or simply unwinding while surrounded by mature trees. Whether you're enjoying your morning coffee or hosting family and friends, the outdoor space provides a peaceful retreat.
For sale
$389,000
2156 Southbrook Dr, York, PA 17403
3beds
1,926sqft
:
Get pre-qualified$2,641/mo
Single Family Residence
Built in 1970
0.38 Acres Lot
$-- Zestimate®
$202/sqft
$-- HOA
What's special
Cozy wood-burning fireplacePrivate backyardSurrounded by mature trees
- 5 days |
- 680 |
- 34 |
Likely to sell faster than
Zillow last checked:
Listing updated:
Listed by:
Frank Messina 717-542-2428,
Coldwell Banker Realty (717) 757-2717
Source: Bright MLS,MLS#: PAYK2108056
Facts & features
Interior
Bedrooms & bathrooms
- Bedrooms: 3
- Bathrooms: 3
- Full bathrooms: 2
- 1/2 bathrooms: 1
- Main level bathrooms: 1
Basement
- Area: 0
Heating
- Forced Air, Electric
Cooling
- Central Air, Electric
Appliances
- Included: Gas Water Heater
Features
- Basement: Unfinished
- Number of fireplaces: 1
- Fireplace features: Gas/Propane
Interior area
- Total structure area: 1,926
- Total interior livable area: 1,926 sqft
- Finished area above ground: 1,926
- Finished area below ground: 0
Property
Parking
- Total spaces: 2
- Parking features: Garage Faces Front, Garage Door Opener, Driveway, Attached
- Attached garage spaces: 2
- Has uncovered spaces: Yes
Accessibility
- Accessibility features: Accessible Hallway(s)
Features
- Levels: Two
- Stories: 2
- Pool features: None
Lot
- Size: 0.38 Acres
Details
- Additional structures: Above Grade, Below Grade
- Parcel number: 540001700100000000
- Zoning: RESIDENTIAL
- Special conditions: Standard
Construction
Type & style
- Home type: SingleFamily
- Architectural style: Colonial
- Property subtype: Single Family Residence
Materials
- Frame, Masonry
- Foundation: Block
Condition
- New construction: No
- Year built: 1970
Utilities & green energy
- Sewer: Public Sewer
- Water: Public
Community & HOA
Community
- Subdivision: Southbrook
HOA
- Has HOA: No
Location
- Region: York
- Municipality: YORK TWP
Financial & listing details
- Price per square foot: $202/sqft
- Tax assessed value: $185,000
- Annual tax amount: $6,407
- Date on market: 7/20/2026
- Listing agreement: Exclusive Right To Sell
- Ownership: Fee Simple
Estimated market value
Not available
Estimated sales range
Not available
Not available
Price history
| Date | Event | Price |
|---|---|---|
| 7/20/2026 | Listed for sale | $389,000+94.5%$202/sqft |
Source:  Bright MLS #PAYK2108056 Report a problem Bright MLS #PAYK2108056 Report a problem | ||
| 6/16/2017 | Listing removed | $1,795$1/sqft |
Source: CENTURY 21 DALE REALTY COMPANY PROPERTY MANAGEMENT - Property # 344248 Report a problem | ||
| 6/8/2017 | Listed for rent | $1,795$1/sqft |
Source: CENTURY 21 DALE REALTY COMPANY PROPERTY MANAGEMENT - Property # 344248 Report a problem | ||
| 5/16/2017 | Sold | $200,000$104/sqft |
Source: Public Record Report a problem | ||
Public tax history
| Year | Property taxes | Tax assessment |
|---|---|---|
| 2025 | $6,350 +0.4% | $185,000 |
| 2024 | $6,326 | $185,000 |
| 2023 | $6,326 +9.7% | $185,000 |
| 2022 | $5,766 -2.9% | $185,000 |
| 2021 | $5,937 +3% | $185,000 |
| 2020 | $5,766 +0.3% | $185,000 |
| 2019 | $5,748 +0.7% | $185,000 |
| 2018 | $5,709 +385.2% | $185,000 |
| 2017 | $1,177 | $185,000 |
| 2016 | -- | $185,000 |
| 2015 | -- | $185,000 |
| 2014 | -- | $185,000 |
| 2013 | -- | $185,000 |
| 2012 | -- | $185,000 |
| 2011 | -- | $185,000 |
| 2010 | -- | $185,000 |
| 2009 | -- | $185,000 |
| 2008 | -- | $185,000 |
| 2007 | -- | $185,000 |
| 2006 | -- | $185,000 +52.8% |
| 2005 | -- | $121,110 |
| 2004 | -- | $121,110 |
| 2003 | -- | $121,110 |
| 2002 | -- | $121,110 |
| 2000 | -- | $121,110 |
| 1999 | -- | $121,110 |
Find assessor info on the county website
Monthly payment
Est. payment
Payment breakdown
Explore the cost of this home by adjusting the details. Changes won't be saved.Climate risks
Neighborhood: Tyler Run
Nearby schools
GreatSchools rating
- 5/10York Twp El SchoolGrades: K-3Distance: 1.5 mi
- 6/10Dallastown Area Middle SchoolGrades: 7-8Distance: 3.6 mi
- 7/10Dallastown Area Senior High SchoolGrades: 9-12Distance: 3.6 mi
Schools provided by the listing agent
- District: Dallastown Area
Source: Bright MLS. This data may not be complete. We recommend contacting the local school district to confirm school assignments for this home.
- $505,8003 bd2 ba2.4k sqft2148 Southbrook Dr, York, PA 17403Off Market
- $451,7004 bd2 ba2.3k sqft2164 Southbrook Dr, York, PA 17403Off Market
- $550,9004 bd4 ba3.9k sqft2155 Southbrook Dr, York, PA 17403Off Market
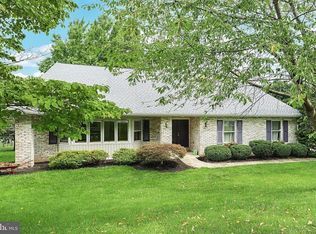
- $341,1003 bd2 ba1.8k sqft27 Maple Rd, York, PA 17403Off Market
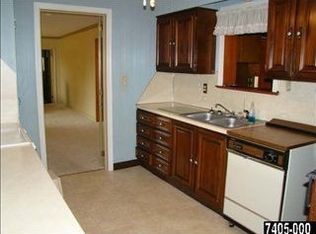
- $352,3003 bd2 ba2k sqft2141 Southbrook Dr, York, PA 17403Off Market
- $369,9003 bd2 ba1.8k sqft29 Maple Rd, York, PA 17403Pending
- $323,2003 bd2 ba1.7k sqft25 Maple Rd, York, PA 17403Off Market
- $491,8005 bd4 ba3.3k sqft2146 Southbrook Dr, York, PA 17403Off Market
A local agent can set up tours, give advice and negotiate with sellers.
A local lender can help you make sure your offer is ready when you are.
Similar homes
- $377,5003 bd3 ba2.2k sqft1589 Hollywood Pkwy, York, PA 17403For Sale

 MLS ID #PAYK2103878, Keith Lucas, Coldwell Banker Realty. Bright MLS
 - $444,5004 bd3 ba2.2k sqft20 Fox Run Dr, York, PA 17403For Sale
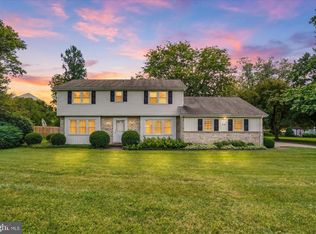 MLS ID #PAYK2104888, Dan Adams, Cummings & Co. Realtors. Bright MLS
 - $389,9004 bd3 ba2.6k sqft3903 Starview Dr, York, PA 17402For Sale
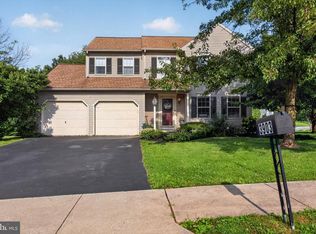 MLS ID #PAYK2103654, Emillie Albrecht, Real of Pennsylvania. Bright MLS
 - $395,0003 bd3 ba2.3k sqft2896 Olde Field Dr, York, PA 17408For Sale
 MLS ID #PAYK2107772, Glenda Kane, Realty One Group Generations. Bright MLS
 - $289,9004 bd2 ba1.8k sqft1405 1st Ave, York, PA 17403For SaleMLS ID #PAYK2108158, MALAK DANOUR, Iron Valley Real Estate of York County. Bright MLS
- $329,9003 bd2 ba2k sqft1215 Perry Ln, York, PA 17403For SaleMLS ID #PAYK2103598, Maria Accardo, Keller Williams Keystone Realty. Bright MLS
- $429,9003 bd3 ba2.1k sqft3495 Edenbridge Rd, York, PA 17402For SaleMLS ID #PAYK2104818, Tyarra Toomey, Keller Williams Keystone Realty. Bright MLS
- $329,9003 bd1 ba1.5k sqft264 Cherry St, York, PA 17402For SaleMLS ID #PAYK2099922, Erin Kuhn, Real of Pennsylvania. Bright MLS
- $364,9003 bd3 ba1.7k sqft2168 Brandywine Ln, York, PA 17404For SaleMLS ID #PAYK2106064, Jessica Mann, Berkshire Hathaway HomeServices Homesale Realty. Bright MLS
- $389,9004 bd3 ba2k sqft98 Clover Run, Abbottstown, PA 17301For SaleMLS ID #PAYK2107842, Judd Gemmill, The Exchange Real Estate Company LLC. Bright MLS
- $369,9003 bd2 ba1.9k sqft20 Oak Dr, Mount Wolf, PA 17347For SaleMLS ID #PAYK2106434, Mike Watroba, EXP Realty, LLC. Bright MLS
- $324,9004 bd1 ba1.6k sqft2913 Bull Rd, York, PA 17408For SaleMLS ID #PAYK2105704, Brittani Snyder, Iron Valley Real Estate of York County. Bright MLS
- $329,5004 bd2 ba2.2k sqft4810 Fake Rd, York, PA 17406For SaleMLS ID #PAYK2107158, Marcus Sensenig, Prime Home Real Estate, LLC. Bright MLS
- $350,0003 bd2 ba1.8k sqft2708 Sunset Ln, York, PA 17408For SaleMLS ID #PAYK2107296, Dominic Davis, Keller Williams Keystone Realty. Bright MLS
- $275,0003 bd2 ba1.5k sqft2421 S Queen St, York, PA 17402For SaleMLS ID #PAYK2107844, Gail Schuchart, Cummings & Co. Realtors. Bright MLS
- $345,0003 bd2 ba1.5k sqft45 Thomas Dr, York, PA 17404For SaleMLS ID #PAYK2107298, DARIUS RAMSEY, Berkshire Hathaway HomeServices Homesale Realty. Bright MLS
- $415,0004 bd3 ba2.4k sqft31 N Alpine Dr, York, PA 17408For SaleMLS ID #PAYK2106096, MICHAEL ALESSANDRONI, Keller Williams Keystone Realty. Bright MLS
- $339,0003 bd2 ba1.8k sqft4107 Trowbridge Rd, York, PA 17402For SaleMLS ID #PAYK2106658, Mike Keller, H.K. Keller. Bright MLS
- $334,9004 bd3 ba2.4k sqft1679 Wyntre Brooke Dr #5K, York, PA 17403For SaleMLS ID #PAYK2102760, Lisa Y Hartlaub, Berkshire Hathaway HomeServices Homesale Realty. Bright MLS
- $369,9004 bd3 ba2.4k sqft4161 Walters Hatchery Rd, York, PA 17408For SaleMLS ID #PAYK2104762, Karin Negron-Caraballo, Berkshire Hathaway HomeServices Homesale Realty. Bright MLS
