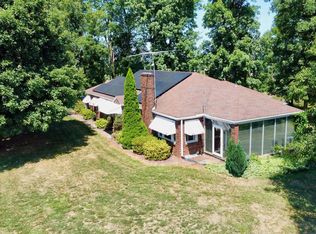
Welcome to 116 E. Clearview Drive, a beautifully maintained brick rancher tucked away in the heart of Shrewsbury. From the moment you step inside, the well-cared-for hardwood floors and inviting living spaces make this home feel warm and welcoming. A spacious primary bedroom addition, completed in 2021, provides the extra room and comfort. Step outside to a fully fenced backyard offering plenty of space for children, pets, gardening, or summer get-togethers. The large patio creates the perfect spot for outdoor dining and relaxing, while the backyard shed provides convenient additional storage. The six-foot vinyl privacy fence was added in 2022, along with the patio. This home has also received several valuable updates, including a new roof in 2019, a French drain and sump pump in 2025, and a new water heater in November 2025. Even the neighborhood has a story. Clearview Drive was named for the clear views of the surrounding farmland, and the homes along the street are known for the distinctive star details found on the ceilings of their main living spaces. Full of charm, character, and thoughtful improvements, this Shrewsbury home is ready for its next owner!
Coming soon 08/12
$375,000
116 E Clearview Dr, Shrewsbury, PA 17361
4beds
1,792sqft
:
Get pre-qualified$2,522/mo
Single Family Residence
Built in 1962
0.27 Acres Lot
$355,300 Zestimate®
$209/sqft
$-- HOA
What's special
- 10 days |
- 836 |
- 38 |
Zillow last checked:
Listing updated:
Listed by:
Brooke Hufnagle 717-309-9086,
Iron Valley Real Estate Hanover (717) 797-2777
Source: Bright MLS,MLS#: PAYK2108648
Facts & features
Interior
Bedrooms & bathrooms
- Bedrooms: 4
- Bathrooms: 3
- Full bathrooms: 2
- 1/2 bathrooms: 1
- Main level bathrooms: 3
- Main level bedrooms: 4
Basement
- Area: 0
Heating
- Hot Water, Natural Gas
Cooling
- Central Air, Electric
Appliances
- Included: Gas Water Heater
Features
- Basement: Partially Finished
- Has fireplace: No
Interior area
- Total structure area: 1,792
- Total interior livable area: 1,792 sqft
- Finished area above ground: 1,792
- Finished area below ground: 0
Property
Parking
- Parking features: Driveway
- Has uncovered spaces: Yes
Accessibility
- Accessibility features: Doors - Swing In
Features
- Levels: One
- Stories: 1
- Pool features: None
Lot
- Size: 0.27 Acres
Details
- Additional structures: Above Grade, Below Grade
- Parcel number: 840000600420000000
- Zoning: RESIDENTIAL
- Special conditions: Standard
Construction
Type & style
- Home type: SingleFamily
- Architectural style: Ranch/Rambler
- Property subtype: Single Family Residence
Materials
- Brick
- Foundation: Block
Condition
- New construction: No
- Year built: 1962
Utilities & green energy
- Sewer: Public Sewer
- Water: Public
Community & HOA
Community
- Subdivision: Shrewsbury Boro
HOA
- Has HOA: No
Location
- Region: Shrewsbury
- Municipality: SHREWSBURY BORO
Financial & listing details
- Price per square foot: $209/sqft
- Tax assessed value: $188,730
- Annual tax amount: $5,503
- Date on market: 8/12/2026
- Listing agreement: Exclusive Agency
- Listing terms: Cash,Conventional,FHA,VA Loan
- Ownership: Fee Simple
Estimated market value
$355,300
$338,000 - $373,000
$2,156/mo
Price history
| Date | Event | Price |
|---|---|---|
| 8/18/2020 | Sold | $240,000+0%$134/sqft |
Source: Public Record Report a problem | ||
| 7/3/2020 | Pending sale | $239,900$134/sqft |
Source: RE/MAX Patriots #PAYK140084 Report a problem | ||
| 7/2/2020 | Listed for sale | $239,900+7.8%$134/sqft |
Source: RE/MAX Patriots #PAYK140084 Report a problem | ||
| 2/19/2015 | Sold | $222,500-1.1%$124/sqft |
Source: Public Record Report a problem | ||
| 1/9/2015 | Listed for sale | $224,9000%$126/sqft |
Source: Keller Williams Keystone Realty #21500418 Report a problem | ||
| 5/4/2010 | Listing removed | $225,000+4.7%$126/sqft |
Source: LONG & FOSTER REAL ESTATE #20910897 Report a problem | ||
| 12/9/2009 | Sold | $215,000-4.4%$120/sqft |
Source: Public Record Report a problem | ||
| 10/1/2009 | Listed for sale | $225,000$126/sqft |
Source: LONG & FOSTER REAL ESTATE #20910897 Report a problem | ||
Public tax history
| Year | Property taxes | Tax assessment |
|---|---|---|
| 2025 | $5,460 -4% | $188,730 |
| 2024 | $5,685 +11.9% | $188,730 +7.5% |
| 2023 | $5,081 +5.5% | $175,630 |
| 2022 | $4,814 -1.9% | $175,630 |
| 2021 | $4,905 +1.9% | $175,630 |
| 2020 | $4,814 +0.4% | $175,630 |
| 2019 | $4,796 +1.8% | $175,630 |
| 2018 | $4,714 +268.7% | $175,630 |
| 2017 | $1,279 | $175,630 |
| 2016 | -- | $175,630 |
| 2015 | -- | $175,630 |
| 2014 | -- | $175,630 +0.2% |
| 2013 | -- | $175,230 |
| 2012 | -- | $175,230 |
| 2011 | -- | $175,230 |
| 2010 | -- | $175,230 |
| 2009 | -- | $175,230 |
| 2008 | -- | $175,230 |
| 2007 | -- | $175,230 |
| 2006 | -- | $175,230 +42.7% |
| 2005 | -- | $122,780 |
| 2004 | -- | $122,780 |
| 2003 | -- | $122,780 |
| 2002 | -- | $122,780 |
| 2000 | -- | $122,780 |
| 1999 | -- | $122,780 |
Find assessor info on the county website
Monthly payment
Est. payment
Payment breakdown
Explore the cost of this home by adjusting the details. Changes won't be saved.Climate risks
Neighborhood: 17361
Nearby schools
GreatSchools rating
- 6/10Shrewsbury El SchoolGrades: K-6Distance: 0.8 mi
- 6/10Southern Middle SchoolGrades: 7-8Distance: 3.2 mi
- 8/10Susquehannock High SchoolGrades: 9-12Distance: 3.2 mi
Schools provided by the listing agent
- District: Southern York County
Source: Bright MLS. This data may not be complete. We recommend contacting the local school district to confirm school assignments for this home.
- $318,5003 bd1 ba1.5k sqft118 E Clearview Dr, Shrewsbury, PA 17361Off Market
- $317,8003 bd1 ba2.3k sqft114 E Clearview Dr, Shrewsbury, PA 17361Off Market

- $299,5003 bd1 ba1.4k sqft115 Raypaula Dr, Shrewsbury, PA 17361Off Market
- $325,8003 bd2 ba1.9k sqft117 Raypaula Dr, Shrewsbury, PA 17361Off Market

- $297,8003 bd2 ba1.2k sqft113 Raypaula Dr, Shrewsbury, PA 17361Off Market
- $287,9003 bd2 ba2.3k sqft115 E Clearview Dr, Shrewsbury, PA 17361Off Market
- $285,0003 bd2 ba1.3k sqft117 E Clearview Dr, Shrewsbury, PA 17361Sold
- $298,9003 bd2 ba2k sqft120 E Clearview Dr, Shrewsbury, PA 17361Sold
A local agent can set up tours, give advice and negotiate with sellers.
Similar homes
- $375,0003 bd1 ba1.8k sqft9100 Yellow Church Rd, Seven Valleys, PA 17360For Sale
 MLS ID #PAYK2106922, Dennis Hopper, RE/MAX Evolved. Bright MLS
 - $379,9004 bd2 ba1.9k sqft7426 Spring Rd, Seven Valleys, PA 17360For Sale
 MLS ID #PAYK2106446, Jennifer Kline, Iron Valley Real Estate of York County. Bright MLS
 - $339,9003 bd2 ba1.5k sqft144 Bond St, New Freedom, PA 17349For Sale
 MLS ID #PAYK2104282, Cal Yoder, Top Shelf Real Estate. Bright MLS
 - $374,9003 bd2 ba1.4k sqft21618 York Rd, Freeland, MD 21053For Sale
 MLS ID #MDBC2145532, Scott A Danko, Douglas Realty, LLC. Bright MLS
 - $369,9004 bd2 ba1.4k sqft2365 Wilt Dr, York, PA 17408For SaleMLS ID #PAYK2108966, Deb Berkheimer, Keller Williams Keystone Realty. Bright MLS
- $395,0004 bd3 ba2.2k sqft21434 York Rd, Freeland, MD 21053For SaleMLS ID #MDBC2164098, Jennifer Matanin, Next Step Realty. Bright MLS
- $--3 bd2 ba1.3k sqft3405 Augusta Rd, Manchester, MD 21102AuctionAuction.com 2
- $395,0003 bd2 ba1.2k sqft1809 Harkins Rd, Pylesville, MD 21132For SaleMLS ID #MDHR2057606, Aimee C O'Neill, O'Neill Enterprises Realty. Bright MLS
- $385,0003 bd2 ba1.9k sqft2715 Reservoir Rd, Spring Grove, PA 17362For SaleMLS ID #PAYK2105808, Wendy Parde, The Exchange Real Estate Company LLC. Bright MLS
- $379,0003 bd3 ba1.9k sqft2156 Southbrook Dr, York, PA 17403For SaleMLS ID #PAYK2108056, Frank Messina, Coldwell Banker Realty. Bright MLS
- $339,7503 bd2 ba1.8k sqft1649 Camp Betty Washington Rd, York, PA 17402For SaleMLS ID #PAYK2108690, Mr. Kim E Moyer, Berkshire Hathaway HomeServices Homesale Realty. Bright MLS
- $459,9904 bd3 ba2.2k sqft6825 Glatfelters Station Rd, Seven Valleys, PA 17360For SaleMLS ID #PAYK2108830, Kae Anderson, BrokersRealty.com World Headquarters. Bright MLS
- $369,9004 bd3 ba2.4k sqft4161 Walters Hatchery Rd, York, PA 17408For SaleMLS ID #PAYK2104762, Karin Negron-Caraballo, Berkshire Hathaway HomeServices Homesale Realty. Bright MLS
- $399,0002 bd3 ba1.1k sqft20229 York Rd, Parkton, MD 21120For Sale By Owner
- $419,0003 bd2 ba2.5k sqft1560 Old Manchester Rd, Westminster, MD 21157For SaleMLS ID #MDCR2036704, Ashley Mulloy, Freedom Realty LLC. Bright MLS
- $275,0004 bd2 ba1.7k sqft248 Fuhrman Mill Rd, Hanover, PA 17331For SaleMLS ID #PAYK2108800, Robin Mede-Butt, Iron Valley Real Estate Hanover. Bright MLS
- $274,9003 bd2 ba1.9k sqft2426 Myers Rd, Spring Grove, PA 17362For SaleMLS ID #PAYK2109268, Heather Aughenbaugh, Cummings & Co. Realtors. Bright MLS
- $349,9993 bd3 ba2.2k sqft1589 Hollywood Pkwy, York, PA 17403For SaleMLS ID #PAYK2103878, Keith Lucas, Coldwell Banker Realty. Bright MLS
- $368,9003 bd2 ba1.6k sqft4158 Trowbridge Rd, York, PA 17402For SaleMLS ID #PAYK2104202, Nichole Meaden, Howard Hanna Real Estate Services-York. Bright MLS
- $335,0003 bd2 ba1.7k sqft2874 Sparrow Dr, York, PA 17408For SaleMLS ID #PAYK2109060, Abby Fishel, Keller Williams Keystone Realty. Bright MLS
