Welcome to this spacious 4-bedroom, 3.5-bath, 2-car garage home in the prestigious Royal Oaks section of Regents’ Glen Country Club, a gated luxury community offering privacy, comfort, and convenience in the highly desirable York Suburban School District. The property's location offers easy access to I-83 and close proximity to the Maryland line. The community offers memberships for amenities including the golf course, pickle ball courts, and community pool. Step into a thoughtfully designed layout featuring a soaring two-story family room, a first-floor den or office, and a finished basement perfect for a gym, media room, or extra living space. The screened-in porch opens to a large, level backyard that is ideal for entertaining or relaxing outdoors. Upstairs, the primary suite offers a peaceful retreat with a cozy sitting area and a large walk-in closet. You’ll also find tons of closet space throughout the home, providing ample storage for every need. This is your chance to own a beautiful, move-in-ready home in one of York’s most desirable communities.
Sold for $494,900
$494,900
1215 Oakwood Ln, York, PA 17403
4beds
3,390sqft
Single Family Residence
Built in 2006
0.34 Acres Lot
$516,700 Zestimate®
$146/sqft
$2,805 Estimated rent
Home value
$516,700
$486,000 - $553,000
$2,805/mo
Zestimate® history
Owner options
List your home for rent
$2,805/mo
Rent Zestimate®
Find your next renter with Zillow Rental Manager. Plus, with online applications, you can quickly screen prospective tenants – for free.
$2,805/mo
Rent Zestimate®
Refinance and save
$3,565/mo
Est. payment
Refinancing to a lower rate could help reduce your monthly payments and save thousands over the life of the loan.
$3,565/mo
Est. payment
Explore your selling options
Work with a Zillow partner agent
Leverage their expertise and Zillow's premium Showcase listings to get your home seen by more buyers.
Get startedList with your own agent
Get your home in front of millions of buyers by listing it on Zillow.
Learn how to do itSell it yourself
Take full control of how buyers see your home on Zillow by listing For Sale by Owner (FSBO).
List your homeWhat's special
Finished basementLarge level backyardFirst-floor den or officeScreened-in porchLarge walk-in closetTons of closet spaceSoaring two-story family room
Zillow last checked:
Listing updated:
Listed by:
Alec Argento 717-668-2890,
Berkshire Hathaway HomeServices Homesale Realty,
Co-Listing Agent: Robert V Argento 717-577-6076,
Berkshire Hathaway HomeServices Homesale Realty
Bought with:
Justin Leber, RS293751
Berkshire Hathaway HomeServices Homesale Realty
Source: Bright MLS,MLS#: PAYK2083288
Facts & features
Interior
Bedrooms & bathrooms
- Bedrooms: 4
- Bathrooms: 4
- Full bathrooms: 3
- 1/2 bathrooms: 1
- Main level bathrooms: 1
Rooms
- Room types: Living Room, Dining Room, Primary Bedroom, Sitting Room, Bedroom 2, Bedroom 3, Bedroom 4, Kitchen, Den, Laundry, Recreation Room, Storage Room, Bathroom 2, Primary Bathroom, Full Bath, Half Bath
Primary bedroom
- Features: Ceiling Fan(s), Flooring - Carpet
- Level: Upper
- Area: 308 Square Feet
- Dimensions: 22 x 14
Bedroom 2
- Features: Ceiling Fan(s), Flooring - Carpet
- Level: Upper
- Area: 156 Square Feet
- Dimensions: 13 x 12
Bedroom 3
- Features: Ceiling Fan(s), Flooring - Carpet
- Level: Upper
- Area: 120 Square Feet
- Dimensions: 10 x 12
Bedroom 4
- Features: Ceiling Fan(s), Flooring - Carpet
- Level: Upper
- Area: 121 Square Feet
- Dimensions: 11 x 11
Primary bathroom
- Features: Soaking Tub, Bathroom - Walk-In Shower
- Level: Upper
- Area: 120 Square Feet
- Dimensions: 10 x 12
Bathroom 2
- Level: Upper
Den
- Features: Flooring - Carpet
- Level: Main
- Area: 120 Square Feet
- Dimensions: 12 x 10
Den
- Features: Flooring - Carpet
- Level: Lower
- Area: 143 Square Feet
- Dimensions: 11 x 13
Dining room
- Level: Main
- Area: 168 Square Feet
- Dimensions: 14 x 12
Other
- Level: Lower
Half bath
- Level: Main
Kitchen
- Level: Main
- Area: 315 Square Feet
- Dimensions: 21 x 15
Laundry
- Level: Lower
- Area: 152 Square Feet
- Dimensions: 19 x 8
Living room
- Features: Flooring - Carpet
- Level: Main
- Area: 272 Square Feet
- Dimensions: 17 x 16
Recreation room
- Features: Flooring - Carpet
- Level: Lower
- Area: 345 Square Feet
- Dimensions: 15 x 23
Sitting room
- Features: Flooring - Carpet
- Level: Upper
- Area: 108 Square Feet
- Dimensions: 9 x 12
Sitting room
- Level: Main
- Area: 156 Square Feet
- Dimensions: 12 x 13
Storage room
- Level: Lower
Heating
- Forced Air, Natural Gas
Cooling
- Central Air, Electric
Appliances
- Included: Dishwasher, Oven/Range - Electric, Microwave, Refrigerator, Disposal, Gas Water Heater
- Laundry: Laundry Room
Features
- Basement: Walk-Out Access,Partially Finished
- Number of fireplaces: 1
- Fireplace features: Gas/Propane
Interior area
- Total structure area: 3,390
- Total interior livable area: 3,390 sqft
- Finished area above ground: 2,740
- Finished area below ground: 650
Property
Parking
- Total spaces: 2
- Parking features: Garage Door Opener, Attached
- Attached garage spaces: 2
- Details: Garage Sqft: 430
Accessibility
- Accessibility features: 2+ Access Exits
Features
- Levels: Two
- Stories: 2
- Patio & porch: Screened, Porch
- Pool features: None
Lot
- Size: 0.34 Acres
Details
- Additional structures: Above Grade, Below Grade
- Parcel number: 480003401520000000
- Zoning: RESIDENTIAL
- Special conditions: Standard
Construction
Type & style
- Home type: SingleFamily
- Architectural style: Colonial
- Property subtype: Single Family Residence
Materials
- Brick, Vinyl Siding
- Foundation: Concrete Perimeter
- Roof: Asphalt
Condition
- Good
- New construction: No
- Year built: 2006
Utilities & green energy
- Sewer: Public Sewer
- Water: Public
Community & HOA
Community
- Subdivision: Regents Glen / Royal Oaks
HOA
- Has HOA: Yes
- Amenities included: Golf Course Membership Available, Pool Mem Avail
- Services included: Common Area Maintenance, Snow Removal, Security
- HOA fee: $235 quarterly
- HOA name: ROYAL OAKS HOA
Location
- Region: York
- Municipality: SPRING GARDEN TWP
Financial & listing details
- Price per square foot: $146/sqft
- Tax assessed value: $354,840
- Annual tax amount: $13,404
- Date on market: 6/5/2025
- Listing agreement: Exclusive Agency
- Listing terms: FHA,VA Loan,Cash,Conventional
- Inclusions: Oven / Range, Dishwasher, Microwave, Refrigerator, Garage Door Opener, Washer, Dryer
- Exclusions: Owners Personal Property
- Ownership: Fee Simple
Price history
| Date | Event | Price |
|---|---|---|
| 9/26/2025 | Sold | $494,900-3%$146/sqft |
Source:  Bright MLS #PAYK2083288 Report a problem Bright MLS #PAYK2083288 Report a problem | ||
| 8/11/2025 | Pending sale | $510,000$150/sqft |
Source: Bright MLS #PAYK2083288 Report a problem | ||
| 8/1/2025 | Price change | $510,000-5.5%$150/sqft |
Source: Bright MLS #PAYK2083288 Report a problem | ||
| 6/6/2025 | Listed for sale | $539,900+39.3%$159/sqft |
Source: Bright MLS #PAYK2083288 Report a problem | ||
| 6/22/2006 | Sold | $387,675$114/sqft |
Source: Public Record Report a problem | ||
Public tax history
| Year | Property taxes | Tax assessment |
|---|---|---|
| 2025 | $13,435 +2.4% | $354,840 |
| 2024 | $13,116 +1.4% | $354,840 |
| 2023 | $12,938 +9.1% | $354,840 |
| 2022 | $11,860 -1.3% | $354,840 |
| 2021 | $12,019 +2.1% | $354,840 |
| 2020 | $11,777 +2.6% | $354,840 |
| 2019 | $11,482 +2.1% | $354,840 |
| 2018 | $11,241 +312.2% | $354,840 |
| 2017 | $2,727 | $354,840 |
| 2016 | -- | $354,840 |
| 2015 | -- | $354,840 |
| 2014 | -- | $354,840 |
| 2013 | -- | $354,840 |
| 2012 | -- | $354,840 |
| 2011 | -- | $354,840 |
| 2010 | -- | $354,840 |
| 2009 | -- | $354,840 |
| 2008 | -- | $354,840 |
| 2007 | -- | $354,840 +523.5% |
| 2006 | -- | $56,910 -44.9% |
| 2005 | -- | $103,200 |
| 2004 | -- | $103,200 |
| 2003 | -- | $103,200 |
| 2002 | -- | $103,200 |
Find assessor info on the county website
Neighborhood: 17403
Nearby homes
- $543,4004 bd2 ba2.7k sqft1205 Oakwood Ln, York, PA 17403Off Market
- $570,6004 bd3 ba3.4k sqft1219 Oakwood Ln, York, PA 17403Off Market
- $547,1004 bd2 ba2.8k sqft1210 Oakwood Ln, York, PA 17403Off Market
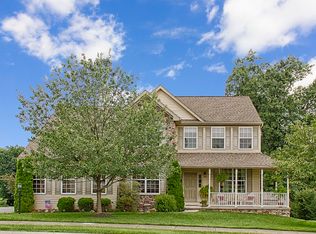
- $515,0004 bd4 ba3k sqft1220 Winding Oak Dr, York, PA 17403Sold
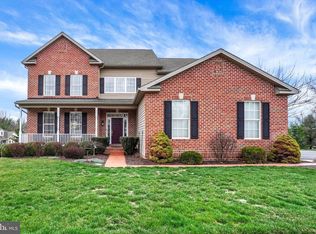
- $540,0004 bd3 ba4.1k sqft1216 Winding Oak Dr, York, PA 17403For Sale
- $545,0003 bd3 ba3.3k sqft1216 Oakwood Ln, York, PA 17403Off Market
- $551,1003 bd3 ba3k sqft1206 Oakwood Ln, York, PA 17403Off Market
- $557,3003 bd3 ba3.4k sqft1203 Oakwood Ln, York, PA 17403Off Market
Nearby schools
GreatSchools rating
- 8/10Indian Rock El SchoolGrades: 3-5Distance: 0.4 mi
- 7/10York Suburban Middle SchoolGrades: 6-8Distance: 4.3 mi
- 9/10York Suburban Senior High SchoolGrades: 9-12Distance: 2.7 mi
Schools provided by the listing agent
- Middle: York Suburban
- High: York Suburban
- District: York Suburban
Source: Bright MLS. This data may not be complete. We recommend contacting the local school district to confirm school assignments for this home.


Get pre-qualified for a loan
At Zillow Home Loans, we can pre-qualify you in as little as 5 minutes with no impact to your credit score.An equal housing lender. NMLS #10287.
Sell for more on Zillow
Get a Zillow Showcase℠ listing at no additional cost and you could sell for .
$516,700
2% more
+$10,334
With Zillow Showcase(estimated)
$527,034
- Pennsylvania
- York County
- York
- 17403
- 1215 Oakwood Ln
Nearby cities
Nearby neighborhoods
Nearby zip codes
Other York Topics
