This 4-5BR, 3.5BA home is located in the highly sought-after Regents’ Glen Golf Course Community, minutes to York Hospital, York College and Apple Hill, and within the popular York Suburban School District. Offering a perfect blend of luxury and comfort, the home features, 9’ ceilings, spacious living areas (over 3000sq ft of living space), and a beautiful eat-in kitchen overlooking a 2-story family room. The primary bedroom suite features a private bath with a soaking tub and walk-in shower. There are three additional bedrooms on the second floor and a hall bath, with a convenient laundry closet, so there is no need to do steps on wash days. The walk-out lower level is mostly finished with a L-shaped family/game room, wet bar, full bath, and potential 5th bedroom or home office, making it ideal for whatever your needs. There is also a large unfinished storage/utility room. The home is situated on a corner lot and boasts an incredible deck, a covered front porch, and covered patio area. There is also a 3-car end-load garage. Living in a privately gated golf course community offers a lifestyle of luxury, convenience, and recreation. As a member, you'll enjoy access to an expertly designed golf course, tennis courts, and pickleball facilities, ensuring there's always a way to stay active and social. If that’s not enough, the York Heritage Rail Trail is nearby, offering walking and biking trails. The community also has a fitness center, inground pool and dining options, all within reach. Whether you're teeing off, hitting the courts, enjoying a meal with friends, or simply relaxing in a peaceful, secure environment, this community provides a perfect blend of relaxation and recreation, creating an exceptional place to call home. AGENTS - Please read Agent Remarks regarding possession/settlement and Regents' Glen GC amenities and membership opportunities.
Sold for $515,000
$515,000
1220 Winding Oak Dr, York, PA 17403
4beds
3,037sqft
Single Family Residence
Built in 2006
0.37 Acres Lot
$540,200 Zestimate®
$170/sqft
$2,839 Estimated rent
Home value
$540,200
$502,000 - $583,000
$2,839/mo
Zestimate® history
Owner options
List your home for rent
$2,839/mo
Rent Zestimate®
Find your next renter with Zillow Rental Manager. Plus, with online applications, you can quickly screen prospective tenants – for free.
$2,839/mo
Rent Zestimate®
Refinance and save
$3,705/mo
Est. payment
Refinancing to a lower rate could help reduce your monthly payments and save thousands over the life of the loan.
$3,705/mo
Est. payment
Explore your selling options
Work with a Zillow partner agent
Leverage their expertise and Zillow's premium Showcase listings to get your home seen by more buyers.
Get startedList with your own agent
Get your home in front of millions of buyers by listing it on Zillow.
Learn how to do itSell it yourself
Take full control of how buyers see your home on Zillow by listing For Sale by Owner (FSBO).
List your homeWhat's special
Walk-out lower levelCorner lotCovered front porchPrimary bedroom suiteConvenient laundry closetIncredible deckWalk-in shower
Zillow last checked:
Listing updated:
Listed by:
Michael Wheeler 717-577-6075,
Berkshire Hathaway HomeServices Homesale Realty
Bought with:
Mark Hendrickson, RS346590
Howard Hanna Real Estate Services-York
Source: Bright MLS,MLS#: PAYK2078968
Facts & features
Interior
Bedrooms & bathrooms
- Bedrooms: 4
- Bathrooms: 4
- Full bathrooms: 3
- 1/2 bathrooms: 1
- Main level bathrooms: 1
Rooms
- Room types: Living Room, Dining Room, Primary Bedroom, Bedroom 2, Bedroom 3, Bedroom 4, Kitchen, Family Room, Foyer, Laundry, Storage Room, Utility Room, Bonus Room, Primary Bathroom, Full Bath, Half Bath
Primary bedroom
- Features: Ceiling Fan(s), Flooring - Carpet, Walk-In Closet(s)
- Level: Upper
- Area: 247 Square Feet
- Dimensions: 13 x 19
Bedroom 2
- Features: Flooring - Carpet
- Level: Upper
- Area: 132 Square Feet
- Dimensions: 11 x 12
Bedroom 3
- Features: Flooring - Carpet
- Level: Upper
- Area: 132 Square Feet
- Dimensions: 11 x 12
Bedroom 4
- Features: Flooring - Carpet
- Level: Upper
- Area: 120 Square Feet
- Dimensions: 10 x 12
Primary bathroom
- Features: Soaking Tub, Double Sink, Flooring - Ceramic Tile
- Level: Upper
- Area: 84 Square Feet
- Dimensions: 7 x 12
Primary bathroom
- Features: Bathroom - Walk-In Shower, Flooring - Ceramic Tile
- Level: Upper
- Area: 30 Square Feet
- Dimensions: 5 x 6
Bonus room
- Features: Basement - Finished, Flooring - Carpet
- Level: Lower
- Area: 130 Square Feet
- Dimensions: 10 x 13
Bonus room
- Features: Basement - Finished, Flooring - Carpet
- Level: Lower
- Area: 54 Square Feet
- Dimensions: 9 x 6
Dining room
- Features: Chair Rail, Crown Molding, Flooring - HardWood
- Level: Main
- Area: 165 Square Feet
- Dimensions: 11 x 15
Family room
- Features: Cathedral/Vaulted Ceiling, Ceiling Fan(s), Flooring - Carpet
- Level: Main
- Area: 266 Square Feet
- Dimensions: 14 x 19
Family room
- Features: Basement - Finished, Flooring - Carpet, Flooring - Ceramic Tile
- Level: Lower
- Area: 312 Square Feet
- Dimensions: 13 x 24
Family room
- Features: Basement - Finished, Flooring - Carpet, Wet Bar
- Level: Lower
- Area: 195 Square Feet
- Dimensions: 13 x 15
Family room
- Features: Basement - Finished, Flooring - Carpet
- Level: Lower
- Area: 72 Square Feet
- Dimensions: 8 x 9
Foyer
- Features: Flooring - HardWood
- Level: Main
- Area: 66 Square Feet
- Dimensions: 6 x 11
Other
- Features: Bathroom - Tub Shower, Flooring - Ceramic Tile
- Level: Upper
- Area: 55 Square Feet
- Dimensions: 11 x 5
Other
- Features: Basement - Finished, Bathroom - Stall Shower, Flooring - Ceramic Tile
- Level: Lower
- Area: 45 Square Feet
- Dimensions: 9 x 5
Half bath
- Features: Flooring - HardWood
- Level: Main
- Area: 30 Square Feet
- Dimensions: 5 x 6
Kitchen
- Features: Double Sink, Flooring - HardWood, Kitchen Island, Eat-in Kitchen, Kitchen - Electric Cooking
- Level: Main
- Area: 180 Square Feet
- Dimensions: 12 x 15
Kitchen
- Features: Flooring - HardWood, Pantry, Eat-in Kitchen, Dining Area
- Level: Main
- Area: 108 Square Feet
- Dimensions: 9 x 12
Laundry
- Features: Flooring - Ceramic Tile
- Level: Upper
- Area: 24 Square Feet
- Dimensions: 4 x 6
Living room
- Features: Crown Molding, Flooring - HardWood
- Level: Main
- Area: 208 Square Feet
- Dimensions: 13 x 16
Storage room
- Features: Basement - Unfinished, Flooring - Concrete
- Level: Lower
- Area: 100 Square Feet
- Dimensions: 10 x 10
Utility room
- Features: Basement - Unfinished, Flooring - Concrete
- Level: Lower
- Area: 60 Square Feet
- Dimensions: 12 x 5
Heating
- Programmable Thermostat, Forced Air, Natural Gas
Cooling
- Central Air, Ceiling Fan(s), Programmable Thermostat, Electric
Appliances
- Included: Microwave, Dishwasher, Dryer, Oven/Range - Electric, Stainless Steel Appliance(s), Washer, Water Heater, Disposal, Refrigerator, Gas Water Heater
- Laundry: Upper Level, Laundry Room
Features
- Bathroom - Stall Shower, Bathroom - Tub Shower, Ceiling Fan(s), Chair Railings, Crown Molding, Family Room Off Kitchen, Formal/Separate Dining Room, Eat-in Kitchen, Kitchen Island, Pantry, Primary Bath(s), Recessed Lighting, Upgraded Countertops, Walk-In Closet(s), Bar, Soaking Tub, Bathroom - Walk-In Shower, 9'+ Ceilings, Dry Wall, 2 Story Ceilings
- Flooring: Ceramic Tile, Concrete, Hardwood, Carpet, Wood
- Doors: Sliding Glass, Insulated
- Windows: Double Pane Windows, Screens, Vinyl Clad
- Basement: Full,Heated,Improved,Interior Entry,Exterior Entry,Partially Finished,Concrete,Space For Rooms,Walk-Out Access,Windows,Sump Pump
- Has fireplace: No
Interior area
- Total structure area: 3,187
- Total interior livable area: 3,037 sqft
- Finished area above ground: 2,092
- Finished area below ground: 945
Property
Parking
- Total spaces: 9
- Parking features: Garage Faces Side, Garage Door Opener, Storage, Inside Entrance, Oversized, Driveway, Attached, On Street
- Attached garage spaces: 3
- Uncovered spaces: 6
Accessibility
- Accessibility features: 2+ Access Exits, Doors - Swing In
Features
- Levels: Two
- Stories: 2
- Patio & porch: Deck, Patio, Porch, Roof
- Exterior features: Lighting, Satellite Dish, Street Lights, Sidewalks
- Pool features: Community
Lot
- Size: 0.37 Acres
- Dimensions: 127 x 133 x 193 x 118
- Features: Corner Lot, Front Yard, Interior Lot, Irregular Lot, Landscaped, Level, Rear Yard, SideYard(s), Sloped
Details
- Additional structures: Above Grade, Below Grade
- Parcel number: 480003401540000000
- Zoning: RESIDENTIAL
- Special conditions: Standard
Construction
Type & style
- Home type: SingleFamily
- Architectural style: Colonial
- Property subtype: Single Family Residence
Materials
- Vinyl Siding, Brick, Concrete, Stick Built
- Foundation: Concrete Perimeter
- Roof: Asphalt,Shingle
Condition
- Very Good
- New construction: No
- Year built: 2006
Utilities & green energy
- Electric: 200+ Amp Service, Circuit Breakers
- Sewer: Public Sewer
- Water: Public
- Utilities for property: Cable Available, Electricity Available, Natural Gas Available, Phone Available, Sewer Available, Water Available, Cable
Community & HOA
Community
- Features: Pool
- Security: Smoke Detector(s), Security Gate, Monitored, Security System
- Subdivision: Royal Oaks
HOA
- Has HOA: Yes
- Amenities included: Gated, Golf Course Membership Available, Pool, Common Grounds, Community Center, Fitness Center, Golf Course, Party Room, Tennis Court(s), Other
- Services included: Common Area Maintenance, Snow Removal, Security
- HOA fee: $235 quarterly
- HOA name: ROYAL OAKS HOA
Location
- Region: York
- Municipality: SPRING GARDEN TWP
Financial & listing details
- Price per square foot: $170/sqft
- Tax assessed value: $291,030
- Annual tax amount: $10,993
- Date on market: 3/31/2025
- Listing agreement: Exclusive Right To Sell
- Listing terms: Cash,Conventional
- Inclusions: Refrigerator, Electric Stove, Built-in Microwave, Dishwasher, Garbage Disposal, Washer, Dryer, Lower Level Wall-mounted Tv's & Brackets, 1st & 2nd Flr Tv Brackets (only), Garage Door Openers, Ring Doorbell.
- Exclusions: Lower Level Safe, 1st & 2nd Flr Wall-mounted Tv's.
- Ownership: Fee Simple
- Road surface type: Paved
Price history
| Date | Event | Price |
|---|---|---|
| 5/30/2025 | Sold | $515,000$170/sqft |
Source:  Bright MLS #PAYK2078968 Report a problem Bright MLS #PAYK2078968 Report a problem | ||
| 4/10/2025 | Pending sale | $515,000$170/sqft |
Source: Bright MLS #PAYK2078968 Report a problem | ||
| 3/31/2025 | Listed for sale | $515,000+42.2%$170/sqft |
Source: Bright MLS #PAYK2078968 Report a problem | ||
| 7/19/2006 | Sold | $362,250$119/sqft |
Source: Public Record Report a problem | ||
Public tax history
| Year | Property taxes | Tax assessment |
|---|---|---|
| 2025 | $11,019 +2.4% | $291,030 |
| 2024 | $10,757 +1.4% | $291,030 |
| 2023 | $10,611 +9.1% | $291,030 |
| 2022 | $9,727 -1.3% | $291,030 |
| 2021 | $9,858 +2.1% | $291,030 |
| 2020 | $9,659 +2.6% | $291,030 |
| 2019 | $9,417 +2.1% | $291,030 |
| 2018 | $9,220 +312.2% | $291,030 |
| 2017 | $2,237 | $291,030 |
| 2016 | -- | $291,030 |
| 2015 | -- | $291,030 |
| 2014 | -- | $291,030 |
| 2013 | -- | $291,030 |
| 2012 | -- | $291,030 |
| 2011 | -- | $291,030 |
| 2010 | -- | $291,030 |
| 2009 | -- | $291,030 |
| 2008 | -- | $291,030 |
| 2007 | -- | $291,030 +407.6% |
| 2006 | -- | $57,330 -45.4% |
| 2005 | -- | $104,950 |
| 2004 | -- | $104,950 |
| 2003 | -- | $104,950 |
| 2002 | -- | $104,950 |
Find assessor info on the county website
Neighborhood: 17403
Nearby homes
- $563,4004 bd3 ba3.4k sqft1219 Oakwood Ln, York, PA 17403Off Market
- $540,0004 bd3 ba4.1k sqft1216 Winding Oak Dr, York, PA 17403For Sale

- $620,3004 bd3 ba3.9k sqft1217 Winding Oak Dr, York, PA 17403Off Market
- $494,9004 bd4 ba3.3k sqft1215 Oakwood Ln, York, PA 17403Sold
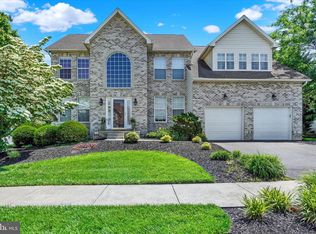
- $566,5004 bd3 ba4.3k sqft1223 Winding Oak Dr, York, PA 17403Off Market
- $601,1004 bd4 ba3.3k sqft1230 Oakwood Ln, York, PA 17403Off Market
- $538,1004 bd2 ba2.7k sqft1205 Oakwood Ln, York, PA 17403Off Market
- $658,9005 bd5 ba4.3k sqft1212 Winding Oak Dr, York, PA 17403Off Market
Nearby schools
GreatSchools rating
- 8/10Indian Rock El SchoolGrades: 3-5Distance: 0.5 mi
- 7/10York Suburban Middle SchoolGrades: 6-8Distance: 4.3 mi
- 9/10York Suburban Senior High SchoolGrades: 9-12Distance: 2.7 mi
Schools provided by the listing agent
- Elementary: Indian Rock
- Middle: York Suburban
- High: York Suburban
- District: York Suburban
Source: Bright MLS. This data may not be complete. We recommend contacting the local school district to confirm school assignments for this home.


Get pre-qualified for a loan
At Zillow Home Loans, we can pre-qualify you in as little as 5 minutes with no impact to your credit score.An equal housing lender. NMLS #10287.
- Pennsylvania
- York County
- York
- 17403
- 1220 Winding Oak Dr
Nearby cities
Nearby neighborhoods
Nearby zip codes
Other York Topics
