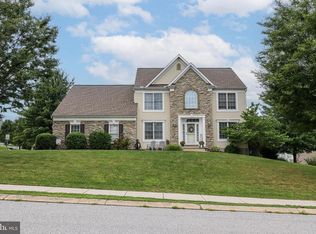
Don't miss this exceptional 4BR, 2.5BA two-story home with 2,528 sq. ft. located on a quiet cul-de-sac in the desirable Dallastown School District. Arguably the best lot in the development, this property offers a large, private backyard, rear deck, and beautiful sunset views from the front of the home. The spacious floor plan features a formal dining room, private office, and an inviting family room with a gas fireplace. The beautifully appointed kitchen includes granite countertops, stainless steel appliances, a center island, and a sunny breakfast area. The spacious primary suite offers a walk-in closet and private bath. Three additional bedrooms provide plenty of room for family, guests, or hobbies. Additional highlights include a two-car garage, storage shed, and exceptional pride of ownership throughout. Meticulously maintained, exceptionally clean, and truly move-in ready? This is a home you won't want to miss!
Pending
$509,900
2082 Westbury Ct, Red Lion, PA 17356
4beds
2,457sqft
:
Get pre-qualified$3,392/mo
Single Family Residence
Built in 2007
0.54 Acres Lot
$510,800 Zestimate®
$208/sqft
$-- HOA
What's special
Two-car garagePrivate officeStorage shedQuiet cul-de-sacCenter islandLarge private backyardSunny breakfast area
- 13 days |
- 545 |
- 23 |
Zillow last checked:
Listing updated:
Listed by:
Guy Peters 717-586-2181,
Berkshire Hathaway HomeServices Homesale Realty (800) 383-3535
Source: Bright MLS,MLS#: PAYK2107286
Facts & features
Interior
Bedrooms & bathrooms
- Bedrooms: 4
- Bathrooms: 3
- Full bathrooms: 2
- 1/2 bathrooms: 1
- Main level bathrooms: 1
Rooms
- Room types: Living Room, Dining Room, Primary Bedroom, Bedroom 2, Bedroom 3, Bedroom 4, Kitchen, Family Room, Foyer, Breakfast Room, Laundry, Office, Primary Bathroom, Full Bath, Half Bath
Primary bedroom
- Features: Flooring - Carpet, Ceiling Fan(s), Walk-In Closet(s), Attached Bathroom
- Level: Upper
- Area: 220 Square Feet
- Dimensions: 11 X 20
Bedroom 2
- Features: Flooring - Carpet
- Level: Upper
- Area: 110 Square Feet
- Dimensions: 10 X 11
Bedroom 3
- Features: Flooring - Carpet, Ceiling Fan(s)
- Level: Upper
- Area: 143 Square Feet
- Dimensions: 11 X 13
Bedroom 4
- Features: Flooring - Carpet, Ceiling Fan(s)
- Level: Upper
- Area: 204 Square Feet
- Dimensions: 12 X 17
Primary bathroom
- Level: Upper
Breakfast room
- Features: Flooring - HardWood, Crown Molding, Ceiling Fan(s)
- Level: Main
- Area: 100 Square Feet
- Dimensions: 10 X 10
Dining room
- Features: Flooring - Carpet, Crown Molding
- Level: Main
- Area: 180 Square Feet
- Dimensions: 12 X 15
Family room
- Features: Flooring - Carpet, Crown Molding, Fireplace - Gas
- Level: Main
- Area: 285 Square Feet
- Dimensions: 15 X 19
Foyer
- Features: Flooring - HardWood
- Level: Main
Other
- Level: Upper
Half bath
- Level: Main
Kitchen
- Features: Flooring - HardWood, Recessed Lighting, Granite Counters, Crown Molding
- Level: Main
- Area: 260 Square Feet
- Dimensions: 13 X 20
Laundry
- Features: Flooring - Vinyl
- Level: Main
- Area: 42 Square Feet
- Dimensions: 6 X 7
Living room
- Features: Flooring - Carpet, Crown Molding
- Level: Main
- Area: 156 Square Feet
- Dimensions: 12 X 13
Office
- Features: Flooring - Carpet, Crown Molding
- Level: Main
- Area: 110 Square Feet
- Dimensions: 10 X 11
Heating
- Forced Air, Natural Gas
Cooling
- Central Air, Ceiling Fan(s), Electric
Appliances
- Included: Microwave, Dishwasher, Dryer, Exhaust Fan, Oven/Range - Gas, Range Hood, Refrigerator, Stainless Steel Appliance(s), Washer, Water Conditioner - Owned, Water Heater, Gas Water Heater
- Laundry: Dryer In Unit, Main Level, Washer In Unit, Laundry Room
Features
- Soaking Tub, Bathroom - Tub Shower, Bathroom - Walk-In Shower, Breakfast Area, Ceiling Fan(s), Crown Molding, Dining Area, Family Room Off Kitchen, Open Floorplan, Formal/Separate Dining Room, Eat-in Kitchen, Kitchen Island, Kitchen - Table Space, Primary Bath(s), Recessed Lighting, Upgraded Countertops, Walk-In Closet(s), 9'+ Ceilings, Dry Wall
- Flooring: Carpet, Hardwood, Laminate, Stone, Vinyl, Wood
- Doors: Storm Door(s)
- Windows: Energy Efficient, Insulated Windows, Window Treatments
- Basement: Full,Interior Entry,Concrete,Rough Bath Plumb,Sump Pump,Unfinished
- Number of fireplaces: 1
- Fireplace features: Gas/Propane, Heatilator, Glass Doors
Interior area
- Total structure area: 3,322
- Total interior livable area: 2,457 sqft
- Finished area above ground: 2,457
- Finished area below ground: 0
Property
Parking
- Total spaces: 4
- Parking features: Built In, Garage Faces Front, Garage Door Opener, Inside Entrance, Asphalt, Driveway, Attached, Off Street, On Street
- Attached garage spaces: 2
- Uncovered spaces: 2
- Details: Garage Sqft: 441
Accessibility
- Accessibility features: None
Features
- Levels: Two
- Stories: 2
- Patio & porch: Deck, Porch
- Exterior features: Lighting, Sidewalks
- Pool features: None
- Has view: Yes
- View description: Panoramic
Lot
- Size: 0.54 Acres
- Dimensions: 183 x 109 x 21 x 156 x 54
- Features: Irregular Lot, Cleared, Cul-De-Sac, Front Yard, Level, Private, Rear Yard, SideYard(s), Sloped, Suburban
Details
- Additional structures: Above Grade, Below Grade, Outbuilding
- Parcel number: 540006200750000000
- Zoning: RESIDENTIAL
- Special conditions: Standard
Construction
Type & style
- Home type: SingleFamily
- Architectural style: Colonial
- Property subtype: Single Family Residence
Materials
- Block, Stick Built, Stone, Vinyl Siding
- Foundation: Concrete Perimeter
- Roof: Architectural Shingle,Asphalt,Fiberglass
Condition
- Excellent
- New construction: No
- Year built: 2007
Utilities & green energy
- Electric: 200+ Amp Service
- Sewer: Public Sewer
- Water: Public
- Utilities for property: Cable Connected, Cable Available
Community & HOA
Community
- Subdivision: Sage Hill
HOA
- Has HOA: No
Location
- Region: Red Lion
- Municipality: YORK TWP
Financial & listing details
- Price per square foot: $208/sqft
- Tax assessed value: $292,020
- Annual tax amount: $10,114
- Date on market: 7/24/2026
- Listing agreement: Exclusive Right To Sell
- Listing terms: Cash,Conventional
- Inclusions: Refrigerator, Washer, Dryer
- Ownership: Fee Simple
- Road surface type: Black Top, Paved
Estimated market value
$510,800
$485,000 - $536,000
$2,976/mo
Price history
| Date | Event | Price |
|---|---|---|
| 8/1/2026 | Pending sale | $509,900$208/sqft |
Source:  Bright MLS #PAYK2107286 Report a problem Bright MLS #PAYK2107286 Report a problem | ||
| 7/24/2026 | Listed for sale | $509,900+47.5%$208/sqft |
Source: Bright MLS #PAYK2107286 Report a problem | ||
| 12/4/2007 | Sold | $345,715+486%$141/sqft |
Source: Public Record Report a problem | ||
| 6/14/2007 | Sold | $59,000$24/sqft |
Source: Public Record Report a problem | ||
Public tax history
| Year | Property taxes | Tax assessment |
|---|---|---|
| 2025 | $10,024 +0.4% | $292,020 |
| 2024 | $9,986 | $292,020 |
| 2023 | $9,986 +9.7% | $292,020 |
| 2022 | $9,102 -2.9% | $292,020 |
| 2021 | $9,371 +3% | $292,020 |
| 2020 | $9,102 +0.3% | $292,020 |
| 2019 | $9,073 +0.7% | $292,020 |
| 2018 | $9,012 +385.2% | $292,020 |
| 2017 | $1,857 | $292,020 |
| 2016 | -- | $292,020 |
| 2015 | -- | $292,020 |
| 2014 | -- | $292,020 |
| 2013 | -- | $292,020 |
| 2012 | -- | $292,020 |
| 2011 | -- | $292,020 |
| 2010 | -- | $292,020 |
| 2009 | -- | $292,020 +481.6% |
| 2007 | -- | $50,210 |
| 2006 | -- | $50,210 +18.3% |
| 2005 | -- | $42,430 |
Find assessor info on the county website
Monthly payment
Est. payment
Payment breakdown
Explore the cost of this home by adjusting the details. Changes won't be saved.Climate risks
Neighborhood: 17356
Nearby schools
GreatSchools rating
- 6/10Ore Valley El SchoolGrades: K-3Distance: 0.9 mi
- 6/10Dallastown Area Middle SchoolGrades: 7-8Distance: 2.9 mi
- 7/10Dallastown Area Senior High SchoolGrades: 9-12Distance: 2.9 mi
Schools provided by the listing agent
- Elementary: Ore Valley
- Middle: Dallastown Area
- High: Dallastown Area
- District: Dallastown Area
Source: Bright MLS. This data may not be complete. We recommend contacting the local school district to confirm school assignments for this home.
- $537,1005 bd3 ba3k sqft2072 Westbury Ct, Red Lion, PA 17356Off Market
- $556,2004 bd3 ba3.1k sqft2083 Westbury Ct, Red Lion, PA 17356Off Market
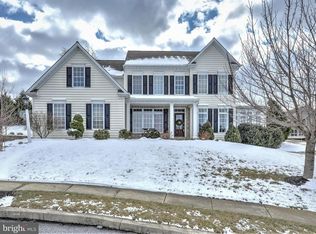
- $463,5004 bd2 ba2.4k sqft2073 Westbury Ct, Red Lion, PA 17356Off Market
- $566,1004 bd2 ba2.8k sqft2062 Westbury Ct, Red Lion, PA 17356Off Market

- $459,0004 bd3 ba2.6k sqft2071 Parson Ct, Red Lion, PA 17356Off Market
- $492,4000.64 acres2081 Parson Ct, Red Lion, PA 17356Off Market
- $585,1004 bd4 ba4.4k sqft900 Keller Dr, Red Lion, PA 17356Off Market
- $486,7004 bd2 ba2.6k sqft2061 Parson Ct, Red Lion, PA 17356Off Market
A local agent can set up tours, give advice and negotiate with sellers.
A local lender can help you make sure your offer is ready when you are.
Similar homes
- $449,9004 bd4 ba2.9k sqft951 Kavanagh Cir, Red Lion, PA 17356For Sale
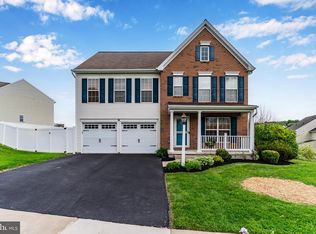
 MLS ID #PAYK2103426, ANGELA MOYER, RSR, REALTORS, LLC. Bright MLS
 - $499,0003 bd3 ba3.3k sqft2450 Hartford Rd, York, PA 17402For Sale
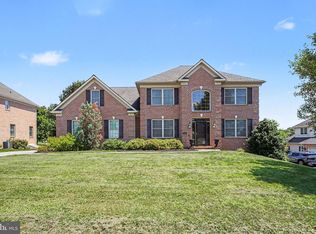 MLS ID #PAYK2108686, Marie Arcuri, Coldwell Banker Realty. Bright MLS
 - $569,9004 bd3 ba3.3k sqft586 Owen Rd, York, PA 17403For Sale
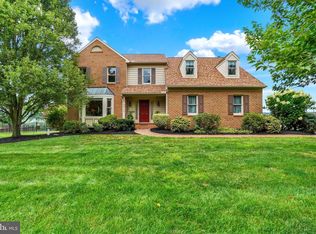 MLS ID #PAYK2108876, Lisa Y Hartlaub, Berkshire Hathaway HomeServices Homesale Realty. Bright MLS
 - $465,0004 bd3 ba2.5k sqft115 Angela Ln, York, PA 17402For Sale
 MLS ID #PAYK2108640, Heather Bradley, Core Partners Realty LLC. Bright MLS
 - $429,9004 bd3 ba2.6k sqft665 Clydesdale Dr, York, PA 17402For SaleMLS ID #PAYK2109348, Ashley Motter, House Broker Realty LLC. Bright MLS
- $559,0004 bd3 ba2.7k sqft2730 Woodspring Dr, York, PA 17402For SaleMLS ID #PAYK2101750, Scott Wilburn, Core Partners Realty LLC. Bright MLS
- $475,0003 bd3 ba2.9k sqft1823 Stone Hill Dr, York, PA 17402For SaleMLS ID #PAYK2105952, Annemarie Cook, Iron Valley Real Estate of York County. Bright MLS
- $515,0004 bd4 ba2.4k sqft2236 Bernays Dr, York, PA 17404For SaleMLS ID #PAYK2108930, Kent Anderson, Inch & Co. Real Estate, LLC. Bright MLS
- $474,9004 bd3 ba2.3k sqft3729 Silverwood Dr, York, PA 17402For SaleMLS ID #PAYK2107624, MALAK DANOUR, Iron Valley Real Estate of York County. Bright MLS
- $515,0004 bd3 ba2.3k sqft3630 Spring Run, Mountville, PA 17554For SaleMLS ID #PALA2092846, Brenda Crosby, Berkshire Hathaway HomeServices Homesale Realty. Bright MLS
- $449,9004 bd3 ba2k sqft135 Surrey Ln, York, PA 17402For SaleMLS ID #PAYK2107882, Teresa Hale, Assist-2-Sell Keystone Realty. Bright MLS
- $499,9995 bd4 ba3.1k sqft3711 Cayuga Ln, York, PA 17402For SaleMLS ID #PAYK2105890, Melissa Whelan, Iron Valley Real Estate of York County. Bright MLS
- $499,9004 bd3 ba3.3k sqft2851 Primrose Ln N, York, PA 17404For SaleMLS ID #PAYK2107786, Judd Gemmill, The Exchange Real Estate Company LLC. Bright MLS
- $525,0004 bd2 ba2.9k sqft983 Brockie Ln, York, PA 17403For SaleMLS ID #PAYK2105836, Anne M Lusk, Lusk & Associates Sotheby's International Realty. Bright MLS
- $499,9004 bd4 ba3.1k sqft2455 Brandywine Ln, York, PA 17404For SaleMLS ID #PAYK2106004, Jeff Cleaver, Berkshire Hathaway HomeServices Homesale Realty. Bright MLS
- $539,9003 bd2 ba2.7k sqft1149 Fawn Grove Rd, New Park, PA 17352For SaleMLS ID #PAYK2109220, Bonnie Collins, Howard Hanna Real Estate Services-Shrewsbury. Bright MLS
- $475,0003 bd3 ba2.4k sqft14275 Ebaugh Rd, Stewartstown, PA 17363For SaleMLS ID #PAYK2108740, Kelly Salla, Berkshire Hathaway HomeServices Homesale Realty. Bright MLS
- $398,9004 bd3 ba2.2k sqft760 Pinehurst Rd, York, PA 17402For SaleMLS ID #PAYK2101658, Glen Heidlebaugh, Berkshire Hathaway HomeServices Homesale Realty. Bright MLS
- $429,9004 bd3 ba2.2k sqft20 Fox Run Dr, York, PA 17403For SaleMLS ID #PAYK2104888, Dan Adams, Cummings & Co. Realtors. Bright MLS
- $599,9004 bd3 ba2.8k sqft1013 Pin Oak Ln, York, PA 17403For SaleMLS ID #PAYK2106910, Tenly Reinhold, Keller Williams Keystone Realty. Bright MLS
